
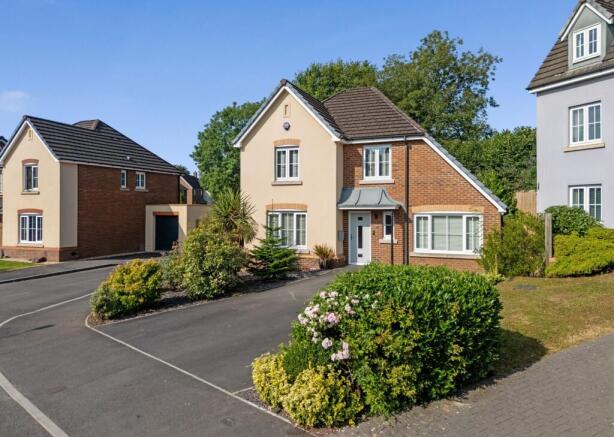
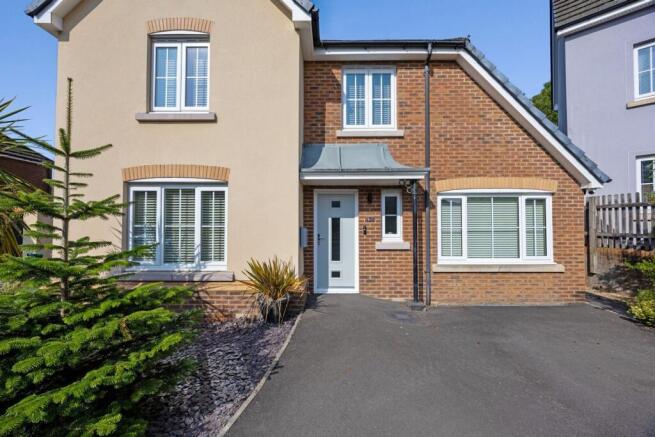
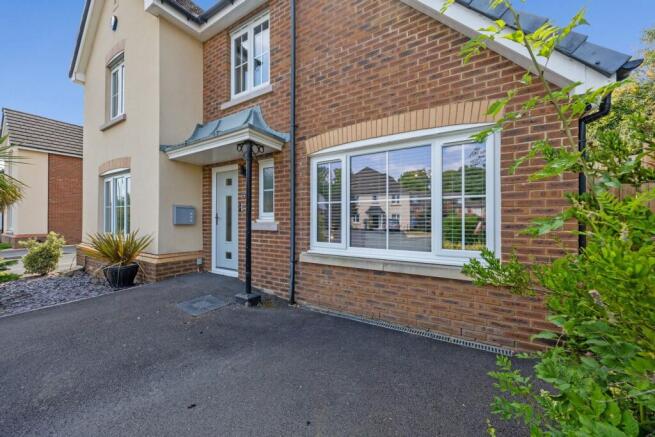
Cadwal Court, Llantwit Fardre, CF38

- PROPERTY TYPE
Detached
- BEDROOMS
4
- BATHROOMS
2
- SIZE
1,509 sq ft
140 sq m
- TENUREDescribes how you own a property. There are different types of tenure - freehold, leasehold, and commonhold.Read more about tenure in our glossary page.
Freehold
Key features
- EXECUTIVE FAMILY HOME
- BEAUTIFULLY PRESENTED THROUGHOUT
- GREAT GARDEN PLOT with WATER FEATURE
- AIR CONDITIIONING in TWO BEDROOMS
- TWO LARGE RECEPTION ROOMS
- STUNNING OPEN-PLAN KITCHEN DINING
- CONSERVATORY
- UTILITY ROOM & CLOAKROOM/DOWNSTAIRS WC
- EN-SUITE to MASTER
- INTRUDER ALARM plus CCTV SYSTEM
Description
EXECUTIVE DETACHED FAMILY HOME | STUNNING OPEN-PLAN KITCHEN | WEST-FACING LANDSCAPED GARDENS | IMMACULATE THROUGHOUT
Dylan Davies is delighted to present to the market this exceptional four-bedroom detached family residence, occupying a peaceful cul-de-sac position within one of the area's most desirable and family-friendly developments. Beautifully presented throughout and extensively upgraded over recent years, this executive home offers generous living accommodation, premium fixtures and fittings, and an outstanding level of finish, creating a property that is quite simply ready to move straight into.
From the moment you step into the welcoming entrance hall, the quality and attention to detail are immediately apparent. The property offers two spacious reception rooms, each flooded with natural light and providing flexible living spaces perfectly suited to modern family life, whether relaxing, entertaining or working from home.
Undoubtedly the centrepiece of the home is the stunning open-plan kitchen and dining room. Beautifully designed to combine style with practicality, this impressive space features a substantial central island with breakfast seating, an integrated CDA wine cooler and an excellent range of premium Neff appliances, including twin ovens and an induction hob. Sleek cabinetry, quality work surfaces and Karndean luxury vinyl flooring complete the contemporary finish, whilst electric Wi-Fi controlled blinds add a further touch of luxury and convenience.
Flowing seamlessly from the kitchen is the superb conservatory, installed in 2025 with energy-efficient Low-E glazing. Offering an additional reception room with lovely views over the rear garden, this versatile space provides the perfect setting for relaxing, dining or entertaining throughout every season.
The ground floor also benefits from a separate utility room and a stylish cloakroom/WC, providing excellent practicality for busy family living.
To the first floor are four generously proportioned bedrooms, all beautifully presented and offering comfortable accommodation for families of all sizes. The impressive principal bedroom enjoys a contemporary en-suite shower room, while the remaining bedrooms are served by a modern family bathroom. Two of the bedrooms benefit from professionally installed Mitsubishi inverter split-system air conditioning, ensuring year-round comfort, whilst further enhancements completed in 2025 include new carpets to the stairs and landing together with triple-glazed windows to the rear bedrooms.
Outside, the property continues to impress. The beautifully landscaped rear garden has been thoughtfully designed for both family enjoyment and outdoor entertaining, enjoying a desirable west-facing aspect that captures the afternoon and evening sunshine. A generous level lawn is complemented by mature evergreen planting, creating privacy and year-round colour, whilst paved seating terraces and an attractive sun deck provide excellent spaces for alfresco dining. Completing this wonderful outdoor space is an elegant triple-blade water feature, creating a peaceful focal point and enhancing the overall sense of tranquillity.
Practicality has certainly not been overlooked. The property benefits from a Viessmann system boiler, installed in 2020 and supported by a full service history, together with high-speed fibre-to-the-premises broadband, making it ideal for modern home working. An intruder alarm system, comprehensive CCTV, external power points and an Ohme electric vehicle charger all add to the home's impressive specification, whilst the generous driveway provides off-road parking for up to four vehicles.
Having been comprehensively improved and meticulously maintained over the past six years, this outstanding home offers the perfect combination of luxury, practicality and modern family living. Positioned within a quiet and highly sought-after cul-de-sac, close to excellent schools, local amenities, countryside walks and superb commuter links, properties of this calibre rarely become available.
Early viewing is highly recommended to fully appreciate the exceptional accommodation and quality on offer.
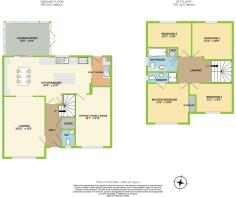
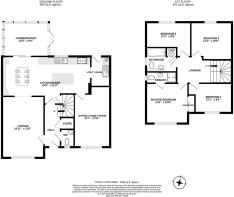
Hallway
3.61m x 1.37m
Cloakroom / WC
1.5m x 1.12m
Lounge
5.16m x 3.5m
Kitchen/Dining Room
7.42m x 3.35m
Utility Room
2.54m x 1.8m
Sitting Room/Family Room
5.05m x 2.69m
Conservatory
3.79m x 2.87m
Landing Area
2.26m x 2.11m
Master Bedroom (with en-suite)
3.5m x 3.25m
En-Suite Shower Room
2.52m x 0.94m
Bedroom Two (air conditioning)
3.45m x 3.17m
Bedroom Three
3.73m x 2.9m
Bedroom Four (air conditioning)
3.68m x 2.44m
Family Bathroom
2.54m x 2.03m
Parking - Driveway
Parking - EV charging
- COUNCIL TAXA payment made to your local authority in order to pay for local services like schools, libraries, and refuse collection. The amount you pay depends on the value of the property.Read more about council Tax in our glossary page.
- Band: E
- PARKINGDetails of how and where vehicles can be parked, and any associated costs.Read more about parking in our glossary page.
- Driveway,EV charging
- GARDENA property has access to an outdoor space, which could be private or shared.
- Front garden,Rear garden
- ACCESSIBILITYHow a property has been adapted to meet the needs of vulnerable or disabled individuals.Read more about accessibility in our glossary page.
- Ask agent
Energy performance certificate - ask agent

Add an important place to see how long it'd take to get there from our property listings.
__mins driving to your place
Affordability

About Dylan Davies Estate Agents, Tonteg
8 The Precinct, Main Road Church Village Pontypridd CF38 1SBGet an instant, personalised result:
- Show sellers you’re serious
- Secure viewings faster with agents
- No impact on your credit score
Notes
Staying secure when looking for property
Ensure you're up to date with our latest advice on how to avoid fraud or scams when looking for property online.
Visit our security centre to find out moreDisclaimer - Property reference eae6dbe7-6cea-49cc-8e80-1bd247d7f4b7. The information displayed about this property comprises a property advertisement. Rightmove.co.uk makes no warranty as to the accuracy or completeness of the advertisement or any linked or associated information, and Rightmove has no control over the content. This property advertisement does not constitute property particulars. The information is provided and maintained by Dylan Davies Estate Agents, Tonteg. Please contact the selling agent or developer directly to obtain any information which may be available under the terms of The Energy Performance of Buildings (Certificates and Inspections) (England and Wales) Regulations 2007 or the Home Report if in relation to a residential property in Scotland.
*This is the average speed from the provider with the fastest broadband package available at this postcode. The average speed displayed is based on the download speeds of at least 50% of customers at peak time (8pm to 10pm). Fibre/cable services at the postcode are subject to availability and may differ between properties within a postcode. Speeds can be affected by a range of technical and environmental factors. The speed at the property may be lower than that listed above. You can check the estimated speed and confirm availability to a property prior to purchasing on the broadband provider's website. Providers may increase charges. The information is provided and maintained by Decision Technologies Limited. **This is indicative only and based on a 2-person household with multiple devices and simultaneous usage. Broadband performance is affected by multiple factors including number of occupants and devices, simultaneous usage, router range etc. For more information speak to your broadband provider.