
Main Street, Wombleton, York

- PROPERTY TYPE
Detached
- BEDROOMS
4
- BATHROOMS
3
- SIZE
3,649 sq ft
339 sq m
- TENUREDescribes how you own a property. There are different types of tenure - freehold, leasehold, and commonhold.Read more about tenure in our glossary page.
Freehold
Key features
- Substantial detached village home
- Approx. 2.74 acres in total
- Approx. two-acre paddock
- Stables and tack room
- Beautiful landscaped gardens
- Impressive principal bedroom suite
- Bedroom two with en suite
- Versatile self-contained annexe
- Extensive gated driveway and garage
- Excellent entertaining and family space
Description
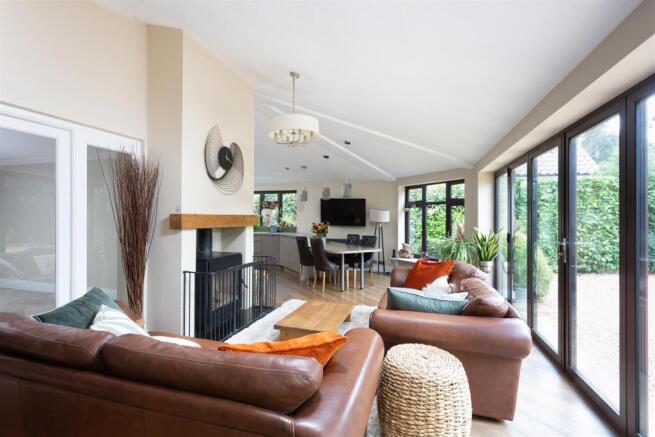
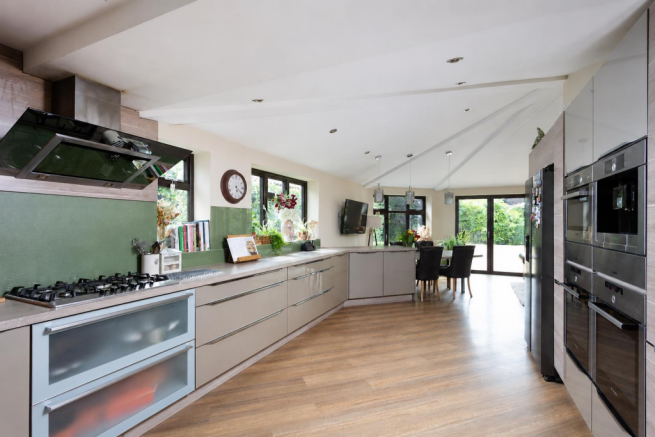
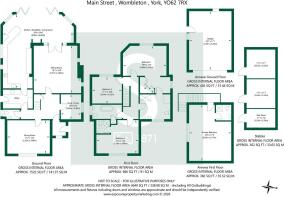
The main house extends to approximately 2,500 sq ft and has been thoughtfully arranged to balance impressive family spaces with more intimate reception rooms. At the heart of the ground floor is an outstanding kitchen, breakfast and living room extending to almost 30 feet. Generously proportioned and filled with natural light, it provides clearly defined areas for cooking, dining and relaxing, with extensive glazing and doors opening directly onto the gardens. A separate utility room complements the kitchen.
For more formal entertaining, there is a substantial dining room, while the separate sitting room provides an equally impressive reception space centred around a fireplace and opening through to the rear living accommodation. A study/snug adds further flexibility for home working or quieter everyday use, with a ground floor WC completing the principal accommodation at this level.
Upstairs, the principal bedroom suite is one of the defining features of the property. The bedroom itself is exceptionally generous, extending to approximately 19 feet, before flowing into a substantial dedicated dressing room with extensive fitted storage. Its beautifully appointed en suite completes the suite, featuring twin wash basins, an impressive walk-in shower and an infra-red sauna creating a private principal suite of a scale rarely found in a village home.
There are three further generous bedrooms. Bedroom two also benefits from its own en suite, while the remaining bedroom is served by the family bathroom. The size and configuration of the first-floor accommodation make the house particularly well suited to a growing family as well as those regularly hosting overnight guests.
A major further advantage is the separate annexe above the garage, providing approximately 382 sq ft of additional accommodation; a first-floor bedroom and shower room, it provides superb flexibility for extended family, independent guest accommodation, working from home or a range of lifestyle uses.
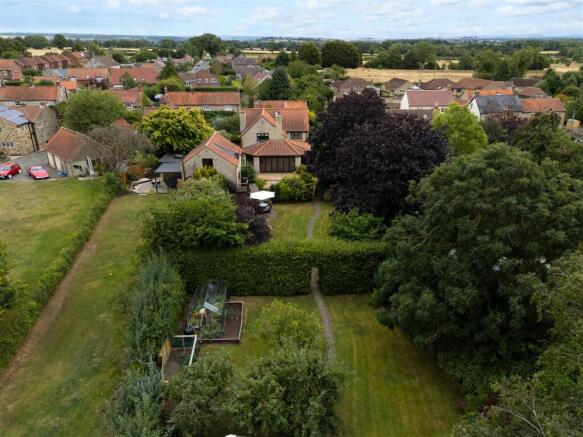
The grounds are an integral part of the property's appeal. Immediately surrounding the house are beautifully established and extensive landscaped gardens, offering large lawns, mature trees, hedging and richly planted borders which create a particularly private setting. A choice of seating and entertaining areas provides ample space for summer dining, larger gatherings and family occasions, while the maturity of the planting gives the gardens a character that has clearly developed over many years.
Beyond the main garden, and separated from it by a small private track, is the approximate two-acre paddock. Together with the domestic grounds, the property extends to approximately 2.74 acres in total. The paddock is complemented by a stable block incorporating two loose boxes and a tack room, making this a particularly compelling proposition for an equestrian buyer. Equally, the additional land could appeal to buyers simply seeking greater privacy, space for animals or the freedom associated with a more rural lifestyle.
Externally there is extensive gated driveway parking together with a substantial garage, while the arrangement of the house, annexe, gardens and equestrian facilities gives the whole property an unusually versatile feel. For those who enjoy entertaining, the scale of both the internal reception spaces and gardens allows large family gatherings and parties to be accommodated with ease, without compromising the more private areas of the home.
Wombleton is an attractive and established North Yorkshire village surrounded by the rolling countryside for which this part of Ryedale is so well known. Its setting offers an appealing balance of village life and rural surroundings, with the market towns of Helmsley and Kirkbymoorside accessible for a wider range of everyday amenities and York within reach for those requiring the city. The surrounding countryside also provides an excellent base for walking, riding and enjoying the wider North York Moors area.Combining a substantial family home, approximately 2.74 acres, landscaped gardens, a two-acre paddock, stables, annexe and excellent entertaining space, this is a particularly rare village property with the flexibility to accommodate family life, horses and guests on an impressive scale.
In accordance with Anti-Money Laundering Regulations, we are required to carry out identity and anti-money laundering checks on all purchasers. A non-refundable fee of £30 + VAT (£36 including VAT) per purchaser is payable for these checks. The fee must be paid before we can issue a Memorandum of Sale to the solicitors and is non-refundable should the purchase subsequently not proceed
Tenure: Freehold
Broadband Coverage: Up to 1000* Mbps download speed.
EPC Rating: tbc
Council Tax: G - North Yorkshire
Current Planning Permission: No current planning permissions
Imagery Disclaimer: Some photographs and videos within these sales particulars may have been digitally enhanced or edited for marketing purposes. They are intended to provide a general representation of the property and should not be relied upon as an exact depiction.
Brochures
Main Street, Wombleton, York- COUNCIL TAXA payment made to your local authority in order to pay for local services like schools, libraries, and refuse collection. The amount you pay depends on the value of the property.Read more about council Tax in our glossary page.
- Band: G
- PARKINGDetails of how and where vehicles can be parked, and any associated costs.Read more about parking in our glossary page.
- Garage
- GARDENA property has access to an outdoor space, which could be private or shared.
- Yes
- ACCESSIBILITYHow a property has been adapted to meet the needs of vulnerable or disabled individuals.Read more about accessibility in our glossary page.
- Ask agent
Energy performance certificate - ask agent

Add an important place to see how long it'd take to get there from our property listings.
__mins driving to your place
Affordability


Notes
Staying secure when looking for property
Ensure you're up to date with our latest advice on how to avoid fraud or scams when looking for property online.
Visit our security centre to find out moreDisclaimer - Property reference 34867651. The information displayed about this property comprises a property advertisement. Rightmove.co.uk makes no warranty as to the accuracy or completeness of the advertisement or any linked or associated information, and Rightmove has no control over the content. This property advertisement does not constitute property particulars. The information is provided and maintained by Stephensons, Haxby. Please contact the selling agent or developer directly to obtain any information which may be available under the terms of The Energy Performance of Buildings (Certificates and Inspections) (England and Wales) Regulations 2007 or the Home Report if in relation to a residential property in Scotland.
*This is the average speed from the provider with the fastest broadband package available at this postcode. The average speed displayed is based on the download speeds of at least 50% of customers at peak time (8pm to 10pm). Fibre/cable services at the postcode are subject to availability and may differ between properties within a postcode. Speeds can be affected by a range of technical and environmental factors. The speed at the property may be lower than that listed above. You can check the estimated speed and confirm availability to a property prior to purchasing on the broadband provider's website. Providers may increase charges. The information is provided and maintained by Decision Technologies Limited. **This is indicative only and based on a 2-person household with multiple devices and simultaneous usage. Broadband performance is affected by multiple factors including number of occupants and devices, simultaneous usage, router range etc. For more information speak to your broadband provider.