
Central Ryde

- PROPERTY TYPE
Semi-Detached
- BEDROOMS
3
- BATHROOMS
2
- SIZE
1,052 sq ft
98 sq m
- TENUREDescribes how you own a property. There are different types of tenure - freehold, leasehold, and commonhold.Read more about tenure in our glossary page.
Freehold
Key features
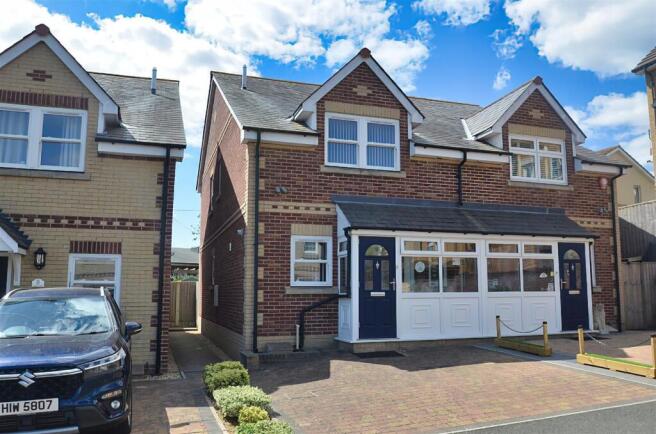
- Smart Modern 2015 Built Semi Detached House
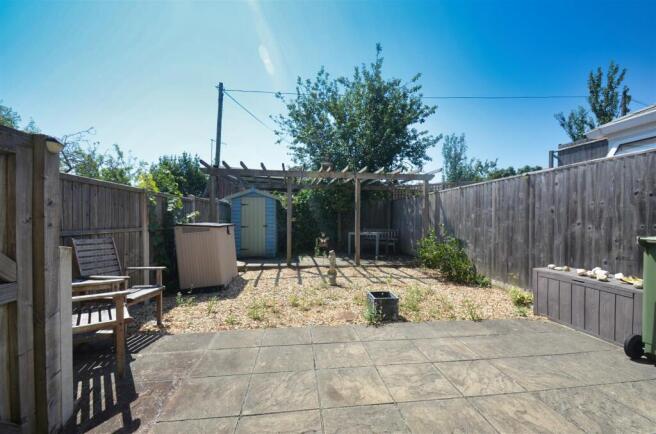
- Sunny, South Facing Garden & Patio
- Comfortable 3 Bedroom - 1 En Suite Accommodation
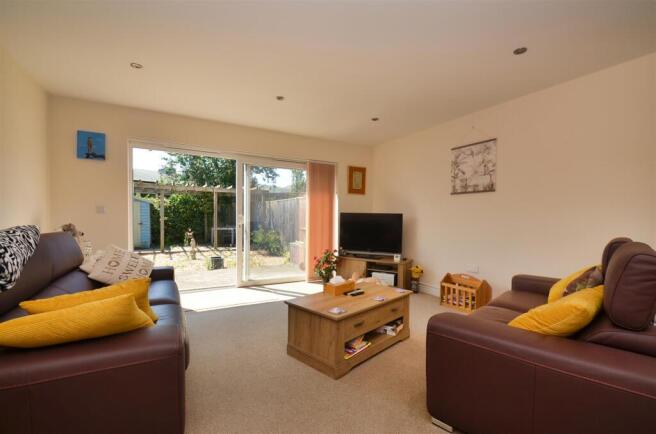
- Generous 22'5 Lounge/Diner with Garden Access
- Walking Distance to Town Centre, Beaches & Buses
- Well Presented Interior
- Well Placed for Local Schools, Trains & Mainland Connections
- Stylish 12'6 Kitchen
- Downstairs Cloakroom W/c
- Gas Central Heating & Double Glazing
Description
The home boasts a beautifully presented interior, having been lovingly maintained as a second residence since its purchase. The open-plan lounge and dining area create a welcoming atmosphere, seamlessly connecting to a sunny south-facing garden, perfect for enjoying the outdoors. The easy-to-maintain garden provides a delightful space for relaxation or entertaining guests.
Parking is a breeze with a brick-paved driveway accommodating two vehicles, ensuring you have ample space for your needs. The location is particularly advantageous, being just a short distance from Ryde's vibrant town centre, stunning beaches, and excellent transport links, including local schools, buses, trains, and ferry connections to the mainland.
This modern home is not only a comfortable living space but also a fantastic opportunity to enjoy the best of what Central Ryde has to offer. Whether you are looking to settle down or seeking a holiday home, this property is sure to impress. Don't miss the chance to make this lovely house your new home.
Porch -
Entrance Hall -
Cloakroom W.C. -
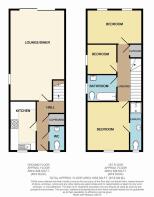
Lounge/Diner - 6.83m x 4.39m (22'5" x 14'5") -
Walk-In Storage -
Kitchen - 3.81m x 2.29m (12'6" x 7'6") -
Landing - Loft Hatch
Built In Airing Cupboard -
Bedroom 1 - 3.73m including wardrobes x 3.38m (12'3" including -
En Suite Shower -
Bedroom 2 - 3.66m plus wardrobes x 2.67m (12'0" plus wardrobes -
Bedroom 3 - 2.13m x 2.36m (7'0" x 7'9") -
Bathroom - 2.36m x 1.60m (7'9" x 5'3") -
Gardens - The frontage is neatly laid to brick paving for parking purposes. Gated side access to rear garden. The sunny South facing rear garden has been designed to keep maintenance to a minimum. A paved patio sits off the sliding doors from the lounge/diner. A pergola covered sun deck is to the rear off the garden offering more sunbathing or alfresco dining space. The central space is laid to gravel and the garden is enclosed on all sides by fence boundaries. Garden shed. Garden tap to front of building.
Parking - Brick paved driveway with space for two vehicles.
Tenure - Freehold & Long leasehold. Both titles exist from when the site was created by joining two pieces of land.
Council Tax - BAND C
Flood Risk - Very Low Risk
Construction Type - Brick elevations. Slate roof. Cavity walls.
Mobile Coverage - Limited Coverage: EE, O2 & Vodafone
Broadband Connectivity - Openreach & Wightfibre Networks. Up to Ultrafast available.
Services - Unconfirmed gas, electric, telephone, mains water and drainage.
Agents Note: - Our particulars are designed to give a fair description of the property, but if there is any point of special importance to you we will be pleased to check the information for you. None of the appliances or services have been tested, should you require to have tests carried out, we will be happy to arrange this for you. Nothing in these particulars is intended to indicate that any carpets or curtains, furnishings or fittings, electrical goods (whether wired in or not), gas fires or light fitments, or any other fixtures not expressly included, are part of the property offered for sale.
Brochures
CENTRAL RYDEBrochure- COUNCIL TAXA payment made to your local authority in order to pay for local services like schools, libraries, and refuse collection. The amount you pay depends on the value of the property.Read more about council Tax in our glossary page.
- Band: C
- PARKINGDetails of how and where vehicles can be parked, and any associated costs.Read more about parking in our glossary page.
- Driveway
- GARDENA property has access to an outdoor space, which could be private or shared.
- Yes
- ACCESSIBILITYHow a property has been adapted to meet the needs of vulnerable or disabled individuals.Read more about accessibility in our glossary page.
- Ask agent
Energy performance certificate - ask agent
Central Ryde

Add an important place to see how long it'd take to get there from our property listings.
__mins driving to your place
Affordability




Notes
Staying secure when looking for property
Ensure you're up to date with our latest advice on how to avoid fraud or scams when looking for property online.
Visit our security centre to find out moreDisclaimer - Property reference 34867781. The information displayed about this property comprises a property advertisement. Rightmove.co.uk makes no warranty as to the accuracy or completeness of the advertisement or any linked or associated information, and Rightmove has no control over the content. This property advertisement does not constitute property particulars. The information is provided and maintained by The Wright Estate Agency, Ryde. Please contact the selling agent or developer directly to obtain any information which may be available under the terms of The Energy Performance of Buildings (Certificates and Inspections) (England and Wales) Regulations 2007 or the Home Report if in relation to a residential property in Scotland.
*This is the average speed from the provider with the fastest broadband package available at this postcode. The average speed displayed is based on the download speeds of at least 50% of customers at peak time (8pm to 10pm). Fibre/cable services at the postcode are subject to availability and may differ between properties within a postcode. Speeds can be affected by a range of technical and environmental factors. The speed at the property may be lower than that listed above. You can check the estimated speed and confirm availability to a property prior to purchasing on the broadband provider's website. Providers may increase charges. The information is provided and maintained by Decision Technologies Limited. **This is indicative only and based on a 2-person household with multiple devices and simultaneous usage. Broadband performance is affected by multiple factors including number of occupants and devices, simultaneous usage, router range etc. For more information speak to your broadband provider.