
Kenilworth Grove, Thorpe-le-Soken, Clacton-on-Sea, CO16

- PROPERTY TYPE
Detached Bungalow
- BEDROOMS
3
- BATHROOMS
1
- SIZE
Ask agent
- TENUREDescribes how you own a property. There are different types of tenure - freehold, leasehold, and commonhold.Read more about tenure in our glossary page.
Freehold
Key features
- Extended and reimagined detached bungalow
- Popular village location close to Frinton-on-Sea, Colchester and A12 links
- Three well-proportioned bedrooms
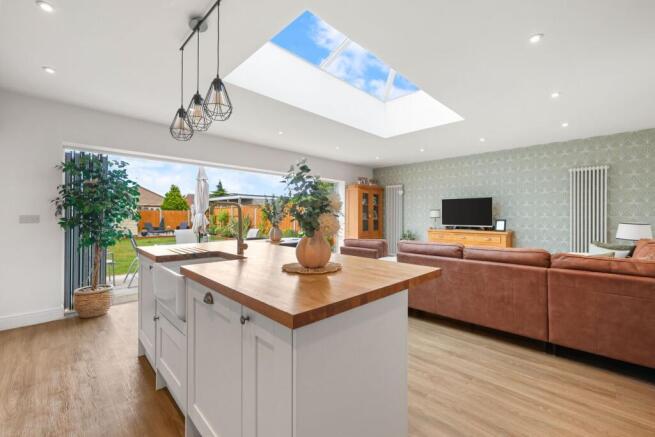
- Stunning open-plan kitchen/living/dining room
- Roof lantern and bi-fold doors to garden
- Contemporary fitted kitchen with island unit
- Modern family bathroom with bath and separate shower
- Separate utility room
- Detached garden room/home office (approx. 212 sq. ft.)
- Landscaped rear garden and ample off-road parking
Description
Kenilworth Grove, Thorpe-Le-Soken, CO16
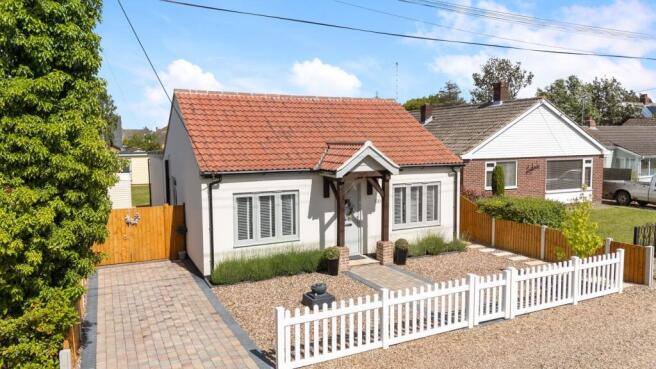
An impressive three bedroom detached, extended & improved bungalow with a detached garden room.
£450,000
The stunning Essex coastline is just a short drive away, with the popular seaside town of Frinton-on-Sea offering sandy beaches, greensward walks and a charming town centre. Colchester, Britain's oldest recorded town, is easily accessible and provides extensive shopping, leisure and educational facilities, whilst the nearby A120 and A12 offer convenient road connections towards Chelmsford, London and beyond.
The aerial imagery highlights the property's attractive village setting, backing onto open countryside and enjoying a wonderful sense of space and surroundings rarely found within modern developments.
Property Overview
Far more substantial than first impressions suggest, this extensively extended and reimagined three-bedroom detached bungalow delivers exceptional contemporary living space combined with high-quality finishes throughout.
Behind the attractive frontage lies approximately 985 sq. ft. of beautifully presented accommodation centred around a stunning open-plan kitchen, dining and family room, designed to create the perfect hub for modern living and entertaining. The thoughtful redesign has transformed the property into a stylish and practical home that effortlessly blends indoor and outdoor living.
Further enhancing the appeal is a detached garden room extending to approximately 212 sq. ft., offering excellent versatility as a home office, studio, gym, treatment room or hobby space.
Accommodation
The accommodation begins with a welcoming entrance hall providing access to all principal rooms.
To the front of the property are two generous double bedrooms, whilst a third bedroom offers flexible accommodation for guests, children or home working requirements.
The contemporary family bathroom has been stylishly refitted and features both a separate shower enclosure and bathtub, finished to a high standard with modern fittings and elegant tiling.
Moving through the property, a useful utility room provides additional storage and laundry facilities before opening into the standout feature of the home.
The impressive open-plan kitchen, dining and family room stretches across the rear of the bungalow, creating a superb living environment flooded with natural light from the large roof lantern above. Bi-fold doors open directly onto the rear garden, seamlessly connecting the indoor and outdoor spaces. The kitchen itself is beautifully appointed with shaker-style cabinetry, solid wood worktops, integrated appliances and a central island that serves as both a practical workspace and social focal point.
Outside
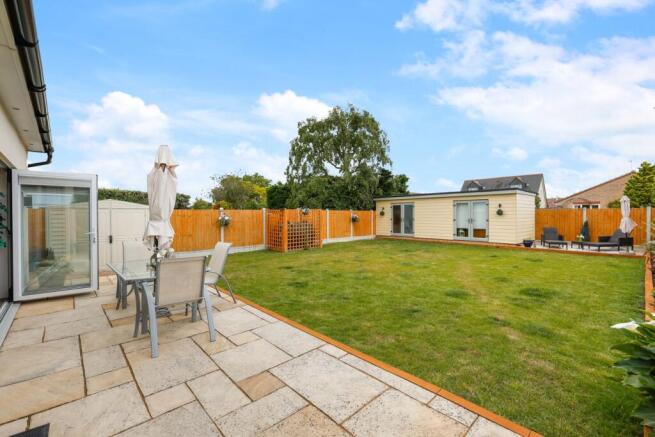
The rear garden has been thoughtfully landscaped to provide a wonderful setting for relaxation and entertaining. A generous patio terrace leads onto a well-maintained lawn bordered by attractive planting and enclosed fencing.
Positioned at the rear boundary is the detached garden room, providing approximately 212 sq. ft. of additional accommodation and creating a highly versatile extension of the main home.
To the side of the property, gated access leads to a useful gravelled area, whilst the frontage offers ample off-road parking and attractive low-maintenance landscaping that complements the bungalow's modern appearance.
Viewings
Strictly by appointment through Michaels Property Consultants, Wivenhoe. Early viewing is strongly advised to appreciate the size, quality and versatility of accommodation on offer.
Entrance Hall
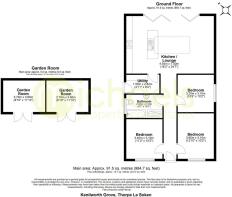
Bedroom One
12' 10" x 10' 2" (3.91m x 3.10m)
Bedroom Two
11' 2" x 10' 2" (3.40m x 3.10m)
Bedroom Three
10' 6" x 10' 2" (3.20m x 3.10m)
Bathroom
10' 2" x 6' 7" (3.10m x 2.01m)
Kitchen/Living/Family Room
24' 7" x 16' 2" (7.49m x 4.93m)
Utility Room
9' 4" x 4' 11" (2.84m x 1.50m)
Rear Garden
Off Road Parking
Brochures
Brochure 1- COUNCIL TAXA payment made to your local authority in order to pay for local services like schools, libraries, and refuse collection. The amount you pay depends on the value of the property.Read more about council Tax in our glossary page.
- Band: C
- PARKINGDetails of how and where vehicles can be parked, and any associated costs.Read more about parking in our glossary page.
- Driveway
- GARDENA property has access to an outdoor space, which could be private or shared.
- Yes
- ACCESSIBILITYHow a property has been adapted to meet the needs of vulnerable or disabled individuals.Read more about accessibility in our glossary page.
- Ask agent
Kenilworth Grove, Thorpe-le-Soken, Clacton-on-Sea, CO16

Add an important place to see how long it'd take to get there from our property listings.
__mins driving to your place
Affordability


Notes
Staying secure when looking for property
Ensure you're up to date with our latest advice on how to avoid fraud or scams when looking for property online.
Visit our security centre to find out moreDisclaimer - Property reference 29909955. The information displayed about this property comprises a property advertisement. Rightmove.co.uk makes no warranty as to the accuracy or completeness of the advertisement or any linked or associated information, and Rightmove has no control over the content. This property advertisement does not constitute property particulars. The information is provided and maintained by Michaels Property Consultants Ltd, Wivenhoe. Please contact the selling agent or developer directly to obtain any information which may be available under the terms of The Energy Performance of Buildings (Certificates and Inspections) (England and Wales) Regulations 2007 or the Home Report if in relation to a residential property in Scotland.
*This is the average speed from the provider with the fastest broadband package available at this postcode. The average speed displayed is based on the download speeds of at least 50% of customers at peak time (8pm to 10pm). Fibre/cable services at the postcode are subject to availability and may differ between properties within a postcode. Speeds can be affected by a range of technical and environmental factors. The speed at the property may be lower than that listed above. You can check the estimated speed and confirm availability to a property prior to purchasing on the broadband provider's website. Providers may increase charges. The information is provided and maintained by Decision Technologies Limited. **This is indicative only and based on a 2-person household with multiple devices and simultaneous usage. Broadband performance is affected by multiple factors including number of occupants and devices, simultaneous usage, router range etc. For more information speak to your broadband provider.