
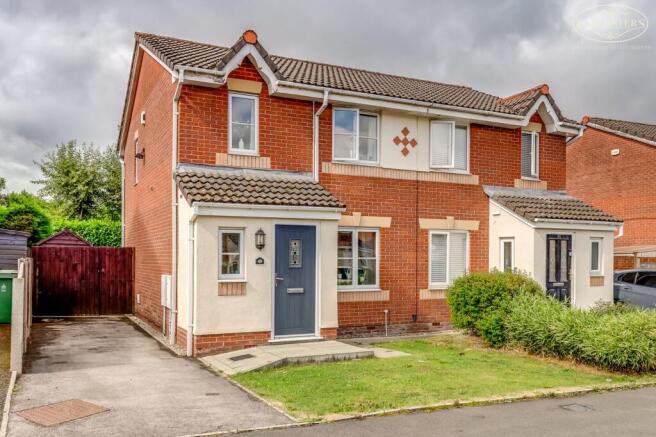
Butterwick Fields, Horwich, Bolton, BL6

- PROPERTY TYPE
Semi-Detached
- BEDROOMS
3
- BATHROOMS
2
- SIZE
Ask agent
Key features
- Beautifully presented with stylish kitchen and modern bathroom
- Enviable position with countryside and lake backdrop
- No onward chain available for the right offer
- Manchester commuter location, with Blackrod Station approx. 1.1 miles away
- M61 Junction 6 approx. 2 miles away for excellent road links
- Welcoming hallway plus useful ground floor WC
- Approx. 1.3 miles from Lever Park Avenue and Rivington walks
- Well served by highly regarded local schools
- Recently fitted Worcester boiler
- Move in ready
Description
This home has benefited from a comprehensive programme of improvement in recent years, with investment focused on many of the key areas that often concern purchasers, including the kitchen, bathroom, flooring, decor and external landscaping.
Equally impressive is the level of ongoing maintenance undertaken by our client, who has cared for the property to an exceptional standard. As a result, we consider this to be a genuine move in ready home, allowing the next owner to settle in with minimal fuss or additional expense.
The well planned three bedroom layout provides excellent versatility. There are two comfortable double bedrooms, whilst the third bedroom, typical of many modern homes, offers flexibility for use as a home office, dressing room, nursery or hobby room to suit individual requirements.
Externally, the property benefits from a private driveway and well maintained gardens. The rear garden enjoys a pleasant and private aspect, creating an attractive space for relaxation and outdoor entertaining. Internally, the accommodation is enhanced by an individual entrance hallway and a convenient ground floor WC, features that add practicality and further distinguish the property from many competing homes in its price range.
The seller informs us that the property is Leasehold for a term of 999 years from 1st January 2000 subject to the payment of the yearly Ground Rent of £88.00 with a reduction to £78 if paid early.
Council Tax Band B - £1,892.20
Butterwick Fields enjoys an enviable position within the sought after town of Horwich, combining the convenience of modern living with the beauty of the surrounding Lancashire countryside. Nestled close to the foothills of the West Pennine Moors, the development benefits from an attractive setting with open green spaces, countryside walks and the stunning landscapes of Rivington and Lever Park all within easy reach.
Horwich is a popular location for families and commuters alike, offering an excellent range of local amenities including shops, cafes, restaurants, leisure facilities and well regarded schools. The area is particularly appealing due to its excellent transport connections, with convenient access to major road networks including the M61, providing links towards Bolton, Manchester and the wider North West.
For those who enjoy the outdoors, the nearby Rivington area provides an exceptional recreational resource, with scenic reservoirs, woodland walks, historic landmarks and panoramic countryside views. Lever Park, a historic country park spanning approximately 160 hectares between Horwich and Rivington, offers a wonderful backdrop for walking, cycling and enjoying the natural surroundings.
The location also benefits from excellent commuter links, with nearby railway stations providing access towards Manchester and surrounding towns, making Butterwick Fields an ideal choice for professionals seeking a balance between countryside living and city accessibility.
Combining a peaceful semi rural setting with everyday convenience, Butterwick Fields represents an outstanding opportunity to enjoy contemporary living in one of Horwich’s most desirable locations.
Entrance Hall
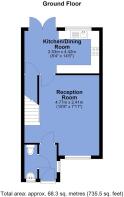
3' 2" x 7' 1" (0.97m x 2.16m) Tiled floor. Side window. Glass panelled front door.
WC
6' 8" x 2' 8" (2.03m x 0.81m) WC. Hand basin in vanity unit. Matching tiled floor.
Reception Room
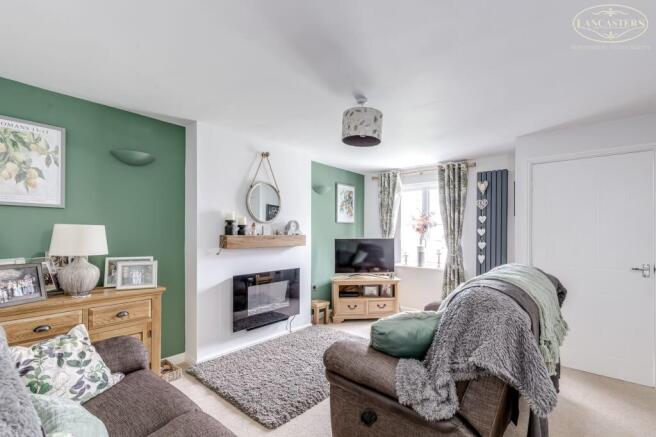
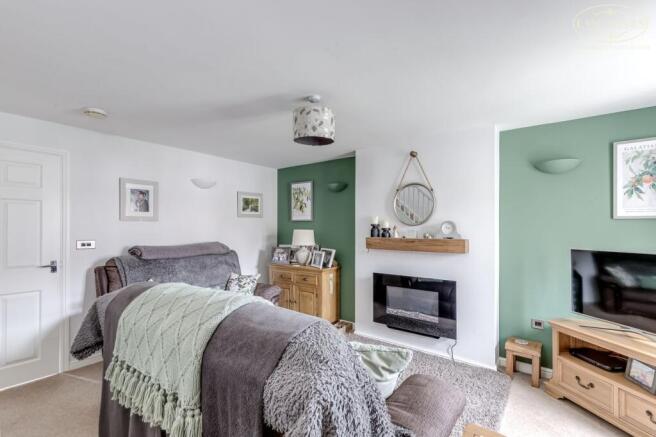
7' 11" x 15' 8" (2.41m x 4.78m) Bright and well presented living room with a front facing window, contemporary electric fire with timber mantel shelf, modern vertical radiator and stairs rising to the first floor
Kitchen Dining Room
14' 6" x 8' 4" (4.42m x 2.54m) Positioned to the rear of the property. Fitted with a range of shaker style wall and base units with wood effect work surfaces, inset sink and space for a range style cooker with extractor hood over. Integral fridge freezer, washer, slimline dishwasher. The room also provides space for dining furniture, a useful understairs storage cupboard and French doors opening onto the rear garden. Dual aspect windows allow plenty of natural light.
Landing
Gable window.
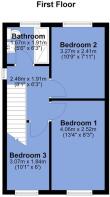
Bedroom 1
8' 3" x 13' 4" (2.51m x 4.06m) Double bedroom with a front facing window.
Bedroom 2
7' 11" x 10' 9" (2.41m x 3.28m) Double bedroom to the rear with window to garden.
Bedroom 3
6' 0" x 10' 1" (1.83m x 3.07m) Located to the front of the property. Single bedroom with a front facing window and built in storage cupboard
Bathroom
6' 3" x 5' 6" (1.91m x 1.68m) Modern three piece shower room comprising a large walk in shower with glazed screen, shower from mains, wash hand basin set within a vanity unit and low level WC. Fully tiled walls and contemporary fittings throughout. Rear window.
Front
Driveway to the front and side.
Rear
Gravel patio. Flagged patio. Lawned garden. Deep boarder with Laurel hedge.
- COUNCIL TAXA payment made to your local authority in order to pay for local services like schools, libraries, and refuse collection. The amount you pay depends on the value of the property.Read more about council Tax in our glossary page.
- Band: B
- PARKINGDetails of how and where vehicles can be parked, and any associated costs.Read more about parking in our glossary page.
- Driveway
- GARDENA property has access to an outdoor space, which could be private or shared.
- Yes
- ACCESSIBILITYHow a property has been adapted to meet the needs of vulnerable or disabled individuals.Read more about accessibility in our glossary page.
- Ask agent
Energy performance certificate - ask agent
Butterwick Fields, Horwich, Bolton, BL6

Add an important place to see how long it'd take to get there from our property listings.
__mins driving to your place
Affordability



Notes
Staying secure when looking for property
Ensure you're up to date with our latest advice on how to avoid fraud or scams when looking for property online.
Visit our security centre to find out moreDisclaimer - Property reference 30674914. The information displayed about this property comprises a property advertisement. Rightmove.co.uk makes no warranty as to the accuracy or completeness of the advertisement or any linked or associated information, and Rightmove has no control over the content. This property advertisement does not constitute property particulars. The information is provided and maintained by Lancasters Estate Agents, Bolton. Please contact the selling agent or developer directly to obtain any information which may be available under the terms of The Energy Performance of Buildings (Certificates and Inspections) (England and Wales) Regulations 2007 or the Home Report if in relation to a residential property in Scotland.
*This is the average speed from the provider with the fastest broadband package available at this postcode. The average speed displayed is based on the download speeds of at least 50% of customers at peak time (8pm to 10pm). Fibre/cable services at the postcode are subject to availability and may differ between properties within a postcode. Speeds can be affected by a range of technical and environmental factors. The speed at the property may be lower than that listed above. You can check the estimated speed and confirm availability to a property prior to purchasing on the broadband provider's website. Providers may increase charges. The information is provided and maintained by Decision Technologies Limited. **This is indicative only and based on a 2-person household with multiple devices and simultaneous usage. Broadband performance is affected by multiple factors including number of occupants and devices, simultaneous usage, router range etc. For more information speak to your broadband provider.