
Thorpe-in-the-Glebe, Wysall, Nottingham

- PROPERTY TYPE
Detached
- BEDROOMS
6
- BATHROOMS
4
- SIZE
Ask agent
- TENUREDescribes how you own a property. There are different types of tenure - freehold, leasehold, and commonhold.Read more about tenure in our glossary page.
Ask agent
Key features
- Substantially Extended Former Farmhouse with the Oldest Part Dating Back Over 200 Years
- Situated within Approximately 23.5 Acres
- Large Three Storey, Six Bedroomed Home
- Five Reception Rooms
- Two En-suites, Main Bathroom & Separate Shower Room
- Equestrian Facilities Including Modern Stable Block
- Open Fronted Barn, Manege & Paddocks
- Energy Rating Exempt - Grade II Listed
- Council Tax Band E
- Tenure Freehold
Description
Location
Thorpe-in-the-Glebe is situated approximately 1 mile to the north of Willoughby-on-the-Wolds on the road to Wysall and approximately two miles north of Wymeswold on the A6006. The city of Nottingham is 12 miles to the north west and the market town of Melton Mowbray is 11 miles to the South East, both providing a full range of amenities and services. The A46 is located just 1.5 miles away providing fast access to Leicester (30 mins) and Newark (30 mins) respectively.
Entrance Hall
Accessed via a solid door into a commanding entrance hallway with decorative hand crafted return staircase to the first floor, large tiles throughout and sash windows to both the front and rear elevations. Doors to:
Drawing Room
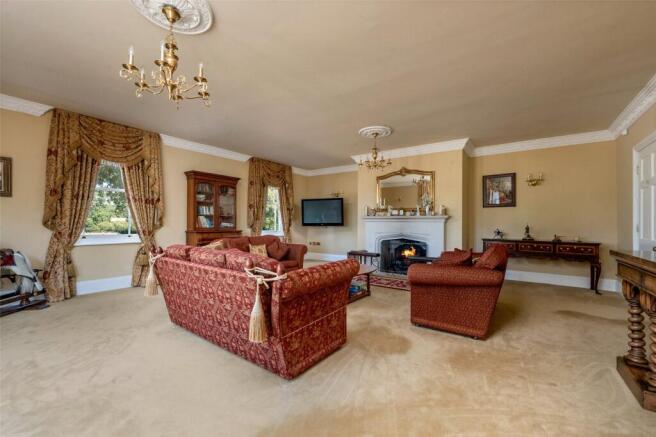
A substantial room with elegant features with decorative cornicing and ceiling rose. A light filled bay window with French doors open into the rear garden, two further sash windows to the side and central open fireplace with cast iron grate and fire fender seat.
Dining Room
An attractive formal dining room of vast proportions for large gatherings having a dual aspect with sash windows to both the front and side elevations. There is decorative cornicing, solid oak flooring and an ornate central fireplace with cast iron grate and carved marble mantelpiece.
Inner Lobby
With tiled floor and doors to:
Cloaks/WC
Fitted with a two piece Sanitan suite with wash hand basin and toilet.
Inner Hallway
The oldest part of the house full of character with original exposed ceiling beams and an attractive cast iron range with working fireplace, sliding sash window and doors to:
Breakfast Kitchen
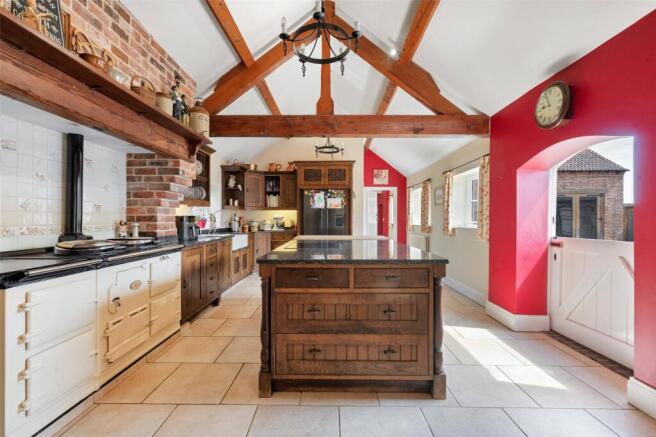
A fabulous kitchen of good proportions with high vaulted ceiling and exposed 'A' frame ceiling beams. There is a handmade oak kitchen comprising a range of units with granite worktops and large central island and butcher block end table. Integrated within the kitchen is a double Aga. Set within the island is an electric oven with a four ring hob.. There is an integrated dishwasher, twin Belfast sink with waste disposal and housing for an American style fridge/freezer, large space for breakfast table and chairs and arched stable door connecting to the inner courtyard, windows to each side and doors to:
Pantry
A useful walk-in pantry fitted with shelving and worktops with integrated storage, tiled flooring and window.
Rear Entrance
An informal entrance with access from the inner courtyard, tiled floor and connecting doors to the kitchen, utility and boot room.
Utility Room
Housing a range of fitted units with worktops, stainless steel sink and window.
Storage Cupboard
Fitted with built-in shoe storage with a tiled floor.
Boot Room
With a range of fitted units providing good storage, window and tiled flooring.
Rear Hallway
The original entrance to the farmhouse. There is a second staircase leading to the first floor. Access beneath the stairs leading down to the cellar.
Home Office
A pleasant room to work from, ideal as a home office or library with hand crafted oak cabinetry including display shelving units and integrated cupboards. There is a beautiful sash window to the front with original shutters, central decorative marble fireplace with cast iron arched open fire.
Sitting Room
A cosy reception room with panelled sash window to the front and original shutter. There is a central cast iron open fireplace.
Side Hall
With door leading to the inner courtyard, thrawl with decorative brickwork and slate top, two sliding sash windows overlooking the inner courtyard, tiled floor and doors to:
Laundry Room
A highly useful room with a range of units, Belfast sink, housing for white goods, multi-paned window with views across the garden and tiled floor.
Shower Room
Fitted with a three piece suite comprising an enclosed shower cubicle, wash hand basin and WC with pull chain cistern and tiled floor.
Playroom
A versatile reception room ideal as a playroom or family room with French doors connecting to the garden. There is a partially vaulted ceiling and wood laminate floor.
Cellar
With exposed brick steps leading down into a brick cellar providing good storage space, connected with power and lighting.
First Floor Landing
A fabulous galleried landing with a decorative staircase. From the landing there are large built-in storage cupboards and sash windows to the rear. Steps lead down to a lower landing which connects to the second staircase which also leads up to the second floor.
Principal Bedroom
A most impressive principal bedroom consisting of a large bedroom, interconnecting dressing room and en-suite. The main bedroom enjoys far reaching countryside views with a walk-in bay window with sash windows overlooking the rear garden and orchard beyond, further glazed windows to the side overlooking the paddocks. Throughout the room there is decorative cornicing and ceiling roses.
Dressing Room
Fitted with a range of dressing room furniture including clothes hanging and wardrobe space as well as a matching dressing table. Sash window and connecting door to the en-suite bathroom.
En-suite Bathroom
Having a centrally located twin ended clawfoot and roll top bath. In addition there is a corner shower cubicle, twin wash hand basin set within a marble topped vanity unit. There is a WC and bidet with sash windows to the front and side.
Bedroom Two
This light filled room has fitted wardrobes with central dressing table and a sash window.
Bedroom Three
A double room also having a sash window and two sets of built-in double wardrobes.
Bedroom Four
With a partially vaulted ceiling, there is a sash window and a walk-in cupboard which would make an ideal dressing room or simply as storage with a multi-paned glazed window.
Bathroom
Fitted with a panelled bath and separate shower cubicle, wash hand basin and toilet, tongue and grooved panelling to the walls, towel heater and sliding sash window.
Second Floor Landing
Having a window to the front and original panelled doors.
Bedroom Five
A peaceful fifth double room with multi-paned glazed window to the front and side.
Bedroom Six
A generous single bedroom with multi-paned glazed window. There is a built-in storage cupboard and access to its own en-suite.
En-suite Shower Room
Fitted with a corner shower, wash hand basin and toilet with window to the side and towel heater.
Inner Courtyard
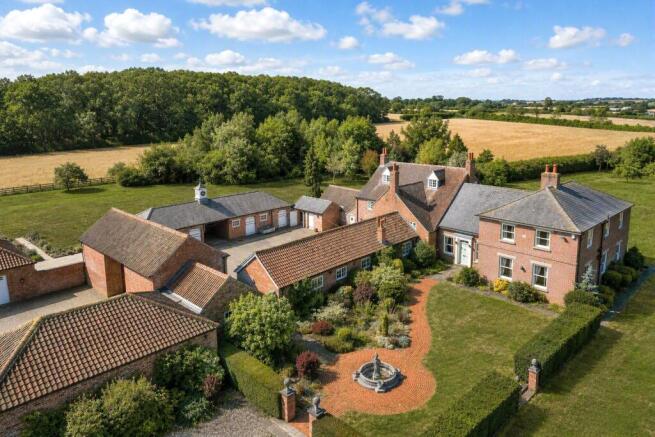
There is a fully enclosed inner courtyard surrounded by the house and a quadrangle of barns. Situated around the courtyard are various outdoor lights, external power points and a tap. There is a drive through with double gates to the side and a further drive through threshing barn to the front courtyard.
Plant Room
The plant room houses the two large oil fired central heating boilers along with two hot water tanks, pressurised cylinders and water pumps and the main consumer unit. There is a window to the side and an internal sliding door through to garage one.
Garage One
A longer than average garage with power and light and internal sliding door connecting through to the plant room.
Threshing Barn
A beautifully restored threshing barn with central drive-through connecting the front courtyard and a cleverly designed glass sided oak glazing to each side of the barn creating an ideal space to showcase vehicles with exposed brick walls, painted ceilings and internal spotlights. One of the barns has a partial mezzanine floor.
Barn One
Formerly two interconnecting stables, accessed via a stable door with power and lighting and exposed beams.
Barn Two
Two former interconnecting stables with vaulted ceiling, exposed beams and exposed brickwork, accessed via two stable doors.
Two Small Brick Outbuildings
Accessed by arched panelled latched doors.
Front Courtyard
Accessed via electric double gates into a fully enclosed walled courtyard with a block paved driveway. There is external lighting to the perimeter and access to a modern range of garaging consisting of a quadruple garage, double carport and garage one.
Quadruple Garage
Constructed approximately 10 years ago to a high specification with heating, fully plastered and painted with high gloss tiled flooring with a mirrored wall. There are two sets of double electric doors and personal door to the side. Whilst the garage could comfortably accommodation four vehicles, it has held up to six vehicles.
Carport
A tall and wide carport connected with lighting.
Grounds
Approached via an impressive long tree lined driveway with an electric gated access part way along the drive. Once through the gate the main driveway continues to the front of the house where there is a large turning circle and the driveway also forks off to the left and leads to the stabling, barns and manege. From the turning circle there is a further electric gate that leads to the front walled courtyard.
Gardens
There is a beautifully landscaped front garden with central water feature and pathway that winds to the entrance door, beautifully stocked flower beds, gated access to the internal courtyard and access to the formal lawned gardens which wrap around the perimeter of the property. Throughout the garden there is a variety of species of trees as well as an established orchard at the far rear of the garden with a combination of well defined hedgerows and post and rail fencing to the boundaries. There is a beautifully designed, walled vegetable garden with Victorian style greenhouse with a brick built base. The paved garden has sleeper edged beds, brick built composting and potting area and access to a beautifully planted section of garden which surrounds a large curved patio ideal for outdoor seating and entertaining. Beyond which is a children's play area and five bar gated access connecting to the stables, outbuildings and manege.
Gardens Continued
Surrounding the gardens on each side are the paddocks with three fenced paddocks to the left hand side of the driveway. There are two large paddocks to the right hand side of the driveway with mains powered electric fencing and water connection. These are further divided into five smaller paddocks.
Stables
48' 0" x 15' 11"
A modern purpose built, brick built stable block with two internal stables and space for at least another internal stable. The stable block is connected with power and lighting and has two access doors and windows to the front. Within the stable block is a rug store and enclosed tack room with kitchen area and sink. There is a purpose built muck heap to the side.
Open Fronted Barn
58' 1" x 18' 8"
There is a four bay open fronted barn of modern steel frame construction and concrete base with a stable and separate enclosure. Situated between the open fronted barn and the stable block is a concrete yard.
Modern Unit
58' 1" x 47' 8"
A modern steel framed barn with breeze block base and metal cladding and roof. This substantial space has a wide electric roller door. This unit is connected with 3-phase supply with various power points throughout, ceiling lighting, concrete base and security alarm. Situated in front of the barn is a large concrete forecourt with flood lighting, power and water connection.
Manege
147' 8" x 82' 0"
This floodlit manege has post and rail fencing and a sand and rubber topping.
Paddocks
The total plot size is approximately 23.5 acres consisting of formal grounds, paddocks and outbuildings. The two paddocks to the right hand side of the driveway are subdivided into five smaller paddocks with water connection and mains fed electric fencing.
Services & Miscellaneous
It is our understanding that the property is connected with mains electricity and water. Central heating to the main property is provided by two oil fired central heating boilers which are located within the plant room and there are two large oil tanks located within the front walled courtyard. The property has its own private drainage system consisting of a septic tank. There is a 3-phase supply to the unit. We are advertising the property with 23.5 acres, however, there is option to purchase additional neighbouring land, subject to negotiation if desired. Please note a public footpath runs along the furthest left paddock from the roadside to the rear of the paddock. This could easily be fenced off if desired. There is also a well situated within the inner courtyard which is covered over. The property is being sold with no chain.
Services Continued
To check Internet and Mobile Availability please use the following link: checker.ofcom.org.uk/en-gb/broadband-coverage To check Flood Risk please use the following link: check-long-term-flood-risk.service.gov.uk/postcode
Brochures
Particulars- COUNCIL TAXA payment made to your local authority in order to pay for local services like schools, libraries, and refuse collection. The amount you pay depends on the value of the property.Read more about council Tax in our glossary page.
- Band: E
- PARKINGDetails of how and where vehicles can be parked, and any associated costs.Read more about parking in our glossary page.
- Yes
- GARDENA property has access to an outdoor space, which could be private or shared.
- Yes
- ACCESSIBILITYHow a property has been adapted to meet the needs of vulnerable or disabled individuals.Read more about accessibility in our glossary page.
- Ask agent
Energy performance certificate - ask agent
Thorpe-in-the-Glebe, Wysall, Nottingham

Add an important place to see how long it'd take to get there from our property listings.
__mins driving to your place
Affordability

About Bentons, Melton Mowbray
47 Nottingham Street Melton Mowbray Leicestershire, LE13 1NN

Notes
Staying secure when looking for property
Ensure you're up to date with our latest advice on how to avoid fraud or scams when looking for property online.
Visit our security centre to find out moreDisclaimer - Property reference BNT230067. The information displayed about this property comprises a property advertisement. Rightmove.co.uk makes no warranty as to the accuracy or completeness of the advertisement or any linked or associated information, and Rightmove has no control over the content. This property advertisement does not constitute property particulars. The information is provided and maintained by Bentons, Melton Mowbray. Please contact the selling agent or developer directly to obtain any information which may be available under the terms of The Energy Performance of Buildings (Certificates and Inspections) (England and Wales) Regulations 2007 or the Home Report if in relation to a residential property in Scotland.
*This is the average speed from the provider with the fastest broadband package available at this postcode. The average speed displayed is based on the download speeds of at least 50% of customers at peak time (8pm to 10pm). Fibre/cable services at the postcode are subject to availability and may differ between properties within a postcode. Speeds can be affected by a range of technical and environmental factors. The speed at the property may be lower than that listed above. You can check the estimated speed and confirm availability to a property prior to purchasing on the broadband provider's website. Providers may increase charges. The information is provided and maintained by Decision Technologies Limited. **This is indicative only and based on a 2-person household with multiple devices and simultaneous usage. Broadband performance is affected by multiple factors including number of occupants and devices, simultaneous usage, router range etc. For more information speak to your broadband provider.