
Tye Road, Elmstead, Colchester, CO7

- PROPERTY TYPE
Detached
- BEDROOMS
4
- BATHROOMS
2
- SIZE
Ask agent
- TENUREDescribes how you own a property. There are different types of tenure - freehold, leasehold, and commonhold.Read more about tenure in our glossary page.
Freehold
Key features
- Hills Residential Development
- 10 Year Build Warranty
- Double Garage
- Edge Of The Village
- High Specifiation
- Assisted Moves Available
- Contemporary Design
- Four Bed Detached Home
Description
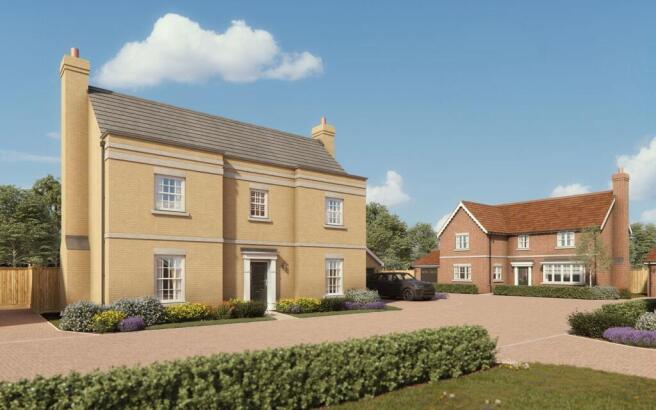
Plot 48 The Oakley, Hunters Chase, Elmstead
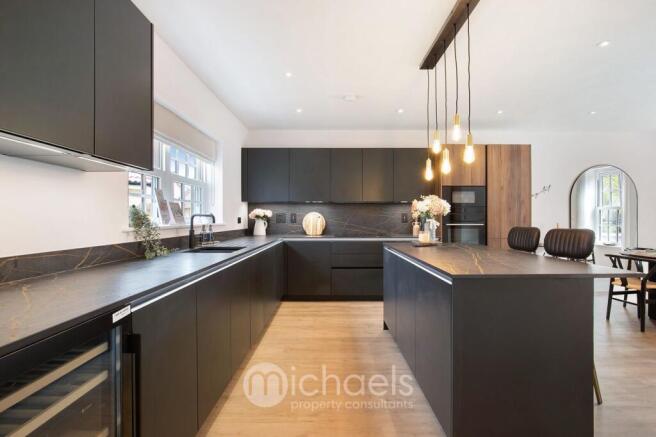
The expansive living room with a feature fireplace and glazed double doors onto the garden will be perfect for gatherings and relaxation, while the beautiful open-plan kitchen and dining area will impress visitors with its high specification integrated appliances, premium units, sleek surfaces and light fittings. Conveniently, a utility room with outdoor access keeps functional items out of sight. Upstairs, three sizeable double bedrooms and a luxury family bathroom accompany the outstanding principal bedroom with built-in wardrobes and a stylish en-suite shower room.
Hunters Chase
Hills Residential is proud to announce that Phase 2 of Hunters Chase is coming soon, a stunning collection of contemporary 2, 3, and 4-bedroom homes. This collection has been thoughtfully planned from the outset to provide exceptional contemporary homes for everyone from first-time buyers to established or expanding families, as well as those looking to downsize. In keeping with Elmstead Market’s carefully-maintained surroundings, all properties are positioned in nicely-spaced plots and creatively configured to provide a visually pleasing environment that strikes an ideal balance between privacy and community. You’ll find plenty of shared green space and ample off -road parking to enjoy. With delightful architectural touches to all exteriors and superior quality at every turn, Hunter’s Chase embodies everything that Hills Residential has become renowned for – exceptional new homes in a convenient, desirable location.
Measurements
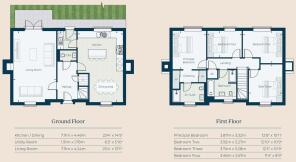
1641 SQFT
Kitchen / Dining 7.11m x 4.49m / 23'4" x 14'9"
Utility Room 1.91m x 1.78m / 6'3" x 5'10"
Living Room 7.11m x 4.24m / 23'4" x 13'11"
Principal Bedroom 3.87m x 3.32m / 12'8" x 10'11"
Bedroom Two 3.92m x 3.27m / 12'10" x 10'9"
Bedroom Three 3.74m x 3.28m / 12'3" x 10'9"
Bedroom Four 3.46m x 2.67m / 11'4" x 8'9"
Kitchen
With a specification of fittings throughout each home, kitchens include quality ironmongery, premium worktops and exceptional designer units housing a selection of superior integrated branded appliances, chosen with contemporary sanitaryware and quality tiling, whole warm-light LED downlighters create a subtle ambient glow.
Specification
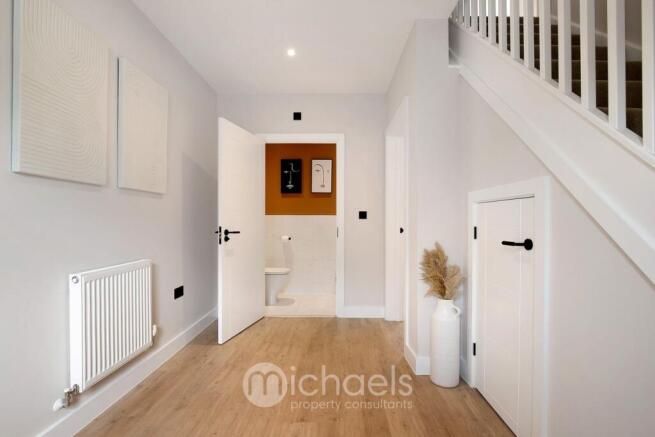
You’ll find a superior specification of finishes, fittings, and fixtures inside and out, with all materials chosen for their style and durability. This includes individually designed kitchens featuring a choice of handleless wall and base units, premium worktops, and superior integrated Bosch appliances. Bathrooms and en-suites boast sleek, contemporary sanitaryware, complemented by luxurious Porcelanosa wall tiling and a chrome-finish towel rail. Throughout the interiors, details like solid core internal doors, built-in wardrobes to the principal bedrooms and finishes that enhance the modern living experience. Each property is completed with turf and landscaped front gardens and a rear garden to finalise the home comfort experience.
About Elmstead
Set amidst a patchwork of green fields, farmland, ancient bluebell woods, gardens and parks, Elmstead Market offers the perfect opportunity to slow down whilst staying well-connected to everything the wider area has to offer. Elmstead Market has a strong community spirit, with regular activities taking place at the community centre, while
the local primary school ( rated Good by Ofsted in 2019 ) is only around a 10-minute walk from the development. The village is also home to a much-loved Indian restaurant, convenience stores, and the renowned Beth Chatto Gardens Plant Nursery and Tearoom – plus the University of Essex's Colchester Campus, with it's beautiful grounds, bustling
atmosphere, hotel, cultural activities and wide range of sporting facilities, is also just a few miles away.
This location already enjoys very strong road links, but with it being located within very convenient proximity to the highly anticipated new A1331 link road – residents of Elmstead...
Brochures
Brochure 1- COUNCIL TAXA payment made to your local authority in order to pay for local services like schools, libraries, and refuse collection. The amount you pay depends on the value of the property.Read more about council Tax in our glossary page.
- Band: TBC
- PARKINGDetails of how and where vehicles can be parked, and any associated costs.Read more about parking in our glossary page.
- Yes
- GARDENA property has access to an outdoor space, which could be private or shared.
- Yes
- ACCESSIBILITYHow a property has been adapted to meet the needs of vulnerable or disabled individuals.Read more about accessibility in our glossary page.
- Ask agent
Energy performance certificate - ask agent
Tye Road, Elmstead, Colchester, CO7

Add an important place to see how long it'd take to get there from our property listings.
__mins driving to your place
Affordability


Notes
Staying secure when looking for property
Ensure you're up to date with our latest advice on how to avoid fraud or scams when looking for property online.
Visit our security centre to find out moreDisclaimer - Property reference 30682983. The information displayed about this property comprises a property advertisement. Rightmove.co.uk makes no warranty as to the accuracy or completeness of the advertisement or any linked or associated information, and Rightmove has no control over the content. This property advertisement does not constitute property particulars. The information is provided and maintained by Michaels Property Consultants Ltd, Wivenhoe. Please contact the selling agent or developer directly to obtain any information which may be available under the terms of The Energy Performance of Buildings (Certificates and Inspections) (England and Wales) Regulations 2007 or the Home Report if in relation to a residential property in Scotland.
*This is the average speed from the provider with the fastest broadband package available at this postcode. The average speed displayed is based on the download speeds of at least 50% of customers at peak time (8pm to 10pm). Fibre/cable services at the postcode are subject to availability and may differ between properties within a postcode. Speeds can be affected by a range of technical and environmental factors. The speed at the property may be lower than that listed above. You can check the estimated speed and confirm availability to a property prior to purchasing on the broadband provider's website. Providers may increase charges. The information is provided and maintained by Decision Technologies Limited. **This is indicative only and based on a 2-person household with multiple devices and simultaneous usage. Broadband performance is affected by multiple factors including number of occupants and devices, simultaneous usage, router range etc. For more information speak to your broadband provider.