
Dowding Drive, Lower Compton Village

- PROPERTY TYPE
Semi-Detached
- BEDROOMS
3
- BATHROOMS
1
- SIZE
Ask agent
- TENUREDescribes how you own a property. There are different types of tenure - freehold, leasehold, and commonhold.Read more about tenure in our glossary page.
Freehold
Key features
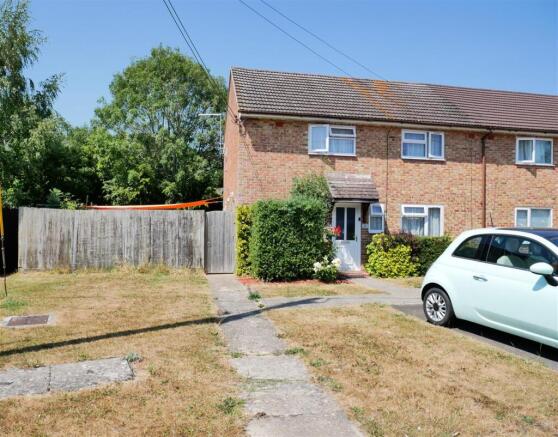
- Semi-Detached Village Home
- Three Bedrooms
- Off Road Parking
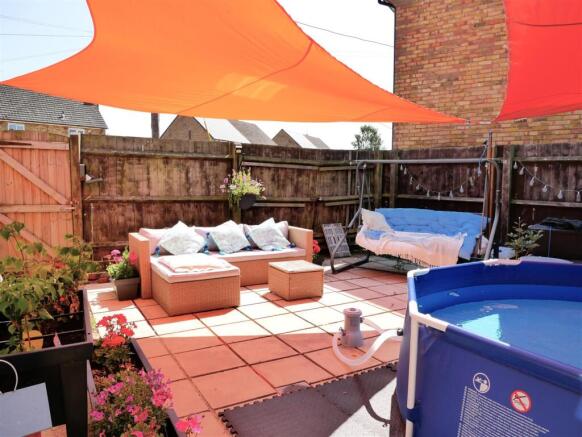
- Large Westerly Side and Rear Garden
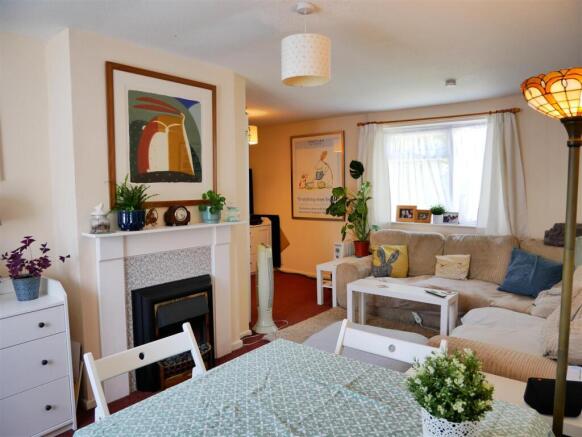
- Dual Aspect Living Dining Room
- Fitted Kitchen
- Recently Replaced Double Glazing
- Potential to Extend (subject to necessary consents)
Description
Electric heating and double glazed windows and doors which were replaced in recent years.
Location - The home is placed in the Lower Compton area of Calne, close to some of the most beautiful countryside Wiltshire has to offer. From here as you travel east you pass Cherhill White Horse, Silbury Hill, Historic Avebury and then to Marlborough. This route also takes you to the M4 eastbound to London. To the west is Calne which is steeped in history, the home of Wiltshire Ham and the discovery of Oxygen. Further west is Chippenham, Bath and the M4 westbound. A short trip south takes you to North Wilts Golf Course, a Nature Reserve and Devizes- famous for Caen Hill Locks and canal.
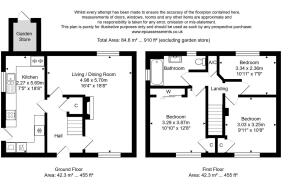
Entrance Hall - The front door opens to the entrance hall, which gives access to the kitchen and the living dining room. Stairs rise to the first floor. There is a useful understairs storage cupboard.
Living Dining Room - 5.69m max x 4.95m max (18'08 max x 16'03 max) - An L-shaped room with two entry doors from the hallway. This spacious room can accommodate sofas, armchairs and display furniture, alongside a moderately sized dining set. Dual aspect, with windows to the front and rear. There is the focal point of an electric fireplace with mantel. Fitted with carpet.
Kitchen - 5.69m x 2.26m (18'08 x 7'05) - With a window and door to the side, leading to the garden, the kitchen comprises a good range of wall and floor cabinets with laminate work surfaces. There is space for a freestanding cooker, under counter fridge, tall fridge freezer, dishwasher and washing machine. Tiled flooring and walls.
Upstairs Landing - The landing gives access to the three bedrooms and the bathroom. A storage cupboard houses the immersion tank. Loft access is here; the loft is partially boarded.
Bedroom One - 3.89m x 3.25m (12'09 x 10'08) - With a window viewing over the front of the home, bedroom one has the benefit of a built-in cupboard and fitted wardrobes. There is ample space for a kingsized bed, bedside tables and further furniture. Fitted with carpet.
Bedroom Two - 3.45m x 3.00m (11'04 x 9'10) - Bedroom two is another good size double bedroom and features a useful built-in storage cupboard. A window views to the front. Fitted with carpet.
Bedroom Three - 3.30m x 2.34m (10'10 x 7'08) - A generous single bedroom which is currently used as a home office. A window views over the rear garden. Carpeted.
Bathroom - 3.23m max x 1.75m (10'07 max x 5'09) - Comprising a panel bath with mixer tap and shower over, a pedestal water closet and vanity wash basin. Dual aspect with windows to the rear and side aspect. Electric heater, towel radiator, tiling to the walls and vinyl flooring.
Side And Rear Garden - The garden is a particular feature, fully enclosed and enjoying good privacy with a lovely green outlook of mature trees. West-facing, the large sunny patio to the side of the home is perfect for dining, relaxation and entertaining. The remaining garden is of a good size, mainly laid to lawn with established planted borders. There is also a brick outbuilding with pitched roof that has power and light, a timber garden shed and a convenient outside tap.
A pedestrian gate opens to the front parking area and there are also double timber gates to allow a vehicle to be parked within the garden if required.
Off Road Parking - The property has the benefit of two allocated parking spaces to the front, and the ability to create further parking (subject to the necessary consents).
Front Garden - The front garden is most attractive, laid to lawn with a central path leading to the front door. There is established evergreen hedge and climber planting.
Services - Mains water, drainage and electricity.
Heated by electric storage heaters.
Gas is available to the property but has been capped off.
Council Tax Band B.
A residents' run Management Company services the maintenance of the communal areas of the private estate, for which each household pays approx £32 per month.
Brochures
Dowding Drive, Lower Compton VillageBrochure- COUNCIL TAXA payment made to your local authority in order to pay for local services like schools, libraries, and refuse collection. The amount you pay depends on the value of the property.Read more about council Tax in our glossary page.
- Band: B
- PARKINGDetails of how and where vehicles can be parked, and any associated costs.Read more about parking in our glossary page.
- Yes
- GARDENA property has access to an outdoor space, which could be private or shared.
- Yes
- ACCESSIBILITYHow a property has been adapted to meet the needs of vulnerable or disabled individuals.Read more about accessibility in our glossary page.
- Ask agent
Dowding Drive, Lower Compton Village

Add an important place to see how long it'd take to get there from our property listings.
__mins driving to your place
Affordability




Notes
Staying secure when looking for property
Ensure you're up to date with our latest advice on how to avoid fraud or scams when looking for property online.
Visit our security centre to find out moreDisclaimer - Property reference 34869170. The information displayed about this property comprises a property advertisement. Rightmove.co.uk makes no warranty as to the accuracy or completeness of the advertisement or any linked or associated information, and Rightmove has no control over the content. This property advertisement does not constitute property particulars. The information is provided and maintained by Butfield Breach, Calne. Please contact the selling agent or developer directly to obtain any information which may be available under the terms of The Energy Performance of Buildings (Certificates and Inspections) (England and Wales) Regulations 2007 or the Home Report if in relation to a residential property in Scotland.
*This is the average speed from the provider with the fastest broadband package available at this postcode. The average speed displayed is based on the download speeds of at least 50% of customers at peak time (8pm to 10pm). Fibre/cable services at the postcode are subject to availability and may differ between properties within a postcode. Speeds can be affected by a range of technical and environmental factors. The speed at the property may be lower than that listed above. You can check the estimated speed and confirm availability to a property prior to purchasing on the broadband provider's website. Providers may increase charges. The information is provided and maintained by Decision Technologies Limited. **This is indicative only and based on a 2-person household with multiple devices and simultaneous usage. Broadband performance is affected by multiple factors including number of occupants and devices, simultaneous usage, router range etc. For more information speak to your broadband provider.