Skip to content
When you start a new chat, your current one won't be saved.
Get brand editions for Campbells, Northamptonshire

19 Spinney Hill, Braunston, Northamptonshire, NN11 7JF

PROPERTY TYPE

Detached

BEDROOMS

3

BATHROOMS

2

SIZE

105 sq ft

10 sq m

TENURE
Describes how you own a property. There are different types of tenure - freehold, leasehold, and commonhold.Read more about tenure in our glossary page.

Freehold
Key features

  • Three Bedroom Detached Family Home
  • En-suite Facilities to Bedroom One
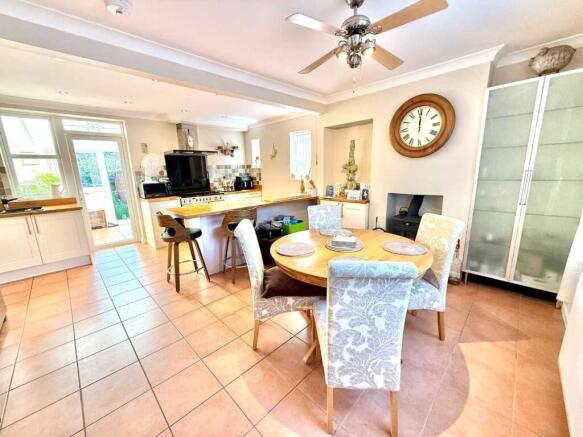
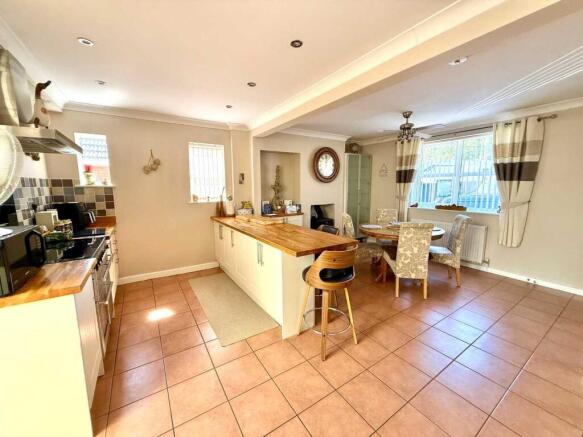
  • Large Open Kitchen/Dining Room
  • Great Sized Lounge with a feature Wood Burner
  • Utility Room, WC and a Conservatory
  • Substantial East Facing Rear Garden
  • Large Private Decking Area
  • Ten Meter Workshop in the Rear Garden
  • Ample Off Road Parking
  • Close to Village Amenities

Description

Three Bedroom Detached Family Home In Braunston

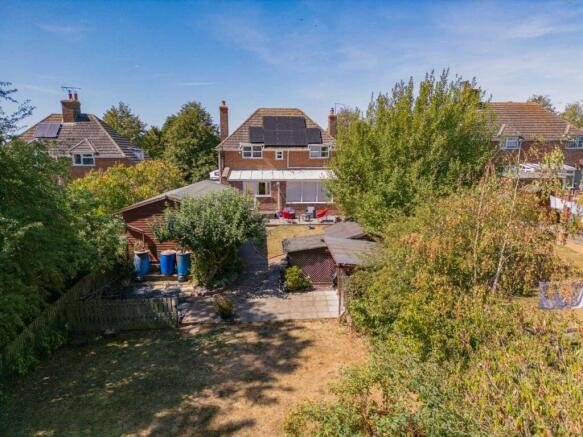
There is much more to this individual detached home on a large plot than first meets the eye. The large kitchen and dining room gives family life a natural centre, while outside, the generous east facing garden, extensive parking and secure ten metre workshop create the sort of practical space that is increasingly difficult to find.

The property is in great condition throughout, with a refurbished kitchen, family bathroom and ensuite facilities, and its individual design makes it something of a one off within the immediate area.

ABOUT THE HOME

The entrance hall immediately gives the house a proper sense of separation between the main living spaces, with stairs rising to the first floor and access into both the lounge and kitchen.

The kitchen and dining room is the real hub of this home, with plenty of space for family life. There is generous cupboard storage, room for the usual white goods and a good-sized work surface which doubles as a useful breakfast bar. There is also ample space for a large dining table and chairs, creating a sociable family room where cooking, eating and spending time together can all happen comfortably.

From the kitchen you can access a useful utility area, with a separate WC alongside, adding practicality to everyday family life, the utility area offers access into the conservatory and the substantial rear garden.
The lounge is another great-sized room with ample space for substantial sofas and furniture, with the wood burning stove providing a lovely focal point, especially on those cold winter evenings. French doors lead through to the conservatory, which as previously mentioned, in turn connects the house with the utility room.

Upstairs, you will find three bedrooms together with a separate study. Bedroom one is a comfortable double with its own ensuite shower room, while bedroom two is another good-sized double offering plenty of built-in wardrobe space. Bedroom three is a reasonable-sized, single room, which would make an ideal nursery or child's bedroom, the additional study is particularly useful area for anyone working from home or simply wanting somewhere separate for homework or hobbies.

Both the family bathroom and ensuite facilities have been refurbished, the bathroom is a great size and particularly practical offering both a bath and separate shower enclosure.

Outside is where this property offers something rather different. The east facing rear garden is large and established, with lawn, planting and different areas to sit and enjoy the outside space.

Most notably, there is a ten metre long workshop with electric power and lighting. Combined with double-gated access, this could be particularly appealing if you are looking for a serious workshop, hobby or storage space.

At the front there is also plenty of parking for multiple vehicles, adding an important practical advantage for a family household. There is also a good-sized front garden, enclosed wooden fencing, all of which is set back from the road.

Further benefits include oil-fired central heating, ensuring warmth and comfort throughout the colder months, and UPVC double glazing, contributing to the property's energy efficiency and sound insulation. Recently installed solar panels will also help with the properties energy efficiency in the future.

This is a home that combines comfortable family accommodation with a useful outside space both at the front and rear of this well-presented detached family home.

LOCATION AND LIFESTYLE

Braunston exudes a vibrant community spirit, with an array of activities and events that bring residents together. Within minutes, you can access various local amenities, including a supermarket, Post Office, chip shop, garage, hair salon, community café and the highly regarded village primary school. The village also boasts a selection of welcoming pubs and a charming church.

The Oxford and Grand Union canals are defining features of Braunston, and the bustling marina adds to its allure. A leisurely stroll along the canal is a must, as you'll be captivated by the stunning scenery of rolling countryside that envelops the village, making Braunston an idyllic place to call home.

For commuters, easy access to major transportation routes is available, with the nearby A45, A5, M1, and M6 ensuring convenient travel. The towns of Daventry and Rugby are in close proximity, offering additional amenities and services.

When it comes to railway connections, both Rugby (6 miles) and Long Buckby (5 miles) provide excellent services. In under an hour, you can catch a fast train from these stations and find yourself in London Euston, making Braunston an ideal location for those who occasionally need to venture into the city.

Interested? Don't take our word for it call the Campbells team today to take a look around or receive further details.

TENURE: Freehold
COUNCIL BAND: C
EPC BAND: TBC
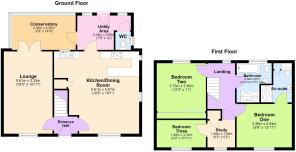
APPROXIMATE FLOOR AREA: 105m / 1,130 sq ft

The approximate measurements for this property are as follows:

GROUND FLOOR

LOUNGE
5.61m x 3.33m (18'5" x 10'11")

KITCHEN / DINING ROOM
5.81m x 5.61m (19'1" x 18'5")

CONSERVATORY
4.36m x 2.34m (14'4" x 7'8")

UTILITY AREA
3.66m x 2.34m (12' x 7'8")

FIRST FLOOR

BEDROOM ONE
3.94m x 2.96m (12'11" x 9'9")

BEDROOM TWO
3.73m x 3.36m (12'3" x 11') plus 0.19m x 0.19m (0'7" x 0'7")

BEDROOM THREE
3.34m x 1.88m (10'11" x 6'2")

STUDY
1.89m x 1.88m (6'2" x 6'2")

BATHROOM
2.68m max x 2.31m (8'9" x 7'7")
COUNCIL TAXA payment made to your local authority in order to pay for local services like schools, libraries, and refuse collection. The amount you pay depends on the value of the property.Read more about council Tax in our glossary page.
Band: C
PARKINGDetails of how and where vehicles can be parked, and any associated costs.Read more about parking in our glossary page.
Off street
GARDENA property has access to an outdoor space, which could be private or shared.
Private garden
ACCESSIBILITYHow a property has been adapted to meet the needs of vulnerable or disabled individuals.Read more about accessibility in our glossary page.
Ask agent

Energy performance certificate - ask agent

19 Spinney Hill, Braunston, Northamptonshire, NN11 7JF

Approximate location

Add an important place to see how long it'd take to get there from our property listings.

__mins driving to your place

Affordability

Monthly repayments£2,132
Property: £ 425,000
Deposit: £ 42,500
Interest rate: 5.33%
Term: 30 years
Powered byNatwest
These results are estimates and are only intended as a guide. Make sure you obtain accurate figures from your lender before committing to any mortgage. Your home may be repossessed if you do not keep up repayments on a mortgage.
Renovation potential
Recently sold & under offer
See similar nearby properties
Get brand editions for Campbells, Northamptonshire

About Campbells, Northamptonshire

2 James Watt Close, Drayton Fields, Daventry, NN11 8RJ

Industry affiliations:

Campbells are trusted local estate agents covering Northamptonshire and Warwickshire. Established in 1989, we have decades of experience helping people successfully sell and buy property.

Our aim is simple: to help our clients achieve the most amount of money, in the quickest amount of time, with the least amount of inconvenience.

We know that every seller is different. Your circumstances, timescale, property and priorities all matter, which is why we don't believe in a one-size-fits-all approach to selling a home.

At Campbells, we offer different methods of sale and will recommend the strategy we believe gives you the best possible chance of achieving your goals. That might mean generating competition, preparing more thoroughly before going to market or finding ways to make the legal process quicker and more secure.

We also put a great deal of emphasis on helping buyers.

Buying a home can be just as stressful as selling one, so our team is here to help you understand the local market, find suitable properties, arrange viewings, negotiate with confidence and guide you through the process from your initial search right through to collecting the keys.

We also work closely with buyers who are actively looking in Northamptonshire and Warwickshire, often helping to match them with suitable homes before they might otherwise have found them.

Our approach is based on honest advice, good communication and doing things properly from the very beginning. Our 5-star reviews reflect the relationships we build with our clients and the level of service our team works hard to provide.

Whether you're thinking of selling, searching for your next home or simply want some straightforward property advice, our door is always open.

Visit our website to see our latest properties, register your requirements, read our local market updates and discover more about the different ways Campbells can help you move.

Check how much you can borrow

Whether you're buying by yourself or with someone else, you can:

  • Receive a result instantly
  • Get viewings faster with agents
  • Check with no impact on your credit score
Powered byNatwest
Two happy people looking at phone

Notes

These notes are private, only you can see them.

Staying secure when looking for property

Ensure you're up to date with our latest advice on how to avoid fraud or scams when looking for property online.

Visit our security centre to find out more

Disclaimer - Property reference CMP_NRT_LFSYCL_765_948534640. The information displayed about this property comprises a property advertisement. Rightmove.co.uk makes no warranty as to the accuracy or completeness of the advertisement or any linked or associated information, and Rightmove has no control over the content. This property advertisement does not constitute property particulars. The information is provided and maintained by Campbells, Northamptonshire. Please contact the selling agent or developer directly to obtain any information which may be available under the terms of The Energy Performance of Buildings (Certificates and Inspections) (England and Wales) Regulations 2007 or the Home Report if in relation to a residential property in Scotland.

*This is the average speed from the provider with the fastest broadband package available at this postcode. The average speed displayed is based on the download speeds of at least 50% of customers at peak time (8pm to 10pm). Fibre/cable services at the postcode are subject to availability and may differ between properties within a postcode. Speeds can be affected by a range of technical and environmental factors. The speed at the property may be lower than that listed above. You can check the estimated speed and confirm availability to a property prior to purchasing on the broadband provider's website. Providers may increase charges. The information is provided and maintained by Decision Technologies Limited.
**This is indicative only and based on a 2-person household with multiple devices and simultaneous usage. Broadband performance is affected by multiple factors including number of occupants and devices, simultaneous usage, router range etc. For more information speak to your broadband provider.