
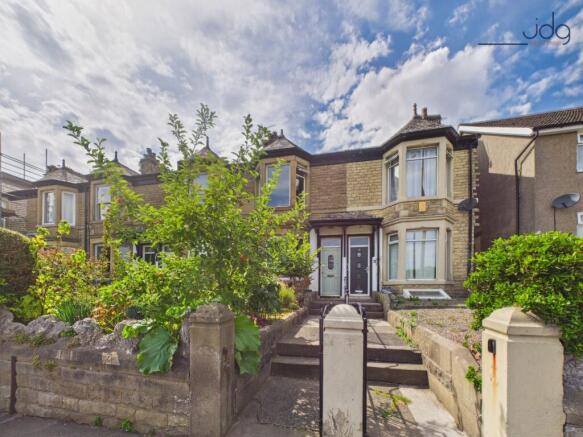
Halton Road, Lancaster | Victorian Home with River Views

- PROPERTY TYPE
Terraced
- BEDROOMS
3
- BATHROOMS
2
- SIZE
1,206 sq ft
112 sq m
- TENUREDescribes how you own a property. There are different types of tenure - freehold, leasehold, and commonhold.Read more about tenure in our glossary page.
Freehold
Key features
- Impressive three-bedroom Victorian mid-terrace home
- Outstanding River Lune views from the front-facing rooms
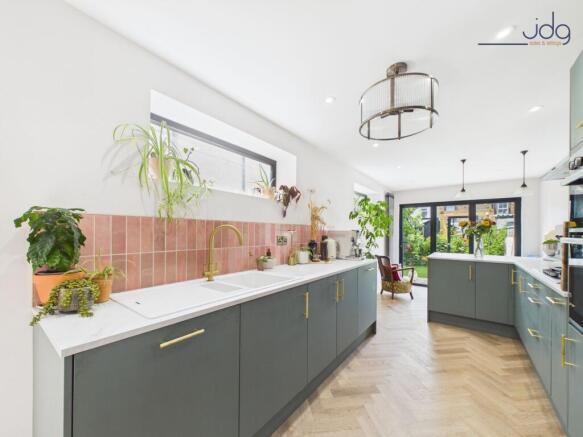
- Stylish rear kitchen with bifold garden doors
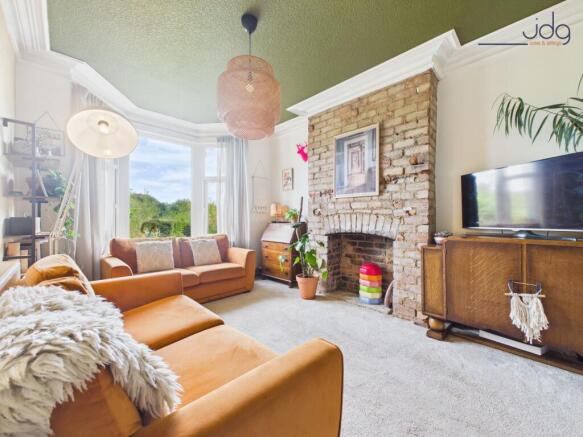
- Spacious lounge and dining room with original features
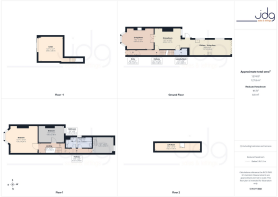
- Professionally converted cellar offering flexible extra space
- Three well-proportioned bedrooms, including a bay-fronted main bedroom
- Two beautifully finished bathrooms on the first floor
- Additional loft room providing useful play or storage space
- Landscaped rear garden with seating and entertaining areas
- Excellent blend of period character and modern improvements
Description
Location
Occupying a prime position on Halton Road, this impressive Victorian terrace enjoys one of Lancaster’s most desirable riverside settings. Overlooking the River Lune and surrounding green space, the property benefits from uninterrupted views that create a wonderful sense of openness. The nearby Millennium Bridge provides an attractive riverside route towards the city, while the River Lune cycle path and scenic walks are ideal for those who enjoy the outdoors.
Lancaster city centre is just a short drive away and offers an excellent selection of independent shops, cafés, restaurants, bars and cultural attractions, together with two theatres, museums and a thriving weekly market. Lancaster railway station is also easily accessible, providing direct services to Manchester, London, Glasgow and Edinburgh. Families are well served by nearby schools, while Lancaster Royal Infirmary, Lancaster University and the University of Cumbria are all within easy reach. Excellent road links via the Bay Gateway and Junction 34 of the M6 provide convenient access across the wider North West.
Property Information
Dating from the late 1800s and extending to approximately 1,374 sq. ft., this beautifully presented Victorian mid-terrace combines original character with a series of carefully considered modern improvements.
The front living room enjoys a large bay window framing views across the River Lune, together with an exposed brick fireplace. Striking reclaimed chapel doors, originally from South Wales, connect the living and dining rooms and complement the proportions and period character of the house.
The kitchen was extensively renovated in 2024, opening up the rear of the property to create a much brighter and more sociable living space. A Magnet kitchen incorporates sage-green cabinetry, an electric oven, large gas hob and traditional-style radiator, while bespoke double-glazed windows and bifold doors connect the interior beautifully with the garden.
The basement was professionally converted in 2025 and now provides valuable additional accommodation. Currently used as a bedroom, its restricted head height means it is marketed as a versatile additional room, equally suited to a home office, den, gym or hobby space.
Upstairs are three bedrooms, with the principal front bedroom enjoying another impressive bay window overlooking the river. The rear bedroom has a fixed staircase leading into the loft eaves, currently arranged as a children's den and sleeping area with useful additional storage.
The former family bathroom has been cleverly redesigned to create two separate bathrooms. These comprise a contemporary shower room with handmade tiles and rainfall shower, alongside a family bathroom with an extra-large double-ended bath and rainfall shower.
The rear garden has also undergone considerable transformation. Removal of the former garage has significantly increased the usable garden space, which is now arranged into distinct areas with raised beds, a large timber pergola, artificial lawn preparation area and a substantial shed. New decking wraps around the rear of the house, creating a level transition from the kitchen into the garden and reinforcing the excellent indoor-outdoor connection.
Material Information
Freehold Victorian mid-terrace
Gas central heating installed throughout in 2021
Kitchen comprehensively renovated in 2024
Utility area added in 2024 with Saniflo macerator pump
Basement converted in 2025 with tanking and waterproofing system, fire-boarded ceiling, wired fire alarm and fire escape window
Additional insulation and damp-proofing incorporated during kitchen works
Two first-floor bathrooms created from the former family bathroom
Fixed staircase from rear bedroom into converted loft eaves
Garage demolished in 2023, increasing the usable rear garden
On-street parking
Key Features
Exceptional River Lune outlook from the front of the home
Beautiful Victorian character and generous room proportions
Reclaimed chapel doors between the principal reception rooms
Contemporary Magnet kitchen renovated in 2024
Bifold doors and large feature windows overlooking the garden
Three bedrooms plus useful loft den and storage space
Professionally converted and waterproofed basement
Two stylish first-floor bathrooms
Generous landscaped garden with raised beds and pergola
Wraparound decking creating a seamless connection to the garden
EPC Rating: F
Garden
The rear garden has been thoughtfully landscaped to create a series of inviting outdoor spaces that are perfect for both entertaining and everyday enjoyment. Immediately outside the kitchen, a wooden deck and low-maintenance artificial lawn provide an ideal setting for outdoor dining, while raised beds overflowing with colourful planting and productive vegetable gardens add character and year-round interest. Towards the rear, the former garage footprint has been transformed into a superb entertaining terrace complete with a timber pergola, and ample seating space. Mature trees and established borders create a wonderful sense of privacy, with secluded seating areas tucked amongst the planting, making this a garden that is every bit as impressive as the home itself.
Parking - On street
Brochures
Virtual Brochure- COUNCIL TAXA payment made to your local authority in order to pay for local services like schools, libraries, and refuse collection. The amount you pay depends on the value of the property.Read more about council Tax in our glossary page.
- Band: B
- PARKINGDetails of how and where vehicles can be parked, and any associated costs.Read more about parking in our glossary page.
- On street
- GARDENA property has access to an outdoor space, which could be private or shared.
- Private garden
- ACCESSIBILITYHow a property has been adapted to meet the needs of vulnerable or disabled individuals.Read more about accessibility in our glossary page.
- Ask agent

Add an important place to see how long it'd take to get there from our property listings.
__mins driving to your place
Affordability

About JD Gallagher Estate Agents, Lancaster
66 Market Street, Lancaster, LA1 1HP


Notes
Staying secure when looking for property
Ensure you're up to date with our latest advice on how to avoid fraud or scams when looking for property online.
Visit our security centre to find out moreDisclaimer - Property reference 9fd8c4f7-f3f8-434e-a73b-178ec58527a7. The information displayed about this property comprises a property advertisement. Rightmove.co.uk makes no warranty as to the accuracy or completeness of the advertisement or any linked or associated information, and Rightmove has no control over the content. This property advertisement does not constitute property particulars. The information is provided and maintained by JD Gallagher Estate Agents, Lancaster. Please contact the selling agent or developer directly to obtain any information which may be available under the terms of The Energy Performance of Buildings (Certificates and Inspections) (England and Wales) Regulations 2007 or the Home Report if in relation to a residential property in Scotland.
*This is the average speed from the provider with the fastest broadband package available at this postcode. The average speed displayed is based on the download speeds of at least 50% of customers at peak time (8pm to 10pm). Fibre/cable services at the postcode are subject to availability and may differ between properties within a postcode. Speeds can be affected by a range of technical and environmental factors. The speed at the property may be lower than that listed above. You can check the estimated speed and confirm availability to a property prior to purchasing on the broadband provider's website. Providers may increase charges. The information is provided and maintained by Decision Technologies Limited. **This is indicative only and based on a 2-person household with multiple devices and simultaneous usage. Broadband performance is affected by multiple factors including number of occupants and devices, simultaneous usage, router range etc. For more information speak to your broadband provider.