
Allenby Crescent, Grays, RM17

- PROPERTY TYPE
Detached
- BEDROOMS
4
- BATHROOMS
3
- SIZE
Ask agent
- TENUREDescribes how you own a property. There are different types of tenure - freehold, leasehold, and commonhold.Read more about tenure in our glossary page.
Freehold
Key features
- A Charming Period-Style Home With Timeless Appeal
- Sought-After Location
- An Enviable Position Within An Exclusive Cul-De-Sac
- 0.4 Of A Mile to Grays Convent School
- 0.2 Of A Mile to Quarry Hill Academy
- A Grand Galleried Hall & Landing
- A Contemporary Open-Plan Kitchen, Dining & Family Living Space
- A Striking Feature Inglenook Fireplace
- Bar & Games Room
- Separate Utility Room & Downstairs W.C.
Description
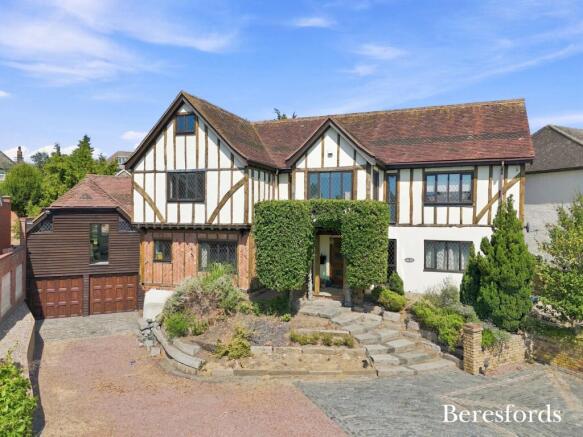
Beresfords are delighted to present this truly unique and distinguished four bedroom detached family home, positioned within one of Grays’ most sought-after residential settings. Nestled within an exclusive and peaceful cul-de-sac, this remarkable residence offers a rare combination of timeless period character, exceptional craftsmanship and contemporary family living.
Built with meticulous attention to detail by the previous vendor, this impressive home has been thoughtfully designed using reclaimed timbers and authentic materials to create an atmosphere of warmth, charm and individuality. A wealth of exposed timber features throughout the property, enhancing its character and providing a genuine period-style feel rarely found in modern homes.
Approached via an extensive private driveway providing generous off-street parking and access to an integral double garage, the property immediately conveys a sense of privacy and grandeur. Set within mature grounds and complemented by an attractive walled garden, this is a home that offers tranquillity whilst remaining conveniently located for local amenities, transport links and leisure facilities.
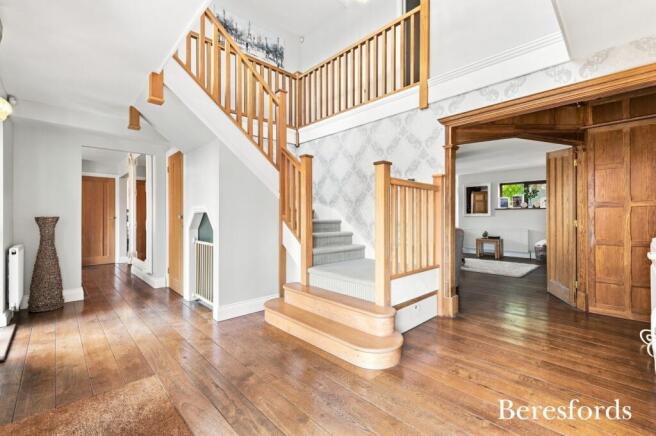
Upon entering, you are welcomed by a spectacular grand galleried entrance hall and landing, setting the tone for the impressive accommodation beyond. The spacious and versatile reception room positioned to the front right of the property provides an elegant yet adaptable space, ideal as a formal sitting room, home office or additional family area.
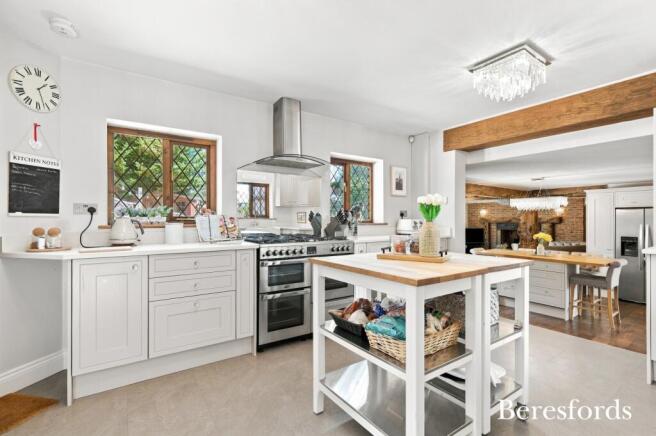
The heart of this exceptional home is undoubtedly the magnificent open-plan kitchen, dining and family living space, designed for both everyday family life and sophisticated entertaining. The room is enhanced by a striking feature inglenook fireplace, creating a beautiful focal point and a welcoming ambience. With generous proportions, excellent natural light and a seamless layout, this outstanding space perfectly combines traditional character with modern lifestyle requirements.
Further entertaining accommodation includes a dedicated bar and games room, providing the ideal setting for social gatherings, celebrations or relaxed evenings with family and friends. A separate utility room and convenient downstairs cloakroom complete the impressive ground floor accommodation.
The first floor continues to impress with four generously proportioned double bedrooms, each offering excellent space and flexibility. The luxurious principal bedroom benefits from a beautifully appointed four-piece en-suite bathroom, complete with a walk-in shower and bath, creating a private retreat within the home.
Bedroom two is equally impressive, featuring its own stylish three-piece en-suite bathroom, along with concealed stairs leading to an exceptional walk-in wardrobe and dressing room, providing a boutique-style addition rarely available in family homes of this nature.
A further well-appointed family bathroom serves the remaining bedrooms, ensuring the property caters perfectly for modern family living and visiting guests.
Externally, the property continues to impress with a beautifully secluded rear garden, offering a private and peaceful outdoor sanctuary. Mature planting, established boundaries and a charming walled setting create a wonderful backdrop for outdoor entertaining, relaxation and family enjoyment.
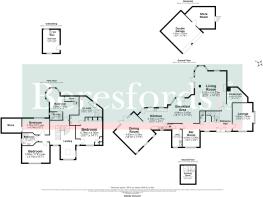
A standout feature of this home is the impressive outbuilding, formerly known as the old changing rooms due to the property’s heritage as The Old Tennis Court. This versatile space offers excellent potential for a variety of uses, whether as a home office, studio, gym, hobby room or additional entertaining area.
The property also benefits from a versatile lower-ground basement/cellar space, providing extensive storage options and further potential for future use.
Situated in a highly desirable location, the property enjoys excellent proximity to local amenities, with Grays Town Park just 0.1 miles away and Grays Station approximately 0.9 miles away, providing convenient rail connections. The home also benefits from easy access to the A127 and M25, while the renowned Lakeside Shopping Centre is within close reach.
A unique residence of exceptional quality and character, this remarkable home offers an enviable lifestyle opportunity, combining period-inspired elegance, modern comfort and outstanding versatility in a prestigious Grays location. Early viewing is highly recommended to fully appreciate the scale, craftsmanship and individuality this outstanding property provides.
Brochures
Particulars- COUNCIL TAXA payment made to your local authority in order to pay for local services like schools, libraries, and refuse collection. The amount you pay depends on the value of the property.Read more about council Tax in our glossary page.
- Band: G
- PARKINGDetails of how and where vehicles can be parked, and any associated costs.Read more about parking in our glossary page.
- Garage,Driveway,Off street,EV charging
- GARDENA property has access to an outdoor space, which could be private or shared.
- Yes
- ACCESSIBILITYHow a property has been adapted to meet the needs of vulnerable or disabled individuals.Read more about accessibility in our glossary page.
- Ask agent

Add an important place to see how long it'd take to get there from our property listings.
__mins driving to your place
Affordability




Notes
Staying secure when looking for property
Ensure you're up to date with our latest advice on how to avoid fraud or scams when looking for property online.
Visit our security centre to find out moreDisclaimer - Property reference BES260265. The information displayed about this property comprises a property advertisement. Rightmove.co.uk makes no warranty as to the accuracy or completeness of the advertisement or any linked or associated information, and Rightmove has no control over the content. This property advertisement does not constitute property particulars. The information is provided and maintained by Beresfords, at Upminster. Please contact the selling agent or developer directly to obtain any information which may be available under the terms of The Energy Performance of Buildings (Certificates and Inspections) (England and Wales) Regulations 2007 or the Home Report if in relation to a residential property in Scotland.
*This is the average speed from the provider with the fastest broadband package available at this postcode. The average speed displayed is based on the download speeds of at least 50% of customers at peak time (8pm to 10pm). Fibre/cable services at the postcode are subject to availability and may differ between properties within a postcode. Speeds can be affected by a range of technical and environmental factors. The speed at the property may be lower than that listed above. You can check the estimated speed and confirm availability to a property prior to purchasing on the broadband provider's website. Providers may increase charges. The information is provided and maintained by Decision Technologies Limited. **This is indicative only and based on a 2-person household with multiple devices and simultaneous usage. Broadband performance is affected by multiple factors including number of occupants and devices, simultaneous usage, router range etc. For more information speak to your broadband provider.