
St Dunstans Road, Salcombe, Devon

Letting details
- Let available date:
- 01/10/2026
- Deposit:
- £1,442A deposit provides security for a landlord against damage, or unpaid rent by a tenant.Read more about deposit in our glossary page.
- Furnish type:
- Furnished
- Council Tax:
- Ask agent
- PROPERTY TYPE
Semi-Detached
- BEDROOMS
3
- BATHROOMS
1
- SIZE
1,001 sq ft
93 sq m
Key features
- Family Home
- 3 Bedroom House
- Private Parking
- Rear Garden
- Furnished Property
Description
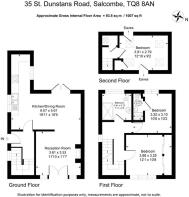
Accessed via the side of the property, this lobby leads directly into the open-plan kitchen/diner, with stairs ascending to the first floor.
KITCHEN / DINER
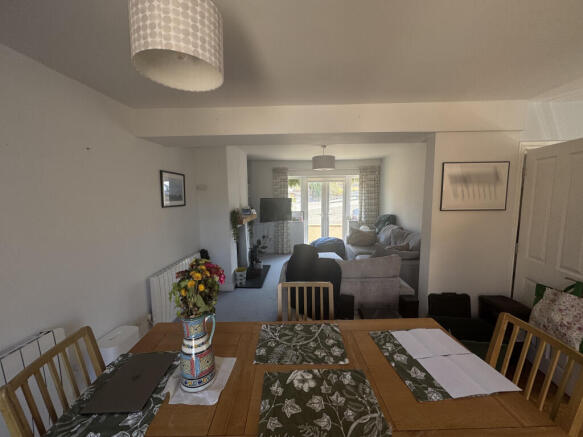
A bright, open-plan space featuring a fully equipped kitchen with under-counter and wall-mounted cabinetry for ample storage. Integrated appliances include a washing machine, a fridge-freezer with a water dispenser, and a double-fronted electric range cooker with an extractor canopy above.
The dining area flows seamlessly into both the living room and the rear garden patio, accessed via double slimline patio doors.
LIVING ROOM
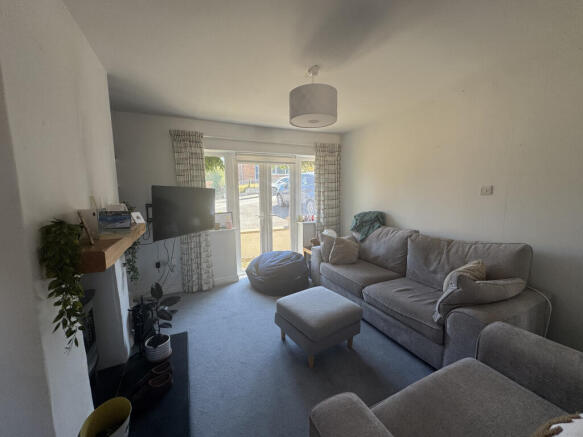
An inviting reception room open to the dining area, centered around a cozy log burner. Additional patio doors open to the front of the property. Fully furnished with a two-seater sofa, armchair, footstool, and a wall-mounted TV.
FIRST FLOOR
BEDROOM 1
A well-proportioned double bedroom situated at the front of the property, complete with a double bed and dual floating bedside tables. Features a full bank of fitted, partially mirrored wardrobes along the far wall.
BEDROOM 2
A comfortable small double bedroom positioned at the rear of the property, furnished with a double bed and a three-drawer chest.
BEDROOM 2 EN-SUITE
Servicing Bedroom 2, this private en-suite features a walk-in single shower, basin, and WC, complemented by a mirror-fronted vanity unit and glass shelving.
FAMILY BATHROOM
Located at the rear with a frosted glass window, the main bathroom includes a double walk-in shower with a tall glass screen, a heated towel rail, and an integrated toilet and basin vanity unit.
SECOND FLOOR
BEDROOM 3 / OFFICE
A versatile top-floor double bedroom set within the roof, featuring three Velux windows with fitted blinds. Offering flexible living space, it is ideal as a home office, studio, or additional bedroom.
REAR GARDEN
In this garden you have a patio area which leads to the front of the property. a small lawned area with small shrubs around it.
Two sheds are within the garden, one being the blue which is for garden tools and storage and then another round the side which is fitted with electric and holds the tumble dryer.
PARKING
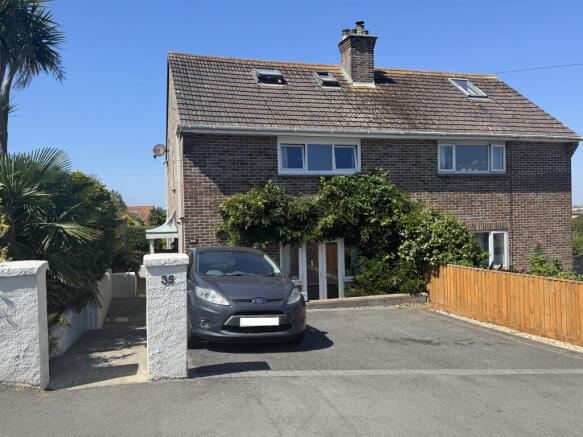
Space on the front drive of the property for two cars.
AVAILABLE
Beginning of October
Mains Electric, Water & Sewage
Kingsbridge 6 miles&; A38 Devon Expressway 15 miles&; Totnes 18 miles (Distances Approximate)
South Hams District Council
Follaton House
Plymouth Road
Totnes Devon
TQ9 5NE.
Tel: .
Council Band – C £2,197.70 per year
EPC - Band E
A Holding Deposit of one weeks rent subject to contract and satisfactory references.
Tenant Deposit: Five weeks rent. Rent: The first month's rent minus the Holding Deposit paid.
Should you wish to make any alterations to the terms and conditions already agreed, including changing the tenancy commencement date, which will necessitate amended documentation, to be provided, an administration charge of £50+VAT will apply.
Marchand Petit is a member of RICS Client Money Protection Scheme Marchand Petit is a member of The Property Ombudsman.
1. These particulars are for guidance only. They are prepared and issued in good faith and are intended to give a fair description of the property, but do not constitute part of an offer or contract.
2.Any description or information given should not be relied on as a statement or representation of fact that the property or its services are in good condition. Neither Marchand Petit, nor any of its employees, has any authority to make or give any representation or warranty whatsoever in relation to the property.
3. The photographs show only certain parts and aspects of the property at the time they were taken. Any areas, measurements or distances given are approximate only.
4. Any reference to alterations to, or use of, any part of the property is not a statement that any regulations or other consent has been obtained.
5. Descriptions of a property are inevitably subjective, and the descriptions contained herein are used in good faith as an opinion and not by way of statement of fact. If any points of particular importance need clarifying before viewing, please do not hesitate to contact our office.
- COUNCIL TAXA payment made to your local authority in order to pay for local services like schools, libraries, and refuse collection. The amount you pay depends on the value of the property.Read more about council Tax in our glossary page.
- Band: C
- PARKINGDetails of how and where vehicles can be parked, and any associated costs.Read more about parking in our glossary page.
- Off street
- GARDENA property has access to an outdoor space, which could be private or shared.
- Back garden
- ACCESSIBILITYHow a property has been adapted to meet the needs of vulnerable or disabled individuals.Read more about accessibility in our glossary page.
- Ground floor
St Dunstans Road, Salcombe, Devon

Add an important place to see how long it'd take to get there from our property listings.
__mins driving to your place



Notes
Staying secure when looking for property
Ensure you're up to date with our latest advice on how to avoid fraud or scams when looking for property online.
Visit our security centre to find out moreDisclaimer - Property reference YHV-9350956. The information displayed about this property comprises a property advertisement. Rightmove.co.uk makes no warranty as to the accuracy or completeness of the advertisement or any linked or associated information, and Rightmove has no control over the content. This property advertisement does not constitute property particulars. The information is provided and maintained by Marchand Petit, Kingsbridge. Please contact the selling agent or developer directly to obtain any information which may be available under the terms of The Energy Performance of Buildings (Certificates and Inspections) (England and Wales) Regulations 2007 or the Home Report if in relation to a residential property in Scotland.
*This is the average speed from the provider with the fastest broadband package available at this postcode. The average speed displayed is based on the download speeds of at least 50% of customers at peak time (8pm to 10pm). Fibre/cable services at the postcode are subject to availability and may differ between properties within a postcode. Speeds can be affected by a range of technical and environmental factors. The speed at the property may be lower than that listed above. You can check the estimated speed and confirm availability to a property prior to purchasing on the broadband provider's website. Providers may increase charges. The information is provided and maintained by Decision Technologies Limited. **This is indicative only and based on a 2-person household with multiple devices and simultaneous usage. Broadband performance is affected by multiple factors including number of occupants and devices, simultaneous usage, router range etc. For more information speak to your broadband provider.