Lodge Lane, High Burnside, Aviemore

- PROPERTY TYPE
Detached
- BEDROOMS
5
- BATHROOMS
3
- SIZE
2,164 sq ft
201 sq m
- TENUREDescribes how you own a property. There are different types of tenure - freehold, leasehold, and commonhold.Read more about tenure in our glossary page.
Freehold
Key features
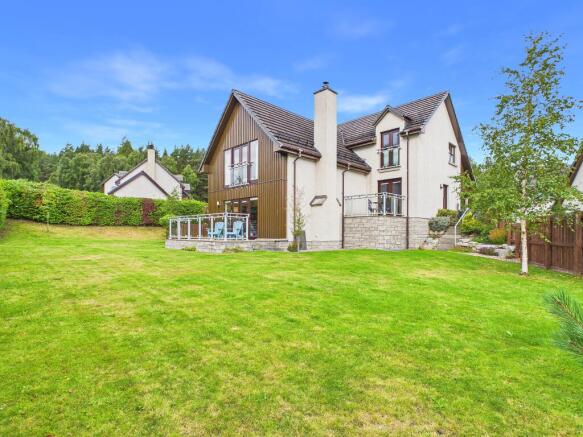
- 5 Bedroom Split Level Villa Offering Outstanding Views Of The Cairngorm Mountain
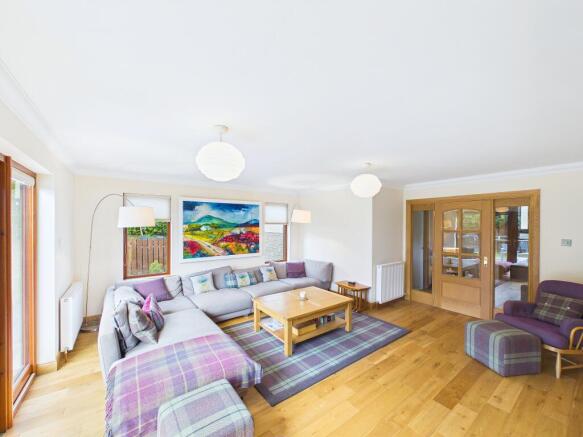
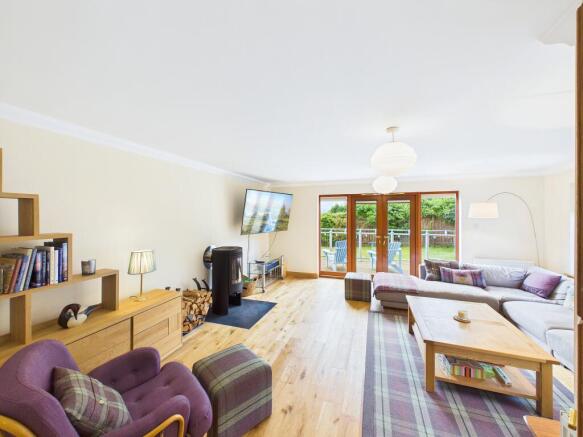
- Double Aspect Lounge with Patio Doors Opening to Sun Terrace
- Contemporary Kitchen/Dining Area & Separate Dining Room
- Master En-Suite Bedroom Offering Panoramic Views from The Balcony
- Family Four Piece Bathroom Suite & Two Shower Rooms
- Driveway with Space for Multiple Vehicles & Spacious Garage
- Close to Local Walks and Bike Trails
Description
Aviemore is a bustling village situated within the Cairngorms National Park. It is on the main rail line from Inverness/London and is just off the A9 giving easy access to all parts of the UK. Inverness Airport is approximately 40 miles away with regular daily flights to London and other UK destinations.
Aviemore village itself offers many amenities, including primary school and community centre, shops, restaurants, hotels and bars, amongst other attractions. There is a leisure and conference centre, funicular railway on Cairngorm, Strathspey steam railway and championship Spey Valley Golf Course at Dalfaber, all of which have contributed to enhancing the area and creating an all year round centre of tourism excellence.
18 Lodge Lane, High Burnside, Aviemore
Offers over £550,000 are invited
High Burnside is a prestigious development of contemporary properties, built to an exceptional standard by Tulloch Homes, situated on the edge of Aviemore and at the foot of Craigellachie Nature Reserve. No. 18 Lodge Lane is an impressive split-level detached villa, built to the highly regarded “Nevis” design, enjoying a spectacular elevated position with breathtaking panoramic views towards the Cairngorm Mountains.
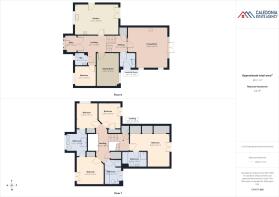
Offering luxurious and highly flexible accommodation across four levels, this exceptional home provides an ideal combination of contemporary living, generous space and an enviable location within the heart of the Cairngorm National Park. The magnificent views can be enjoyed from the kitchen/dining area, lounge and principal bedroom, creating a wonderful connection with the surrounding landscape.
Internally, the property has been finished to an exceptionally high standard and is presented in immaculate condition throughout. Features include quality oak doors and windows, high-quality fixtures and fittings, excellent floor coverings, triple glazing and oil-fired central heating. The spacious lounge is further enhanced by a stunning wood-burning stove, creating an attractive and welcoming focal point.
The accommodation offers significant flexibility and would suit a wide range of buyers. With bedrooms available at lower level, dedicated space suitable for a home office and a separate dining room, the property is equally well suited to modern family life, working from home or entertaining friends and family.
The contemporary design continues outdoors, where a superb decking area provides an outstanding space for relaxing, dining and entertaining while taking full advantage of the panoramic views across the valley. The property is also ideally positioned for access to the surrounding woodland walks, cycle routes and outdoor pursuits for which Aviemore and the Cairngorm National Park are renowned.
The property would make an exceptional family home, second home or holiday retreat within one of Aviemore’s most sought-after residential developments. Its combination of outstanding views, flexible accommodation, high-quality specification and immaculate presentation makes this a particularly special property.
Viewing is highly recommended to fully appreciate the quality, space, setting and spectacular views that No. 18 Lodge Lane has to offer.
OUTSIDE
The front garden is open plan and predominantly laid to lawn, with a selection of plants and shrubs. Lock-block parking is provided to the front of the detached garage.
A paved pathway leads around the side of the property to a timber gate, opening into the enclosed rear garden. The rear garden is laid to lawn and benefits from high-level timber fencing, a feature rockery garden and excellent space for outdoor furniture and a BBQ.
The substantial wrap-around timber decking provides an additional and particularly impressive outdoor entertaining area, perfectly positioned to enjoy the surrounding views. Further external features include a timber wood store, outside tap and oil storage tank.
GARAGE
Large, attached garage with up and over door. Power points and lighting.
INCLUDED
Carpets & floor coverings and integrated kitchen appliances. Other furniture may be available on separate negotiation with the seller.
SERVICES
Main’s electricity, water and drainage.
COUNCIL TAX
Currently Band G £4287.10 p.a. in (2026/27) including water rates. Discounts are available for single occupancy.
HOME REPORT
A Home Report is available to download from our website:
Alternatively, please use the following link:
- Reference: Home Report | 18 Lodge Lane
- Postcode: PH22 1UJ
- Energy Performance Certificate Rating: Band C
- Home Report Value - £550,000
PRICE
Offers Over £550,000 are invited for this property.
The seller reserves the right to accept or refuse a suitable offer at any time.
OFFERS
Formal offers should be submitted to our office in Aviemore.
VIEWING
Viewing is strictly by appointment only through the Selling Agents.
CONSUMER PROTECTION FROM UNFAIR TRADING REGULATIONS 2008
The above particulars, although believed to be correct, are not guaranteed, and any measurements stated therein are approximate only. Purchasers should note that the Selling Agents have NOT tested any of the electrical items or mechanical equipment (e.g. oven, central heating system etc.) included in the sale. Any photographs used are purely illustrative and may demonstrate only the surrounds. They are NOT therefore to be taken as indicative of the extent of the property, or that the photographs are taken from within the boundaries of the property, or what is included in the sale.
Brochures
Brochure 1- COUNCIL TAXA payment made to your local authority in order to pay for local services like schools, libraries, and refuse collection. The amount you pay depends on the value of the property.Read more about council Tax in our glossary page.
- Ask agent
- PARKINGDetails of how and where vehicles can be parked, and any associated costs.Read more about parking in our glossary page.
- Yes
- GARDENA property has access to an outdoor space, which could be private or shared.
- Yes
- ACCESSIBILITYHow a property has been adapted to meet the needs of vulnerable or disabled individuals.Read more about accessibility in our glossary page.
- Ask agent

Add an important place to see how long it'd take to get there from our property listings.
__mins driving to your place
Affordability
About Caledonia Estate Agency, Aviemore
Ghuilbin House Grampian Road, Inverness-shire, Aviemore, PH22 1RH
Notes
Staying secure when looking for property
Ensure you're up to date with our latest advice on how to avoid fraud or scams when looking for property online.
Visit our security centre to find out moreDisclaimer - Property reference 408. The information displayed about this property comprises a property advertisement. Rightmove.co.uk makes no warranty as to the accuracy or completeness of the advertisement or any linked or associated information, and Rightmove has no control over the content. This property advertisement does not constitute property particulars. The information is provided and maintained by Caledonia Estate Agency, Aviemore. Please contact the selling agent or developer directly to obtain any information which may be available under the terms of The Energy Performance of Buildings (Certificates and Inspections) (England and Wales) Regulations 2007 or the Home Report if in relation to a residential property in Scotland.
*This is the average speed from the provider with the fastest broadband package available at this postcode. The average speed displayed is based on the download speeds of at least 50% of customers at peak time (8pm to 10pm). Fibre/cable services at the postcode are subject to availability and may differ between properties within a postcode. Speeds can be affected by a range of technical and environmental factors. The speed at the property may be lower than that listed above. You can check the estimated speed and confirm availability to a property prior to purchasing on the broadband provider's website. Providers may increase charges. The information is provided and maintained by Decision Technologies Limited. **This is indicative only and based on a 2-person household with multiple devices and simultaneous usage. Broadband performance is affected by multiple factors including number of occupants and devices, simultaneous usage, router range etc. For more information speak to your broadband provider.