
Alcester Row, Stafford, ST18

- PROPERTY TYPE
Semi-Detached
- BEDROOMS
4
- BATHROOMS
3
- SIZE
1,389 sq ft
129 sq m
- TENUREDescribes how you own a property. There are different types of tenure - freehold, leasehold, and commonhold.Read more about tenure in our glossary page.
Freehold
Key features
- Stunning Four-Bedroom Semi-Detached Family Home
- Impressive Open Plan Kitchen/Diner with Integrated Appliances
- Landscaped, Low-Maintenance Rear Garden With Artificial Lawn
- Large Entertaining Patio & Hot Tub
- Showroom Condition Interior
Description
Call us 9AM - 9PM -7 days a week, 365 days a year!
Life is all about the journey, but when home looks this good, it's definitely about the destination too
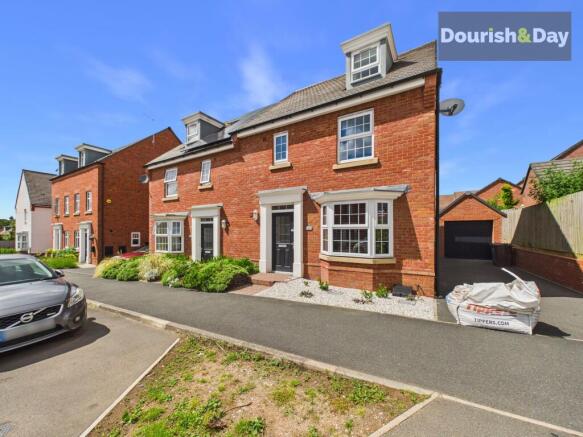
Nestled on the aptly named Alcester Row, this exceptional four-bedroom, three-storey semi-detached residence is a property that truly stands apart from the crowd. Offering generous living accommodation, stylish contemporary finishes, and a beautifully landscaped garden designed for both relaxation and entertaining, this is a home perfectly suited to modern family life.
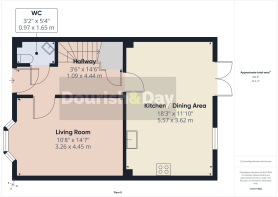
From the moment you arrive, the attractive frontage and separate garage hint at the quality and space that await within. Step through the front door and into a welcoming and spacious entrance hallway, where a sense of light and proportion immediately sets the tone for the rest of the property.
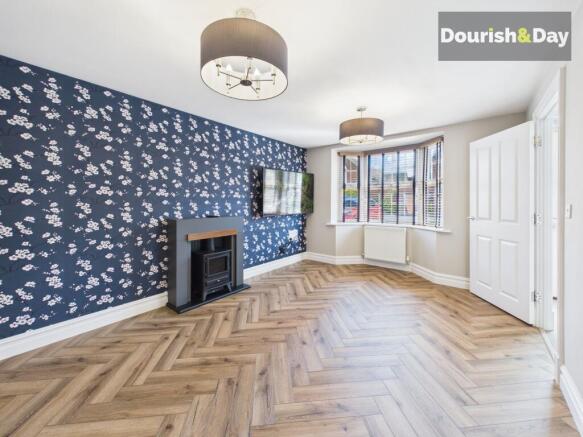
Positioned to the front of the home is the elegant living room, a wonderful space for both everyday living and cosy evenings. A beautiful bay window floods the room with natural light, whilst the feature fireplace creates a charming focal point, adding warmth and character to this inviting reception room.
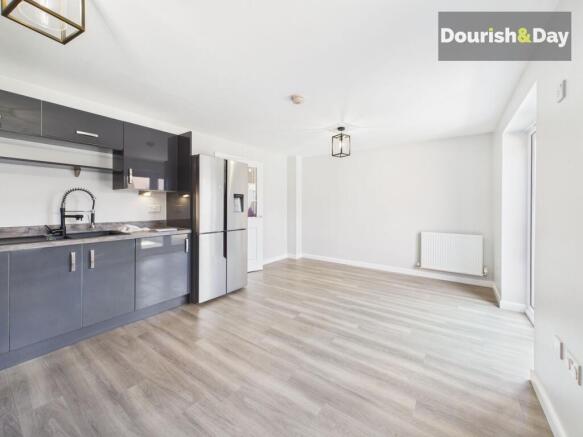
Continuing through the property, you'll discover the heart of the home – an impressive open-plan kitchen diner designed with both practicality and style in mind. The contemporary kitchen is fitted with sleek dark grey gloss cabinetry, complemented by integrated appliances and striking black fixtures, including a modern black sink with hose-style mixer tap. The thoughtful design provides ample worktop and storage space, while the easy-maintenance flooring ensures the room remains as practical as it is attractive.
The dining area comfortably accommodates a family-sized table, making it the perfect setting for everything from busy weekday breakfasts to entertaining friends and family. French doors open directly onto the rear garden, effortlessly blending indoor and outdoor living during the warmer months.
A conveniently located downstairs WC completes the ground floor accommodation.
Outside, the rear garden has been thoughtfully landscaped to create a private and low-maintenance retreat. Fully enclosed by fencing, the garden enjoys an attractive expanse of artificial turf, allowing for year-round enjoyment without the upkeep. A substantial patio area provides the ideal space for al fresco dining, summer barbecues, and entertaining guests, while the addition of a hot tub creates a luxurious setting in which to unwind after a long day. Whether hosting family gatherings or simply enjoying a peaceful evening outdoors, this garden delivers on every level.
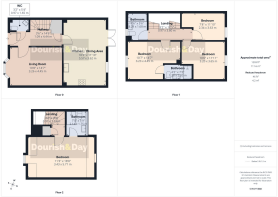
The first floor offers three well-proportioned bedrooms, each providing flexibility for growing families, guests, or those requiring a home office. One of the bedrooms benefits from its own en-suite shower room, while a modern family bathroom serves the remaining accommodation on this floor.
Occupying the entire second floor is the stunning principal bedroom suite a private sanctuary that elevates this home above many others in its class. Generous in size and beautifully presented, the room is enhanced by feature windows set within the apex of the vaulted ceiling, creating a wonderful sense of space and allowing natural light to pour in throughout the day. The stylish en-suite bathroom features contemporary dark grey panelling, adding a touch of boutique-hotel luxury to this impressive master suite.
Throughout the property, the careful attention to detail, modern décor, and versatile layout combine to create a home that is ready to move straight into and enjoy from day one.
Offering spacious accommodation over three floors, multiple bathrooms, excellent entertaining space, a landscaped garden with hot tub, and a highly desirable location, this outstanding family home represents a rare opportunity for buyers seeking style, comfort, and practicality in equal measure.
Entrance Hallway
-
WC
-
Living Room
-
Kitchen/Diner
-
First Floor Landing
-
Bedroom One
-
En-suite
-
Bedroom Two
-
Bedroom Three
-
Second Floor Landing
-
Master Bedroom
-
Anti-Money Laundering & ID Checks
Once an offer is accepted on a property marketed by Dourish & Day estate agents we are required to complete ID verification checks on all buyers and to apply ongoing monitoring until the transaction ends. Whilst this is the responsibility of Dourish & Day we may use the services of MoveButler or Guild365, to verify Clients’ identity. This is not a credit check and therefore will have no effect on your credit history. You agree for us to complete these checks, and the cost of these checks is £30.00 inc. VAT per buyer. This is paid in advance, when an offer is agreed and prior to a sales memorandum being issued. This charge is non-refundable.
Rear Garden
Outside, the rear garden has been thoughtfully landscaped to create a private and low-maintenance retreat. Fully enclosed by fencing, the garden enjoys an attractive expanse of artificial turf, allowing for year-round enjoyment without the upkeep. A substantial patio area provides the ideal space for al fresco dining, summer barbecues, and entertaining guests, while the addition of a hot tub creates a luxurious setting in which to unwind after a long day. Whether hosting family gatherings or simply enjoying a peaceful evening outdoors, this garden delivers on every level.
Front Garden
Gravel area in front of window and established shrubbery next to block paved pathway leading to front door.
Parking - Garage
- COUNCIL TAXA payment made to your local authority in order to pay for local services like schools, libraries, and refuse collection. The amount you pay depends on the value of the property.Read more about council Tax in our glossary page.
- Band: E
- PARKINGDetails of how and where vehicles can be parked, and any associated costs.Read more about parking in our glossary page.
- Garage
- GARDENA property has access to an outdoor space, which could be private or shared.
- Front garden,Rear garden
- ACCESSIBILITYHow a property has been adapted to meet the needs of vulnerable or disabled individuals.Read more about accessibility in our glossary page.
- Ask agent
Energy performance certificate - ask agent

Add an important place to see how long it'd take to get there from our property listings.
__mins driving to your place
Affordability


Notes
Staying secure when looking for property
Ensure you're up to date with our latest advice on how to avoid fraud or scams when looking for property online.
Visit our security centre to find out moreDisclaimer - Property reference 627f2dce-9ad2-4412-9438-c88d4384b8da. The information displayed about this property comprises a property advertisement. Rightmove.co.uk makes no warranty as to the accuracy or completeness of the advertisement or any linked or associated information, and Rightmove has no control over the content. This property advertisement does not constitute property particulars. The information is provided and maintained by Dourish & Day, Stafford. Please contact the selling agent or developer directly to obtain any information which may be available under the terms of The Energy Performance of Buildings (Certificates and Inspections) (England and Wales) Regulations 2007 or the Home Report if in relation to a residential property in Scotland.
*This is the average speed from the provider with the fastest broadband package available at this postcode. The average speed displayed is based on the download speeds of at least 50% of customers at peak time (8pm to 10pm). Fibre/cable services at the postcode are subject to availability and may differ between properties within a postcode. Speeds can be affected by a range of technical and environmental factors. The speed at the property may be lower than that listed above. You can check the estimated speed and confirm availability to a property prior to purchasing on the broadband provider's website. Providers may increase charges. The information is provided and maintained by Decision Technologies Limited. **This is indicative only and based on a 2-person household with multiple devices and simultaneous usage. Broadband performance is affected by multiple factors including number of occupants and devices, simultaneous usage, router range etc. For more information speak to your broadband provider.