
High Friarside Farmhouse, Burnopfield

- PROPERTY TYPE
Stone House
- BEDROOMS
4
- BATHROOMS
2
- SIZE
4,181 sq ft
388 sq m
- TENUREDescribes how you own a property. There are different types of tenure - freehold, leasehold, and commonhold.Read more about tenure in our glossary page.
Freehold
Key features
- Four Bedroom Detached Stone Farmhouse
- Built in the 1840s
- Characterful Reception Rooms
- Mowlem Kitchen with AGA Stove
- Two Bathrooms
- Triple Garage & Office
- Gated Entrance and Gravel Driveway
- Stable & Granary Holding Huge Potential
- Approx. 4.6 Acres of Land
- Huge Investment Opportunity
Description
Summary
Ground Floor
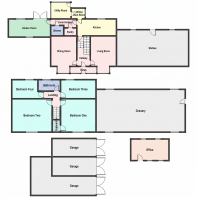
The ground floor comprises a porch leading into the entrance hall, which features a wooden staircase rising to the first floor. Off the entrance hall is the spacious living room, complete with a gas fire and decorative surround, together with a large bay window that provides an abundance of natural light. The dining room also benefits from a bay window and features an attractive open fire.
A short flight of steps leads down to the kitchen, which is fitted with a range of cream wall and base units complemented by a combination of granite and wooden work surfaces. The kitchen is equipped with a gas AGA cooker, a ceramic sink and an integrated fridge. A striking brick chimney breast above the AGA creates an impressive focal point, with built-in cupboards positioned on either side. Beyond the kitchen is a useful pantry cupboard and a shower room, fitted with an electric shower, WC, vanity wash basin and chrome heated towel rail.
To the rear of the property is the garden room, featuring tiled flooring, an electric fire, Velux windows and patio doors opening onto the garden. Adjacent to the kitchen is a utility area with space and plumbing for a washing machine, together with additional storage units and a sink. Steps lead down to a further boot room/utility room, which provides space for a tumble dryer, fridge, freezer and further storage solutions. This room also benefits from direct access to the garden
Porch - 0.89m x 3.98m (2'11" x 13'0")
Entrance Hall
Living Room - 5.34m x 4.28m (17'6" x 14'0") into bay
Dining Room - 5.41m x 4.01m (17'8" x 13'1") into bay
Kitchen - 2.39m x 4.39m (7'10" x 14'4")
Rear Hall
Pantry
Shower Room
Garden Room - 2.68m x 6.52m (8'9" x 21'4")
Utility Room
Boot Room
First Floor
A wooden spindle staircase rises from the entrance hall to the first floor, which is arranged over several levels. The principal bedroom features an attractive fireplace, exposed wooden beams and built-in wardrobes, creating a characterful and spacious retreat. The second bedroom also benefits from a fireplace and offers excellent storage, with three built-in cupboards.
A short flight of stairs leads to the remaining accommodation, comprising the third and fourth bedrooms, together with the family bathroom. The third bedroom is carpeted throughout and enjoys pleasant views over the rear garden. Currently arranged as a twin room, the fourth bedroom also features a fireplace and overlooks the rear garden. Situated between the two bedrooms is the family bathroom, which is fitted with a roll-top bath complete with a shower attachment, a wash basin and a WC. The bathroom is finished with striking black wall tiles and traditional black-and-white harlequin flooring, adding further character to the space.
Landing
Bedroom One - 4.41m x 4.29m (14'5" x 14'0")
Bedroom Two - 4.38m x 5.15m (14'4" x 16'10")
Bedroom Three - 2.3m x 4.3m (7'6" x 14'1")
Bedroom Four - 2.28m x 3.35m (7'5" x 10'11")
Family Bathroom
Externally
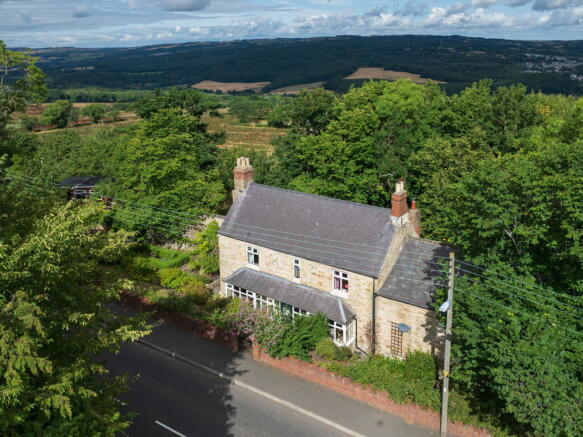
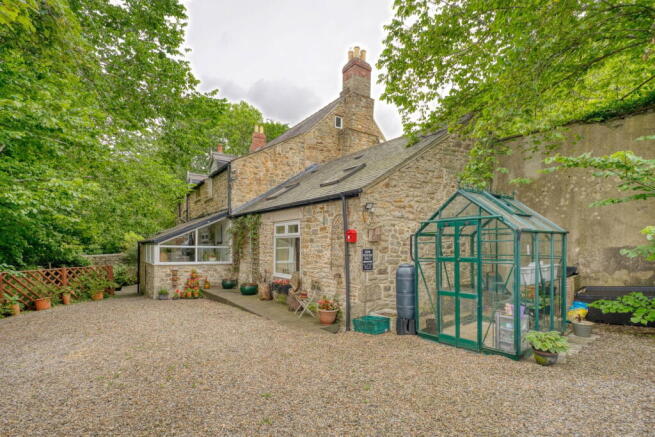
Approached via a gated gravel driveway, the property enjoys a stunning setting within approximately 4.66 acres of land. To the left of the driveway is a block of three garages, while further along there is a purpose-built office, ideal for those working from home.
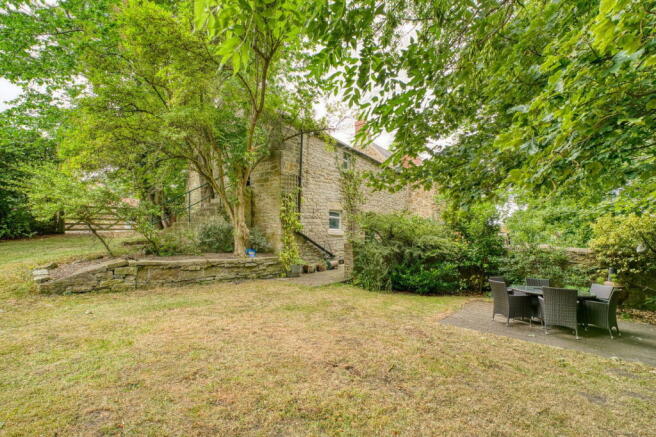
Continuing along the drive, you arrive at an attractive walled seating area that enjoys breathtaking, far-reaching views across the surrounding countryside and the Derwent Valley. Adjacent to this is a smaller formal walled garden, laid mainly to lawn and complemented by mature trees and established shrubs. A pathway extends around the rear of the property, leading to a stable outbuilding and, beyond, an upper-level granary. These versatile outbuildings offer excellent storage space and, subject to the necessary planning permissions, present exciting potential for conversion into additional accommodation. Beyond the outbuildings lie further garden areas, bordered by mature trees and centred around a picturesque pond, which is surrounded by impressive giant Gunnera and a variety of beautiful planting. Descending further down the hillside, another section of the garden provides a peaceful retreat, enclosed by stone walls and lined with mature trees.
A gate at the end of the garden opens onto the remainder of the property's extensive grounds, which extend to approximately 4.66 acres. Much of this land has been planted in partnership with the Forestry Commission, with around 1,800 mixed indigenous trees creating a magnificent woodland landscape that enhances both the beauty and biodiversity of the setting.
Stable - 5.48m x 11.43m (17'11" x 37'6")
Granary - 5.48m x 11.43m (17'11" x 37'6")
Garage - 6.1m x 8.46m (20'0" x 27'9") maximum measurements
Garage - 3.09m x 5.11m (10'1" x 16'9")
Garage - 2.39m x 5.06m (7'10" x 16'7")
Office - 2.91m x 4.65m (9'6" x 15'3")
Disclaimer
- COUNCIL TAXA payment made to your local authority in order to pay for local services like schools, libraries, and refuse collection. The amount you pay depends on the value of the property.Read more about council Tax in our glossary page.
- Band: E
- PARKINGDetails of how and where vehicles can be parked, and any associated costs.Read more about parking in our glossary page.
- Garage,Driveway
- GARDENA property has access to an outdoor space, which could be private or shared.
- Private garden
- ACCESSIBILITYHow a property has been adapted to meet the needs of vulnerable or disabled individuals.Read more about accessibility in our glossary page.
- Ask agent

Add an important place to see how long it'd take to get there from our property listings.
__mins driving to your place
Affordability

About WalkersXchange, Sunniside & the North East
2a Gateshead Road, Sunniside, Newcastle upon Tyne, NE16 5LG.

Notes
Staying secure when looking for property
Ensure you're up to date with our latest advice on how to avoid fraud or scams when looking for property online.
Visit our security centre to find out moreDisclaimer - Property reference S1823828. The information displayed about this property comprises a property advertisement. Rightmove.co.uk makes no warranty as to the accuracy or completeness of the advertisement or any linked or associated information, and Rightmove has no control over the content. This property advertisement does not constitute property particulars. The information is provided and maintained by WalkersXchange, Sunniside & the North East. Please contact the selling agent or developer directly to obtain any information which may be available under the terms of The Energy Performance of Buildings (Certificates and Inspections) (England and Wales) Regulations 2007 or the Home Report if in relation to a residential property in Scotland.
*This is the average speed from the provider with the fastest broadband package available at this postcode. The average speed displayed is based on the download speeds of at least 50% of customers at peak time (8pm to 10pm). Fibre/cable services at the postcode are subject to availability and may differ between properties within a postcode. Speeds can be affected by a range of technical and environmental factors. The speed at the property may be lower than that listed above. You can check the estimated speed and confirm availability to a property prior to purchasing on the broadband provider's website. Providers may increase charges. The information is provided and maintained by Decision Technologies Limited. **This is indicative only and based on a 2-person household with multiple devices and simultaneous usage. Broadband performance is affected by multiple factors including number of occupants and devices, simultaneous usage, router range etc. For more information speak to your broadband provider.