6 Pear Tree Farm Cottages, Billinge Green, Cheshire, CW9 7RY

- PROPERTY TYPE
End of Terrace
- BEDROOMS
3
- BATHROOMS
1
- SIZE
1,418 sq ft
132 sq m
Key features
- Edge of Davenham location within Pear Tree Farm courtyard with open land to the rear
- Lounge with brick fireplace and log burner
- Modern shaker-style kitchen with integrated appliances
- Vaulted dining room with exposed beams and French doors
- Convenient ground floor cloakroom
- Three well balanced bedrooms and family bathroom with bath and separate shower
- Superb enclosed rear garden with seating area and far-reaching countryside views
- Allocated parking and single garage
Description
A QUIET SENSE OF ARRIVAL
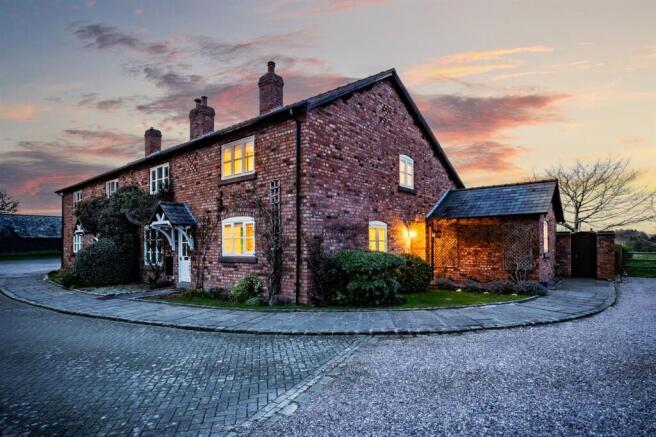
There is an immediate sense of character on arrival, with the courtyard setting giving the property a feeling of separation while remaining conveniently close to the heart of Davenham.
Inside, the accommodation has been thoughtfully updated, balancing the character of the original building with a clean, contemporary finish. A porcelain stone effect floor begins in the entrance hall and continues through to the kitchen, creating a natural sense of continuity between the spaces.
DESIGNED AROUND EVERYDAY LIVING
The modern dove grey shaker style kitchen is finished with sleek composite work surfaces and integrated appliances, with dual windows and a glazed door drawing in natural light and providing direct access to the garden.
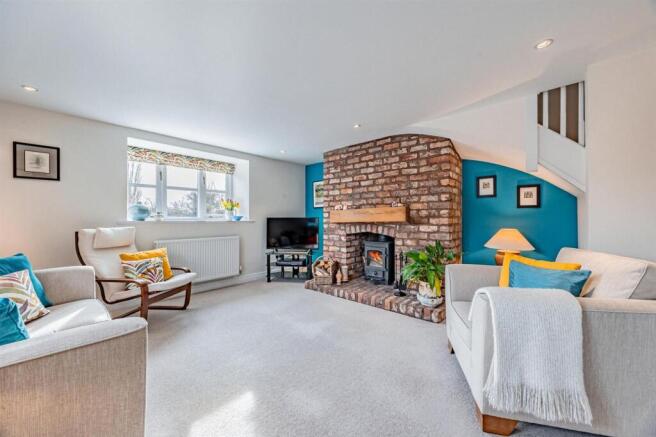
Across the hallway, the lounge offers generous proportions and centres around a brick fireplace with log burner and solid timber mantel, bringing warmth and texture to the room.
Beyond, the vaulted dining room introduces a different architectural character, with exposed beams adding height and interest while French doors extend the space naturally onto the garden terrace.
Completing the ground floor, a discreet cloakroom is positioned beside the stairs and incorporates useful storage for shoes and coats.
SPACE THAT ADAPTS
Upstairs, three well balanced bedrooms are arranged around a central landing. The principal bedroom enjoys a peaceful outlook across neighbouring greenery and offers a wall of fitted storage, while bedroom two looks across the rear garden towards the open fields beyond, a view that reinforces the property’s connection with its countryside surroundings.
The third bedroom is currently arranged as a dedicated home office with fitted storage, although its proportions allow it to adapt easily as a nursery, dressing room or guest bedroom as needs change.
The bedrooms are complemented by a generous contemporary family bathroom with both a bath and separate shower enclosure. Above, the loft has been fully boarded and carpeted, providing valuable and easily accessible storage.
A GARDEN THAT BORROWS FROM THE LANDSCAPE
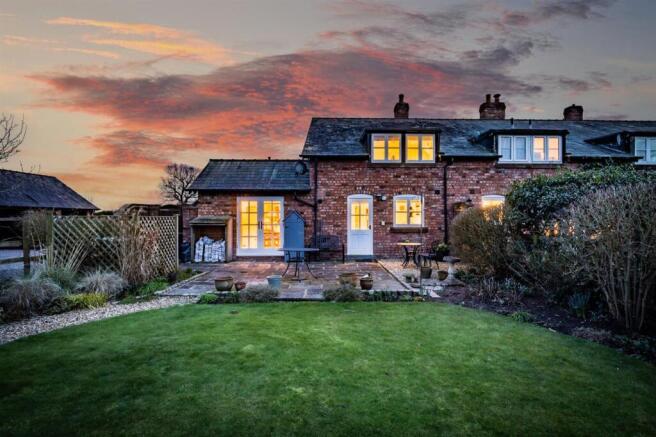
The garden is where the setting becomes particularly apparent. Enclosed and established in its own right, it also borrows considerably from the protected open land beyond, allowing the outlook to extend well beyond its boundaries.
A central lawn sits alongside a paved terrace directly outside the dining room, creating an easy connection between inside and out, while a gazebo seating area towards the rear provides another place to sit and enjoy the surroundings.
To the front, the gravelled courtyard creates an attractive approach to the property, with a detached garage providing secure parking and additional storage.
It is a home that combines the character of its courtyard setting with a thoughtfully considered modern interior and far reaching countryside views, all just beyond the centre of Davenham.
There is an immediate sense of character on arrival, with the courtyard setting giving the property a feeling of separation while remaining conveniently close to the heart of Davenham.
Inside, the accommodation has been thoughtfully updated, balancing the character of the original building with a clean, contemporary finish. A porcelain stone effect floor begins in the entrance hall and continues through to the kitchen, creating a natural sense of continuity between the spaces.
DESIGNED AROUND EVERYDAY LIVING
The modern dove grey shaker style kitchen is finished with sleek composite work surfaces and integrated appliances, with dual windows and a glazed door drawing in natural light and providing direct access to the garden.
Across the hallway, the lounge offers generous proportions and centres around a brick fireplace with log burner and solid timber mantel, bringing warmth and texture to the room.
Beyond, the vaulted dining room introduces a different architectural character, with exposed beams adding height and interest while French doors extend the space naturally onto the garden terrace.
Completing the ground floor, a discreet cloakroom is positioned beside the stairs and incorporates useful storage for shoes and coats.
SPACE THAT ADAPTS
Upstairs, three well balanced bedrooms are arranged around a central landing. The principal bedroom enjoys a peaceful outlook across neighbouring greenery and offers a wall of fitted storage, while bedroom two looks across the rear garden towards the open fields beyond, a view that reinforces the property’s connection with its countryside surroundings.
The third bedroom is currently arranged as a dedicated home office with fitted storage, although its proportions allow it to adapt easily as a nursery, dressing room or guest bedroom as needs change.
The bedrooms are complemented by a generous contemporary family bathroom with both a bath and separate shower enclosure. Above, the loft has been fully boarded and carpeted, providing valuable and easily accessible storage.
A GARDEN THAT BORROWS FROM THE LANDSCAPE
The garden is where the setting becomes particularly apparent. Enclosed and established in its own right, it also borrows considerably from the protected open land beyond, allowing the outlook to extend well beyond its boundaries.
A central lawn sits alongside a paved terrace directly outside the dining room, creating an easy connection between inside and out, while a gazebo seating area towards the rear provides another place to sit and enjoy the surroundings.
To the front, the gravelled courtyard creates an attractive approach to the property, with a detached garage providing secure parking and additional storage.
EPC Rating: C
Disclaimer
These particulars are provided as a general guide only and do not form part of any offer or contract. We have not carried out a structural survey, nor tested any services, systems, appliances or specific fittings. Buyers should rely on their own investigations through their solicitor or surveyor. Descriptions, images, floorplans and measurements are provided for guidance only and should not be relied upon for the purchase of fixtures, fittings, carpets or furnishings, nor as confirmation of the items included in the sale. Council Tax bands and any reference to planning or consents should be independently verified. Properties are offered subject to contract, and J Lord & Co and its representatives are not authorised to make or give any warranties or representations.
- COUNCIL TAXA payment made to your local authority in order to pay for local services like schools, libraries, and refuse collection. The amount you pay depends on the value of the property.Read more about council Tax in our glossary page.
- Band: F
- PARKINGDetails of how and where vehicles can be parked, and any associated costs.Read more about parking in our glossary page.
- Yes
- GARDENA property has access to an outdoor space, which could be private or shared.
- Yes
- ACCESSIBILITYHow a property has been adapted to meet the needs of vulnerable or disabled individuals.Read more about accessibility in our glossary page.
- Ask agent
6 Pear Tree Farm Cottages, Billinge Green, Cheshire, CW9 7RY

Add an important place to see how long it'd take to get there from our property listings.
__mins driving to your place
Affordability



Notes
Staying secure when looking for property
Ensure you're up to date with our latest advice on how to avoid fraud or scams when looking for property online.
Visit our security centre to find out moreDisclaimer - Property reference bf343046-8e02-43b3-9b0c-66e9e5fb3964. The information displayed about this property comprises a property advertisement. Rightmove.co.uk makes no warranty as to the accuracy or completeness of the advertisement or any linked or associated information, and Rightmove has no control over the content. This property advertisement does not constitute property particulars. The information is provided and maintained by J Lord & Co, Davenham. Please contact the selling agent or developer directly to obtain any information which may be available under the terms of The Energy Performance of Buildings (Certificates and Inspections) (England and Wales) Regulations 2007 or the Home Report if in relation to a residential property in Scotland.
*This is the average speed from the provider with the fastest broadband package available at this postcode. The average speed displayed is based on the download speeds of at least 50% of customers at peak time (8pm to 10pm). Fibre/cable services at the postcode are subject to availability and may differ between properties within a postcode. Speeds can be affected by a range of technical and environmental factors. The speed at the property may be lower than that listed above. You can check the estimated speed and confirm availability to a property prior to purchasing on the broadband provider's website. Providers may increase charges. The information is provided and maintained by Decision Technologies Limited. **This is indicative only and based on a 2-person household with multiple devices and simultaneous usage. Broadband performance is affected by multiple factors including number of occupants and devices, simultaneous usage, router range etc. For more information speak to your broadband provider.