
Kides Crescent, Longstanton, CB24

- PROPERTY TYPE
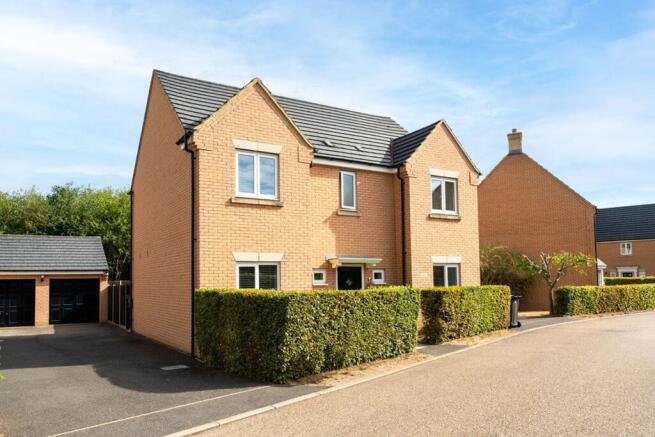
Detached
- BEDROOMS
4
- BATHROOMS
3
- SIZE
1,389 sq ft
129 sq m
- TENUREDescribes how you own a property. There are different types of tenure - freehold, leasehold, and commonhold.Read more about tenure in our glossary page.
Freehold
Key features
- Constructed 2012 By Well Regarded National House Builder
- High Quality And Immaculate Interior
- Kitchen/Diner With Separate Utility
- Master Bedroom With Built - In Wardrobes and Re-Fitted En Suite
- Composite Front and Rear Doors Installed In Recent Years
- 129 SQM and EPC C
- Double Garage and Double Width Driveway- EV Charger
- Enclosed, Private And Landscaped Garden
- Easy Access To Cambridge And Guided Bus Stop
Description
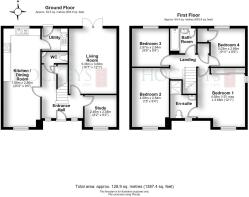
The spacious entrance hall features Karndean wood-effect flooring, oak doors and an oak staircase, together with a useful under-stairs storage cupboard. There is also a modernised ground-floor WC, finished with fully tiled walls and flooring.
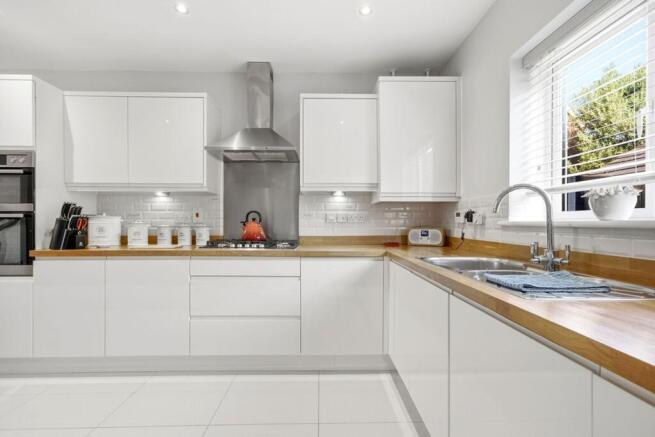
The impressive kitchen/dining room spans the length of the property and enjoys a dual aspect, creating a bright and welcoming space. The kitchen has been upgraded by the current vendors and features solid wood butcher’s block work surfaces with an inset stainless-steel sink, water softener, integrated dishwasher and double oven, together with space for an American-style fridge/freezer. There is ample room for a family-sized dining table and access to a useful separate utility room. This provides a further range of wall and base units with solid wood work surfaces, a second sink, space for a washing machine and direct access to the garden.
The first floor is equally impressive, with oak doors throughout, loft access and a useful linen cupboard. The main bedroom is generously proportioned and features a quality range of built-in wardrobes and a modernised en suite shower room. This includes a double walk-in shower, hand basin with ceramic sink inset into a vanity unit, illuminated mirror and fully tiled walls and flooring. There are three further bedrooms, together with a family bathroom featuring a bath with shower over and a heated towel rail.
OUTSIDE AND PARKING
The property occupies an attractive position within a popular development, conveniently placed for easy access to the bustling High Street and its range of amenities. Situated within a cul-de-sac amongst similarly impressive detached homes, the property enjoys an appealing setting.
The front garden is laid to gravel for ease of maintenance, with a beech hedge providing a degree of privacy. A double-width driveway to the side provides ample off-road parking and benefits from an electric vehicle charging point. This leads to a detached double garage with two up-and-over doors, power and light connected, useful overhead storage and a personnel door providing convenient access to the garden.
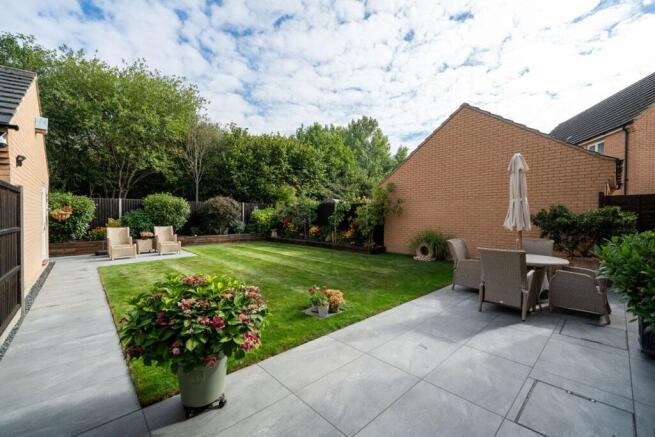
The professionally landscaped rear garden is a real feature of this wonderful home and provides an attractive setting for relaxing and entertaining.
LOCATION
Longstanton is a well-connected and fast-growing village located directly on the Guided Busway, providing exceptional access to Cambridge and St Ives. Its position near the A14 offers additional convenience for road commuters. The Busway cycle path — a fully segregated, traffic-free route — is extremely popular with cyclists, connecting Longstanton safely to Cambridge, St Ives and the new town of Northstowe.
The village has expanded significantly in recent years, offering a blend of traditional homes and modern developments. Amenities include a Co-op, cafés, takeaway, medical centre, pharmacy, hairdressers, golf course, sports fields, village hall and church. Nearby Northstowe enhances local facilities further with new retail, community spaces, sports pitches and upcoming leisure developments.
Hatton Park Primary School serves Longstanton and is well regarded (Ofsted Good). Secondary education is provided by Northstowe Secondary College (Ofsted Good) or Swavesey Village College (Ofsted Outstanding). The Guided Busway’s cycle path makes school travel particularly safe and convenient for older students.
EPC Rating: C
Disclaimer
Important Information These particulars are provided as a guide only. They are prepared using information supplied by the seller and other sources believed to be reliable. Whilst every effort has been made to ensure the information is accurate, buyers should satisfy themselves by inspection, survey and their own legal enquiries before proceeding. All measurements, floorplans, photographs and computer-generated images are for guidance only. Measurements and areas are approximate, and we have not tested any services, systems, appliances or equipment. To comply with the Money Laundering, Terrorist Financing and Transfer of Funds (Information on the Payer) Regulations 2017, all purchasers must complete identity and source of funds checks before a transaction can proceed. Identity checks are carried out by an independent third-party provider and are subject to a charge of £30 inclusive of VAT. Material information is provided to the best of our knowledge at the time of publication and may be updated if further information becomes available. These particulars do not form part of any offer or contract.
Brochures
Material Information Report- COUNCIL TAXA payment made to your local authority in order to pay for local services like schools, libraries, and refuse collection. The amount you pay depends on the value of the property.Read more about council Tax in our glossary page.
- Band: E
- PARKINGDetails of how and where vehicles can be parked, and any associated costs.Read more about parking in our glossary page.
- Yes
- GARDENA property has access to an outdoor space, which could be private or shared.
- Private garden
- ACCESSIBILITYHow a property has been adapted to meet the needs of vulnerable or disabled individuals.Read more about accessibility in our glossary page.
- Ask agent

Add an important place to see how long it'd take to get there from our property listings.
__mins driving to your place
Affordability


Notes
Staying secure when looking for property
Ensure you're up to date with our latest advice on how to avoid fraud or scams when looking for property online.
Visit our security centre to find out moreDisclaimer - Property reference 3685d0a2-3882-4ea8-bd36-0afa6e137fe3. The information displayed about this property comprises a property advertisement. Rightmove.co.uk makes no warranty as to the accuracy or completeness of the advertisement or any linked or associated information, and Rightmove has no control over the content. This property advertisement does not constitute property particulars. The information is provided and maintained by Hockeys, Willingham. Please contact the selling agent or developer directly to obtain any information which may be available under the terms of The Energy Performance of Buildings (Certificates and Inspections) (England and Wales) Regulations 2007 or the Home Report if in relation to a residential property in Scotland.
*This is the average speed from the provider with the fastest broadband package available at this postcode. The average speed displayed is based on the download speeds of at least 50% of customers at peak time (8pm to 10pm). Fibre/cable services at the postcode are subject to availability and may differ between properties within a postcode. Speeds can be affected by a range of technical and environmental factors. The speed at the property may be lower than that listed above. You can check the estimated speed and confirm availability to a property prior to purchasing on the broadband provider's website. Providers may increase charges. The information is provided and maintained by Decision Technologies Limited. **This is indicative only and based on a 2-person household with multiple devices and simultaneous usage. Broadband performance is affected by multiple factors including number of occupants and devices, simultaneous usage, router range etc. For more information speak to your broadband provider.