
Luckett Way, Calne

- PROPERTY TYPE
Detached Bungalow
- BEDROOMS
2
- BATHROOMS
1
- SIZE
Ask agent
- TENUREDescribes how you own a property. There are different types of tenure - freehold, leasehold, and commonhold.Read more about tenure in our glossary page.
Freehold
Key features
- Link-Detached Bungalow - No Chain!
- Two Double Bedrooms
- Driveway Parking for Multiple Cars
- Southerly Gardens
- Spacious Living Room
- Dining Room
- Fitted Kitchen
- Level-Access Shower Room
- Gas Central Heating and Double Glazing
- Convenient Location
Description
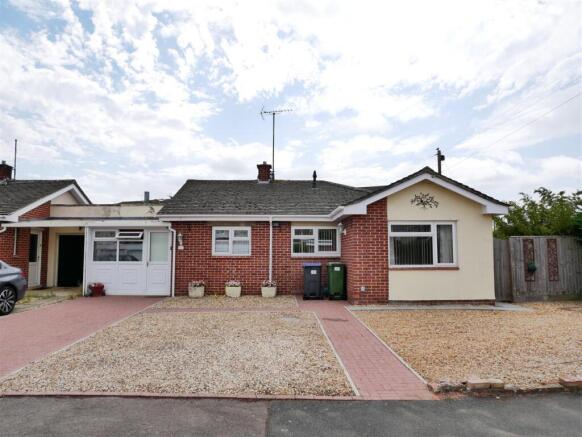
A well presented two double-bedroom link-detached bungalow placed on a generous corner plot just a gentle walk from a convenient store, multiple schools and a short level walk to the town centre.
The home features two good size bedrooms, a shower room, a bright spacious living room, large hallway, a fitted kitchen and an additional reception room and utility/store from a previously converted garage.
The home enjoys ample driveway parking for multiple cars and a side and rear garden wraps around the bungalow. Finished with double glazing and recently newly installed gas boiler.
Calne And Surrounding Area - Calne is a market town steeped in history, with a rich heritage of traditional industries including textile production and Wiltshire ham. Calne is the birthplace of Joseph Priestley, the discoverer of oxygen, who conducted his experiments at nearby Bowood House. Idyllic countryside surrounds the town with brilliant walking routes and nearby villages with abundant traditional country pubs. While in the town, you’ll find cafes, a microbrewery, and a variety of independent and high-street shops, supermarkets and eateries. There is a good selection of primary schools and a secondary school, Kingsbury Green Academy. There are GP and dental surgeries with three leisure centres with swimming pools, fitness suites, and health classes. There is also the ever-popular Calne Football, Rugby, Cricket and Tennis Clubs, as well as a great cycling and running community to name a few. To the east down the A4 you will pass Cherhill White Horse, Silbury Hill, Historic Avebury, and then onto Marlborough. To the west is Bowood, Chippenham, Bath and the M4 westbound. To the north is Royal Wootton Bassett and the M4 eastbound.
Location - This property is placed on a street of predominantly bungalows within a larger popular residential area. There are local services very close by, including a convenience store and take aways. The centre facilities of Calne is just a flat walk away and a bus stop is located very close to the property also.
Entrance Door - Entry to the home is through a uPVC door into a reception room which has been created from converting the garage. This room has been used as a dining room but would lend itself to a variety of uses.
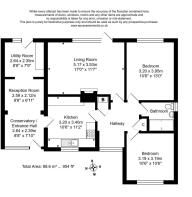
Dining Room - 4.72m x 2.57m (15'06 x 8'05) - Created from the garage conversion, this room has a door and windows to the front of the home. There is ample space for a dining table and chairs, alongside sofas and display furniture. Fitted with carpet. A door leads to the kitchen and an archway opens to a utility/store area.
Utility/Store - 2.62m x 2.34m (8'07 x 7'08) - With the benefit of fitted wall and floor cupboards with worktop over, this room has been utilised as a utility/store room. A door opens to the rear garden.
Kitchen - 3.56m x 3.18m (11'08 x 10'05) - The kitchen comprises a range of wall and floor cupboards with laminate work surfaces over. Integrated gas oven and electric fan oven. Space allows for a washing machine, dishwasher and under counter fridge. A stainless steel drainer sink is situated beneath a window that views to the front of the home. A water softener is plumbed in the cupboard under the sink. Tiled flooring and splashbacks. Door to inner hallway.
Inner Hallway - The inner hallway gives access to the living room, both bedrooms and the shower room. A window views to the front.
An airing cupboard houses the combi gas boiler and there is a useful storage cupboard also. The loft hatch is located in the inner hallway, giving access to a boarded loft space.
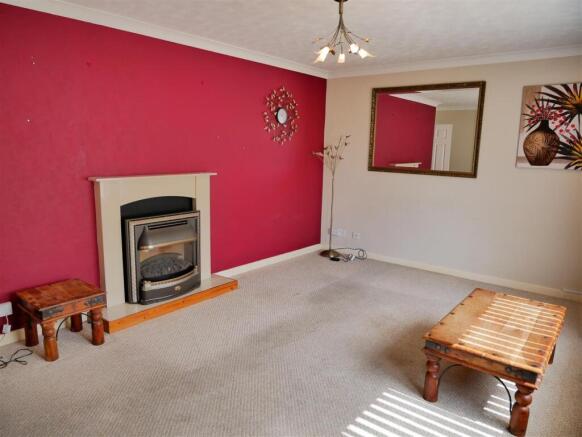
Living Room - 5.16m x 3.53m (16'11 x 11'07) - The spacious living room has the focal feature of a gas fire with mantel and can happily accommodate multiple sofas and armchairs, alongside further furniture. There is a large window and a door that opens to the rear garden, extending the social space in the warmer months. Fitted with carpet.
Bedroom One - 3.89m x 3.18m (12'09 x 10'05) - With a window viewing over the rear garden, this bedroom has ample space to accommodate a kingsized bed and has the benefit of fitted wardrobes and drawer unit. Fitted with carpet.
Bedroom Two - 3.15m x 3.18m (10'04 x 10'05) - Bedroom two is another good size double bedroom which happily accommodates a kingsized bed, wardrobe and further furniture. A window views to the front. Carpeted.
Shower Room - 2.18m x 1.93m (7'02 x 6'04) - Comprising a large walk-in shower cubicle with glass screen, pedestal water closet and wash basin. Tiled finishings. A window with privacy glass faces the side aspect.
External -
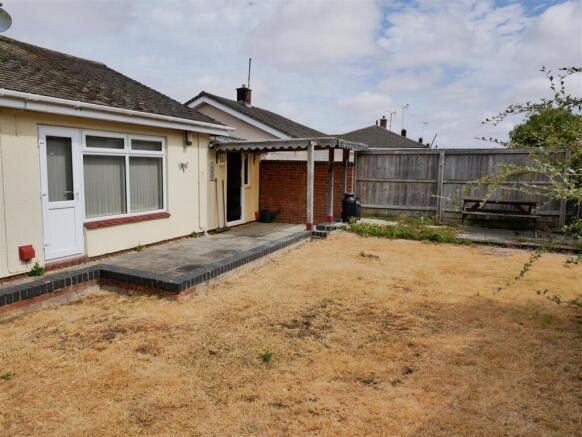
Side And Rear Gardens - The bungalow sits on a good size plot which wraps around three sides of the home. The rear and side gardens enjoy a south-easterly aspect and are fully enclosed with good privacy. Mainly laid to lawn with mature hedged borders, with a paved patio and gazebo, perfect for al fresco dining and relaxation. A paved path leads around the home and a side gate gives access to the front garden/driveway.
Driveway Parking - Laid to shingle and brickweave paving, the front of the bungalow allows driveway parking for up to six cars and would provide ample space for a motorhome or caravan.
Services - All mains services are connected.
Council Tax Band C
Brochures
Luckett Way, CalneBrochure- COUNCIL TAXA payment made to your local authority in order to pay for local services like schools, libraries, and refuse collection. The amount you pay depends on the value of the property.Read more about council Tax in our glossary page.
- Band: C
- PARKINGDetails of how and where vehicles can be parked, and any associated costs.Read more about parking in our glossary page.
- Driveway
- GARDENA property has access to an outdoor space, which could be private or shared.
- Yes
- ACCESSIBILITYHow a property has been adapted to meet the needs of vulnerable or disabled individuals.Read more about accessibility in our glossary page.
- Ask agent

Add an important place to see how long it'd take to get there from our property listings.
__mins driving to your place
Affordability




Notes
Staying secure when looking for property
Ensure you're up to date with our latest advice on how to avoid fraud or scams when looking for property online.
Visit our security centre to find out moreDisclaimer - Property reference 34870308. The information displayed about this property comprises a property advertisement. Rightmove.co.uk makes no warranty as to the accuracy or completeness of the advertisement or any linked or associated information, and Rightmove has no control over the content. This property advertisement does not constitute property particulars. The information is provided and maintained by Butfield Breach, Calne. Please contact the selling agent or developer directly to obtain any information which may be available under the terms of The Energy Performance of Buildings (Certificates and Inspections) (England and Wales) Regulations 2007 or the Home Report if in relation to a residential property in Scotland.
*This is the average speed from the provider with the fastest broadband package available at this postcode. The average speed displayed is based on the download speeds of at least 50% of customers at peak time (8pm to 10pm). Fibre/cable services at the postcode are subject to availability and may differ between properties within a postcode. Speeds can be affected by a range of technical and environmental factors. The speed at the property may be lower than that listed above. You can check the estimated speed and confirm availability to a property prior to purchasing on the broadband provider's website. Providers may increase charges. The information is provided and maintained by Decision Technologies Limited. **This is indicative only and based on a 2-person household with multiple devices and simultaneous usage. Broadband performance is affected by multiple factors including number of occupants and devices, simultaneous usage, router range etc. For more information speak to your broadband provider.