
Lower Lane, Chinley, SK23

- PROPERTY TYPE
Semi-Detached
- BEDROOMS
3
- BATHROOMS
1
- SIZE
1,507 sq ft
140 sq m
- TENUREDescribes how you own a property. There are different types of tenure - freehold, leasehold, and commonhold.Read more about tenure in our glossary page.
Freehold
Key features
- Characterful Three-Bedroom Home
- Versatile Loft Room
- Stunning Private Garden with Garden Lighting
- Converted Garage to incl. Snug/Study
- Two Wood-Burning Stoves
- Bespoke Kitchen with Quartz Worktops
- Freehold Tenure
- Tax Bd. C | EPC Rtg. D
Description
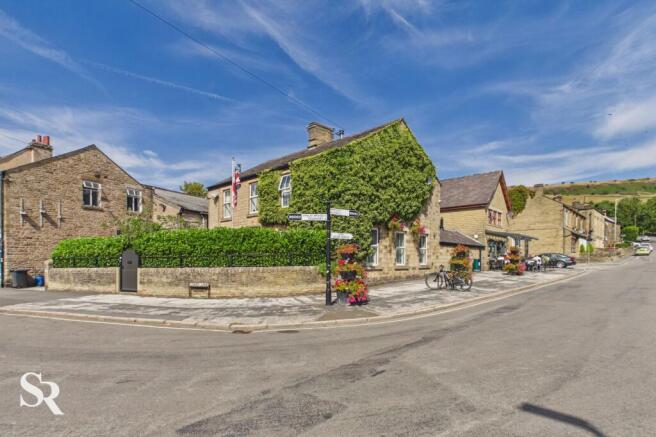
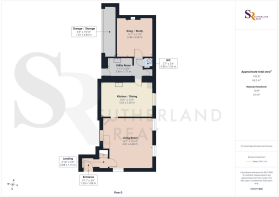
This beautifully presented three-bedroom, with loft room, semi-detached home occupies a prime corner plot in the heart of Chinley village, combining period character with thoughtful modern improvements and a wonderfully versatile layout. The accommodation includes a welcoming entrance hall, a bright dual-aspect living room with plantation shutters, bespoke wallpaper, half-height panelling and a wood-burning stove, together with a stylish kitchen/diner featuring bespoke high-gloss cabinetry, quartz worktops and integrated appliances. A useful utility room and downstairs WC add everyday practicality, while the converted section of the garage provides an appealing snug or home study with a vaulted ceiling, overhead glazing and a second wood-burning stove set upon a stone hearth. Upstairs are three well-proportioned bedrooms, a generous family bathroom and a superb loft room providing further flexible accommodation.
Outside, the private enclosed garden is a real highlight, beautifully planted with mature hedging, established shrubs, colourful flowers and an attractive specimen tree, with multiple seating areas creating an exceptional space for entertaining and relaxation. Carefully positioned lighting transforms the garden after dark into an atmospheric retreat. The location is equally compelling, with convenient access to Chinley railway station and road links, while the surrounding countryside offers excellent opportunities for walking, including the challenging Chinley Churn Circular with its gritstone views, the historic Bugsworth Basin and Peak Forest Tramway Trail, and the scenic climb towards Eccles Pike. Offered with Freehold tenure, this is a distinctive village home combining character, flexibility and an enviable outdoor lifestyle.
EPC Rating: D
Entrance Hall
The welcoming entrance features Karndean flooring and a timber front door with attractive decorative leaded glazing. A carpeted staircase rises to the first floor, creating a practical introduction to the home.
Living Room
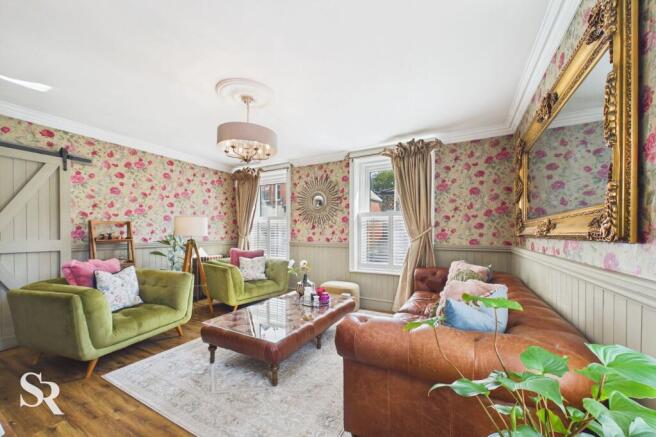
A bright and characterful living room with dual-aspect windows dressed with plantation shutters, creating a naturally light and inviting setting. Bespoke wallpaper, half-height wall panelling, and a wood-burning stove set within a slate-tiled surround provide a warm focal point, while a barn-style opening creates an easy connection with the kitchen.
Kitchen/Dining
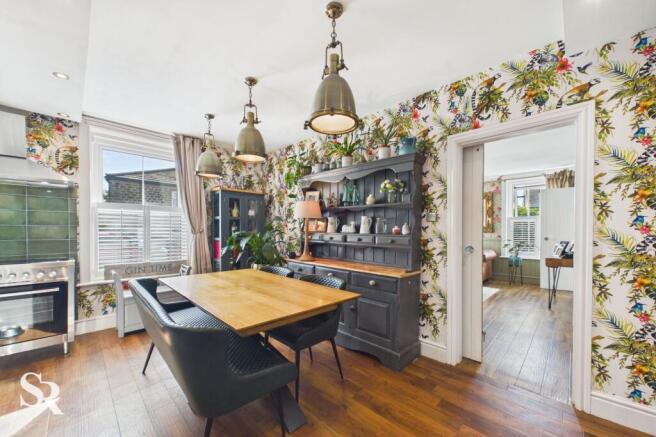
Designed for both everyday family life and entertaining, the kitchen/diner combines Karndean flooring with bespoke wallpaper and a modern high-gloss kitchen finished with quartz worktops. A generous window with plantation shutters brings natural light to the space, while a comprehensive range of integrated appliances and a five-ring electric range cooker complete this sociable kitchen.
Utility Room
A practical and well-appointed utility room with Karndean flooring, fitted wall and base cabinetry and generous worktop space incorporating a Belfast sink. A glazed stable door provides access to the garage, while an original timber door with decorative glazing connects directly to the kitchen.
Downstairs WC
Conveniently positioned for everyday living, the downstairs WC is fitted with a traditional pedestal wash basin and provides a useful cloakroom facility.
Snug/Study
Created as part of the garage conversion, this versatile room is equally suited to a comfortable snug or dedicated home study. Herringbone Karndean flooring, a vaulted ceiling with overhead glazing and a wood-burning stove set on a stone hearth create a characterful and welcoming space.
First-Floor Landing
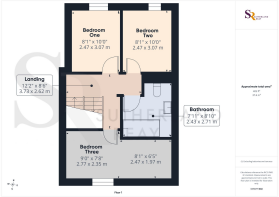
The spacious landing provides access to the bedrooms, bathroom and loft room, with built-in storage helping to keep the space organised. Carpeted stairs continue to the versatile loft accommodation.
Bedroom One
A comfortable double bedroom with a rear aspect and plantation-shuttered window, complemented by Karndean flooring and useful built-in wardrobes.
Bedroom Two
Another well-proportioned bedroom enjoying a rear aspect, with plantation shutters, Karndean flooring and built-in wardrobes providing both style and practical storage.
Bedroom Three
A versatile third bedroom with a front aspect and plantation-shuttered window, offering generous proportions and an imaginative built-in bunk-bed arrangement over the staircase.
Family Bathroom
A generous family bathroom combining classic and contemporary styling, with checkered flooring, subway-style wall tiling and a freestanding roll-top bath with a shower over. A built-in vanity provides useful storage and complements the well-considered finish.
Loft Room
A particularly appealing and versatile loft room with vaulted ceilings and large overhead glazing, enjoying elevated views towards Craken Edge. Built-in wardrobes, additional eaves storage and a cleverly designed built-in bed over the staircase make excellent use of the available space, creating an ideal guest room, bedroom, study or retreat.
Garden
A beautifully designed and exceptionally private garden, thoughtfully arranged to create a series of inviting spaces for relaxing, entertaining and enjoying the outdoors. Established planting, mature hedging, and a particularly attractive specimen tree provide a lush backdrop, while colourful flowering plants add year-round interest and character. The garden has been designed with outdoor entertaining in mind, with generous seating areas and space for dining. As evening falls, carefully positioned lighting transforms the garden into an atmospheric retreat, illuminating the planting and creating a warm, intimate setting for alfresco drinks, summer suppers or simply unwinding after the day.
Parking - Garage
The garage has been thoughtfully partially converted to create the additional snug/study, while retaining useful storage space and housing the central heating boiler. The remaining garage area provides valuable practical storage and flexibility.
Parking - On street
Subject to availability
- COUNCIL TAXA payment made to your local authority in order to pay for local services like schools, libraries, and refuse collection. The amount you pay depends on the value of the property.Read more about council Tax in our glossary page.
- Band: C
- PARKINGDetails of how and where vehicles can be parked, and any associated costs.Read more about parking in our glossary page.
- Garage,On street
- GARDENA property has access to an outdoor space, which could be private or shared.
- Private garden
- ACCESSIBILITYHow a property has been adapted to meet the needs of vulnerable or disabled individuals.Read more about accessibility in our glossary page.
- Ask agent

Add an important place to see how long it'd take to get there from our property listings.
__mins driving to your place
Affordability

About Sutherland Reay, Chapel-en-le-Frith
Ashby House, 17-19 Market Street, Chapel-en-le-Frith, High Peak, SK23 0HP
Notes
Staying secure when looking for property
Ensure you're up to date with our latest advice on how to avoid fraud or scams when looking for property online.
Visit our security centre to find out moreDisclaimer - Property reference 70970598-5887-4a50-87bc-ab57de187722. The information displayed about this property comprises a property advertisement. Rightmove.co.uk makes no warranty as to the accuracy or completeness of the advertisement or any linked or associated information, and Rightmove has no control over the content. This property advertisement does not constitute property particulars. The information is provided and maintained by Sutherland Reay, Chapel-en-le-Frith. Please contact the selling agent or developer directly to obtain any information which may be available under the terms of The Energy Performance of Buildings (Certificates and Inspections) (England and Wales) Regulations 2007 or the Home Report if in relation to a residential property in Scotland.
*This is the average speed from the provider with the fastest broadband package available at this postcode. The average speed displayed is based on the download speeds of at least 50% of customers at peak time (8pm to 10pm). Fibre/cable services at the postcode are subject to availability and may differ between properties within a postcode. Speeds can be affected by a range of technical and environmental factors. The speed at the property may be lower than that listed above. You can check the estimated speed and confirm availability to a property prior to purchasing on the broadband provider's website. Providers may increase charges. The information is provided and maintained by Decision Technologies Limited. **This is indicative only and based on a 2-person household with multiple devices and simultaneous usage. Broadband performance is affected by multiple factors including number of occupants and devices, simultaneous usage, router range etc. For more information speak to your broadband provider.