
Greenacre Drive, Pontprennau, Cardiff

- PROPERTY TYPE
End of Terrace
- BEDROOMS
3
- BATHROOMS
1
- SIZE
944 sq ft
88 sq m
- TENUREDescribes how you own a property. There are different types of tenure - freehold, leasehold, and commonhold.Read more about tenure in our glossary page.
Freehold
Key features
- No onward chain
- Three bedroom semi detached home
- Beautifully presented throughout
- Open plan kitchen and dining room
- Solid oak work surfaces
- Versatile converted garage
- Luxury fitted shower room
- Home office with en suite potential
- Sought after Pontprennau location
Description
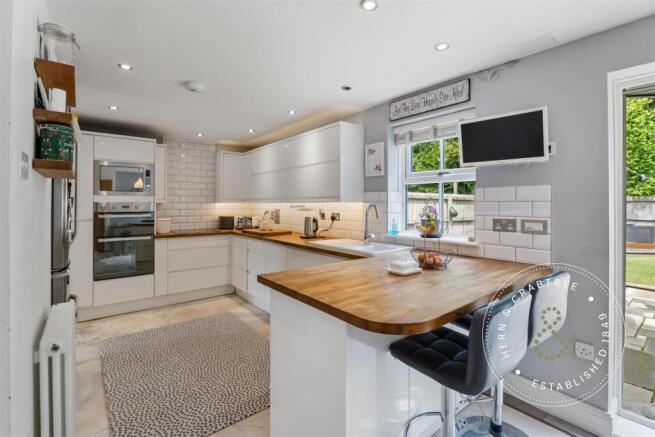
The heart of the home is the impressive open plan kitchen and dining space, where solid oak work surfaces, integrated appliances and French doors opening onto the rear garden create a sociable setting for everyday living and entertaining. A breakfast bar provides an informal dining space, while the adjoining converted garage offers a versatile additional reception room, ideal as a family room, home office or playroom. The generous lounge provides a welcoming retreat with useful understairs storage, while upstairs are three well proportioned bedrooms, all served by a beautifully appointed family shower room finished with marble surfaces, a stone resin shower tray, twin shower heads and bespoke fitted shelving. The principal bedroom benefits from fitted wardrobes, and an adjoining office offers an excellent workspace with the added potential to create an en suite, subject to any necessary consents, with pipework already in place.
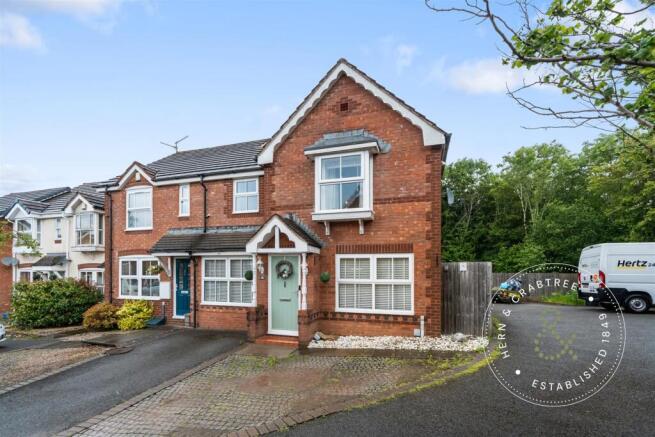
Outside, the enclosed rear garden is easily accessible from the kitchen and provides an attractive extension of the living space, while the front enjoys a pleasant outlook within this established residential setting.
Pontprennau continues to be one of Cardiff's most desirable residential locations, appreciated for its excellent transport connections, with easy access to the A48(M), M4 motorway and Cardiff city centre. The area is well served by highly regarded schools, local shopping facilities, cafés and supermarkets, together with nearby Cardiff Gate Retail Park. Residents also enjoy excellent access to a variety of green spaces including Pontprennau Fields.
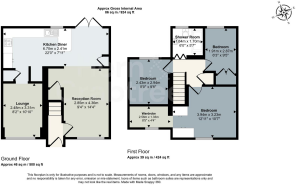
Entrance Hall - Obscured PVC double glazed front entrance door. Radiator. Staircase rising to the first floor with wooden balustrade and dado rail. Wooden door leading into the lounge.
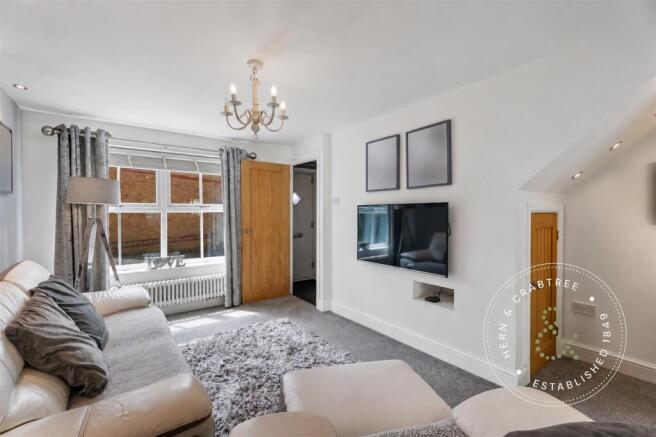
Lounge - Double glazed window to the front elevation. Radiator. Useful understairs storage cupboard. Archway leading through to the kitchen and dining area.
Kitchen And Dining Room - Double glazed window overlooking the rear garden together with double glazed French doors providing direct access outside. Fitted with a range of wall and base units complemented by solid oak work surfaces and a breakfast bar. Ceramic sink with drainer. Tiled splashbacks. Integrated induction hob, double oven, microwave and dishwasher. Space for a fridge freezer and washing machine. Laminate flooring. Radiator to the dining area. Built in storage cupboard. Archway leading to the lounge.
Family Room - Formerly the garage, this versatile converted room features a double glazed window to the front elevation. Radiator. Spot lighting. Ideal as a family room, home office, playroom or hobby room.
First Floor Landing - Wooden balustrade. Loft access. Built in airing and storage cupboard. Doors leading to all bedrooms and the family shower room.
Bedroom One - Double glazed window to the front elevation. Radiator. Fitted wardrobes with shelving. Door leading to the adjoining office.
Office - Double glazed window to the front elevation. Radiator. LED lighting. An ideal home office with potential to be converted into an en suite, subject to any necessary consents, with pipework already in place.
Bedroom Two - Double glazed window to the rear elevation. Radiator. Built in wardrobe.
Bedroom Three - Double glazed window to the rear elevation. Radiator.
Shower Room - Obscured double glazed window to the rear elevation. Beautifully finished with fully tiled walls and floor featuring marble effect tiling and matching marble surface. Wash hand basin with vanity unit. WC. Walk in shower with stone resin shower tray, twin shower heads, recessed shelving, feature cove lighting, built in illuminated mirror and spotlight.
Rear Garden - An enclosed rear garden accessed directly from the kitchen and dining room, providing an ideal space for outdoor dining, entertaining and family enjoyment.
Front Garden - The property enjoys an attractive frontage within this established residential development.
Disclaimer - Disclaimer: Property details are provided by the seller and not independently verified. Buyers should always seek their own legal and survey advice prior to exchange of contracts. Descriptions, measurements and images are for guidance only. Some images may have been digitally edited to remove personal items and reduce visual clutter, to help illustrate the space and layout more clearly. Please note that rooms may appear differently in person. Marketing prices are appraisals, not formal valuations. Lease information, including duration and costs have been provided by the seller and have not been verified by H&C. Hern & Crabtree accepts no liability for inaccuracies or related decisions that may result in financial loss. We recommend you seek advice from your legal conveyancer to ensure accuracy.
Please note: Buyers are required to pay a non refundable AML administration fee of £24 inc VAT, per buyer after their offer is accepted to proceed with the sale. Details can be found on our website.
Additional Information - Owned for approximately 10 years
No onward purchase
Sale is not dependent on buying another property
Tenure
Assumed Freehold
Heating
Mains gas central heating
Boiler approximately 10 years old
Boiler last serviced in 2024
Boiler serviced annually
Boiler located in the landing airing cupboard
Heating system confirmed to be in good working order
Utilities
Connected to mains gas
Connected to mains electricity
Connected to mains water
Connected to mains drainage
Water meter fitted (located in the street)
Electrics
Property rewired approximately 10 years ago
Electrical installation last tested in 2016
Consumer unit located in the playroom
Electric meter located to the side of the porch
Extensions / Alterations
No extensions or structural alterations
Property comprehensively renovated approximately 10 years ago, including:
New central heating system* (no proof seen by agents)
Complete rewire* (no proof seen by agents)
Replastering and redecoration throughout
Garden renovation
Loft
No loft conversion or additional loft information provided
Broadband
Full Fibre available
Building Information
Property approximately 30 years old
Not listed
Not in a conservation area
No known rights of way, easements or wayleaves affecting the property
No cavity wall insulation, although the property benefits from upgraded floor, ceiling and roof insulation
Brochures
Greenacre Drive, Pontprennau, CardiffBrochure- COUNCIL TAXA payment made to your local authority in order to pay for local services like schools, libraries, and refuse collection. The amount you pay depends on the value of the property.Read more about council Tax in our glossary page.
- Band: E
- PARKINGDetails of how and where vehicles can be parked, and any associated costs.Read more about parking in our glossary page.
- Yes
- GARDENA property has access to an outdoor space, which could be private or shared.
- Yes
- ACCESSIBILITYHow a property has been adapted to meet the needs of vulnerable or disabled individuals.Read more about accessibility in our glossary page.
- Ask agent

Add an important place to see how long it'd take to get there from our property listings.
__mins driving to your place
Affordability




Notes
Staying secure when looking for property
Ensure you're up to date with our latest advice on how to avoid fraud or scams when looking for property online.
Visit our security centre to find out moreDisclaimer - Property reference 34869889. The information displayed about this property comprises a property advertisement. Rightmove.co.uk makes no warranty as to the accuracy or completeness of the advertisement or any linked or associated information, and Rightmove has no control over the content. This property advertisement does not constitute property particulars. The information is provided and maintained by Hern & Crabtree, Heath. Please contact the selling agent or developer directly to obtain any information which may be available under the terms of The Energy Performance of Buildings (Certificates and Inspections) (England and Wales) Regulations 2007 or the Home Report if in relation to a residential property in Scotland.
*This is the average speed from the provider with the fastest broadband package available at this postcode. The average speed displayed is based on the download speeds of at least 50% of customers at peak time (8pm to 10pm). Fibre/cable services at the postcode are subject to availability and may differ between properties within a postcode. Speeds can be affected by a range of technical and environmental factors. The speed at the property may be lower than that listed above. You can check the estimated speed and confirm availability to a property prior to purchasing on the broadband provider's website. Providers may increase charges. The information is provided and maintained by Decision Technologies Limited. **This is indicative only and based on a 2-person household with multiple devices and simultaneous usage. Broadband performance is affected by multiple factors including number of occupants and devices, simultaneous usage, router range etc. For more information speak to your broadband provider.