
Larkfield Way, Brighton, Brighton & Hove

- PROPERTY TYPE
Semi-Detached
- BEDROOMS
3
- BATHROOMS
1
- SIZE
1,271 sq ft
118 sq m
- TENUREDescribes how you own a property. There are different types of tenure - freehold, leasehold, and commonhold.Read more about tenure in our glossary page.
Freehold
Description
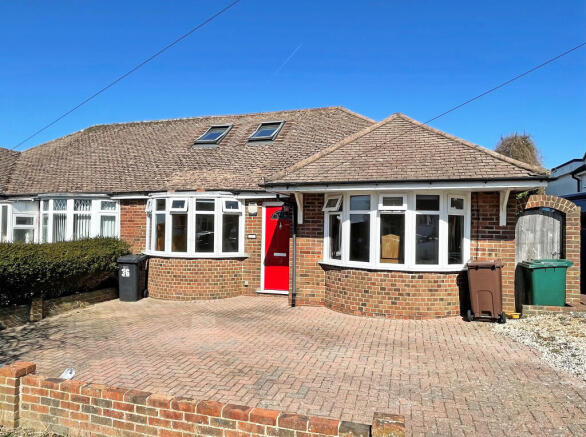
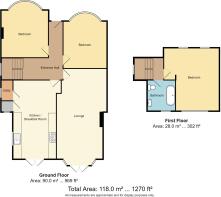
The property offers 1,270 sqft (118 sqm) of living space comprising on the ground floor: entrance hall, generous 25' living room with glazed doors leading onto the rear garden, spacious 20'x12' kitchen/dining room and 2 double bedrooms.
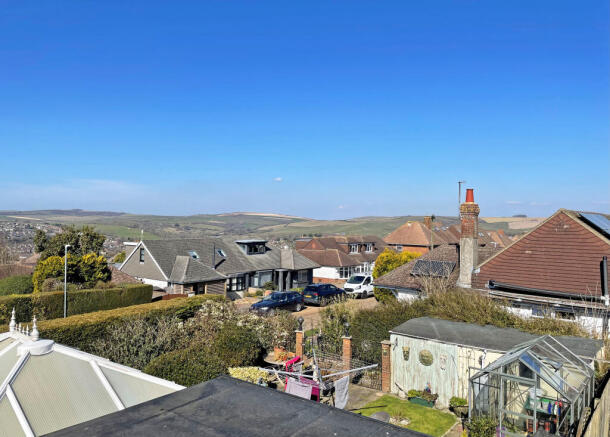
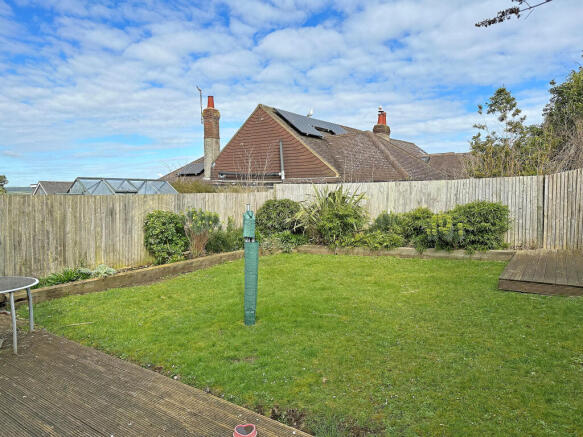
On the first floor there is a main bedroom enjoying far reaching views over Patcham and towards the South Downs, and a modern contemporary style bathroom. Outside the front garden is arranged as a block paved driveway providing off street car parking for x2 vehicles, a gated side entrance leads to the level rear garden with timber decking and patio area.
The property also futher benefits from gas central heating and double glazed windows.
Location
Situated in this wide tree lined road in this sought after residential area just north of Surrenden Road with local shopping facilities available in Woodbourne Avenue, Carden Avenue and the vibrant Fiveways with its independent shops, good cafes and bars delivering an excellent range of locally sourced produce. Local schools are close to hand including Balfour, Dorothy Stringer and Varndean schools and numerous parks including Hollingbury Park, Blakers Park and Preston Park are within easy reach. Regular local bus services are nearby in Carden Hill and Ditching Road providing easy access to Brighton city centre and seafront.
Accommodation
All measurements are approximate.
Entrance Hall
Approached via a double glazed front door. x2 period style radiators. Recessed downlighters. Window to the side. Staircase leading to the first floor.
Spacious Lounge
7.88 x 3.85 (25'10" x 12'7")
A spacious lounge with wooden fire surround with fitted cast iron stove. x2 old school style radiators. Stripped wooden floorboards. Double glazed doors leading directly onto the rear garden.
Kitchen/Breakfast Room
6.25 x 3.85 (20'6" x 12'7")
An extended kitchen/breakfast room fitted with a range of shaker style units comprising stainless steel one and a half bowl sink unit with mixer tap inset in timber worktops with range of cupboards and drawer units below. Integrated freezer. Space for fridge/freezer. Space for range style cooker with fitted extractor hood above. Further range of cupboards and drawer units. Matching range of wall cupboards. Tiled floor and stripped wooden floorboards.
Kitchen Area
3.51 x 3.32 (11'6" x 10'10")
Fitted with a range of shaker style units comprising stainless steel one and a half bowl sink unit with mixer tap inset in timber worktops with range of cupboards and drawer units below. Integrated freezer. Space for fridge/freezer. Space for range style cooker with fitted extractor hood above. Further range of cupboards and drawer units. Matching range of wall cupboards. Tiled floor. Double glazed window to side. Double glazed doors leading to the rear garden.
Breakfast Area
3.54 x 2.41 (11'7" x 7'10")
Stripped wooden floorboards. Space for dining table and chairs. Period style radiator. Larder cupboard with window and housing meters.
Utility Cupboard
1.61 x 1.02 (5'3" x 3'4")
Fitted work surface with space and plumbing for washing machine under. Wall mounted gas central heating boiler. Tiled floor. Window to side.
Bedroom 2
4.33 x 3.37 (14'2" x 11'0")
With a double glazed bay window to the front. Stripped wood floor. Picture rail. Old school style radiator.
Bedroom 3
4.28 x 3.62 (14'0" x 11'10")
With a double glazed bay window to the front. Timber fire surround with tile hearth. Stripped wood floor. Old school style radiator.
First Floor
Landing
Access to eaves storage space. Recessed downlighters. Velux window to side.
Bedroom 1
4.88 x 4.20 (16'0" x 13'9")
Enjoying a double aspect with x2 Velux windows to the front and a large double glazed dormer window to the rear enjoying extensive views. Stripped wooden floorboards. Period style radiator. Access to eaves storage space.
Bathroom
2.34 x 2.14 (7'8" x 7'0")
Contemporary style modern bathroom with part tiled walls and white suite comprising modern freestanding roll edge bath with mixer taps and hand shower attachment. Low level wc. Circular wash hand basin set on a timber plinth with mixer tap. Heated towel rail/radiator. Stripped wooden floorboards. Double glazed window to rear.
Outside
Front Garden/Parking
Being mainly block paved providing off street parking.
Rear Garden
A level rear garden arranged as a deck patios area leading to the level lawned section with raise flowerbeds. Second decked seating area. Gated side entrance.
Information
EPC INFORMATION Full Energy Performance Certificate available on request
APPLIANCES AND SERVICES: The appliances and services mentioned have not been tested therefore we are unable to verify that they are in working order. The buyer is advised to obtain verification from their solicitor or surveyor.
TENURE: We understand from our client that the property is Freehold.
THINKING OF SELLING? For a Free Current Market Appraisal please contact us.
VIEWING: Strictly by appointment only through David & Co 132a Preston Drove, Brighton, East Sussex, BN1 6FJ. Tel:
- COUNCIL TAXA payment made to your local authority in order to pay for local services like schools, libraries, and refuse collection. The amount you pay depends on the value of the property.Read more about council Tax in our glossary page.
- Band: D
- PARKINGDetails of how and where vehicles can be parked, and any associated costs.Read more about parking in our glossary page.
- Driveway
- GARDENA property has access to an outdoor space, which could be private or shared.
- Front garden,Rear garden
- ACCESSIBILITYHow a property has been adapted to meet the needs of vulnerable or disabled individuals.Read more about accessibility in our glossary page.
- Ground floor
Larkfield Way, Brighton, Brighton & Hove

Add an important place to see how long it'd take to get there from our property listings.
__mins driving to your place
Affordability



Notes
Staying secure when looking for property
Ensure you're up to date with our latest advice on how to avoid fraud or scams when looking for property online.
Visit our security centre to find out moreDisclaimer - Property reference 192381057. The information displayed about this property comprises a property advertisement. Rightmove.co.uk makes no warranty as to the accuracy or completeness of the advertisement or any linked or associated information, and Rightmove has no control over the content. This property advertisement does not constitute property particulars. The information is provided and maintained by David & Co, Brighton. Please contact the selling agent or developer directly to obtain any information which may be available under the terms of The Energy Performance of Buildings (Certificates and Inspections) (England and Wales) Regulations 2007 or the Home Report if in relation to a residential property in Scotland.
*This is the average speed from the provider with the fastest broadband package available at this postcode. The average speed displayed is based on the download speeds of at least 50% of customers at peak time (8pm to 10pm). Fibre/cable services at the postcode are subject to availability and may differ between properties within a postcode. Speeds can be affected by a range of technical and environmental factors. The speed at the property may be lower than that listed above. You can check the estimated speed and confirm availability to a property prior to purchasing on the broadband provider's website. Providers may increase charges. The information is provided and maintained by Decision Technologies Limited. **This is indicative only and based on a 2-person household with multiple devices and simultaneous usage. Broadband performance is affected by multiple factors including number of occupants and devices, simultaneous usage, router range etc. For more information speak to your broadband provider.