
Leofric Hall, Yoxall Road, Kings Bromley, DE13

- PROPERTY TYPE
Detached
- BEDROOMS
4
- BATHROOMS
3
- SIZE
3,208 sq ft
298 sq m
- TENUREDescribes how you own a property. There are different types of tenure - freehold, leasehold, and commonhold.Read more about tenure in our glossary page.
Freehold
Key features
- Impressive Contemporary Detached Home
- Established 0.45 Acre Gardens
- Desirable Village Location & High Spec Finish
- Secluded Plot with Private Gated Drive
- Two Reception Rooms & Stunning Lounge
- Fabulous Reception Hall, Utility & Cloakroom
- Four Superb Double Bedrooms,
- Two En Suites & Walk in Wardrobes, Family Bathroom
- Landscaped Gardens & Terraces with Church Views
- Double Garage, Workshop & Ample Parking
Description
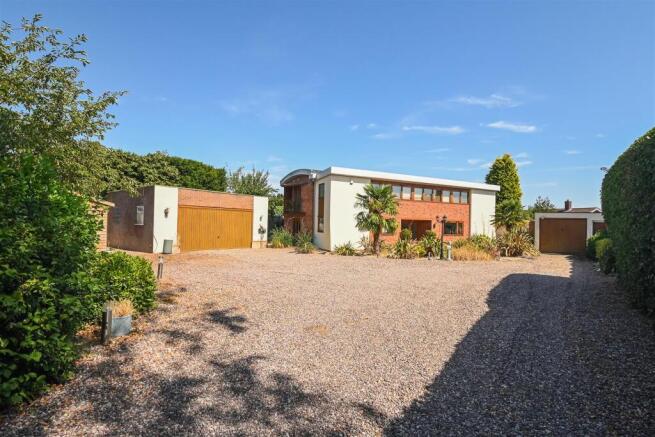
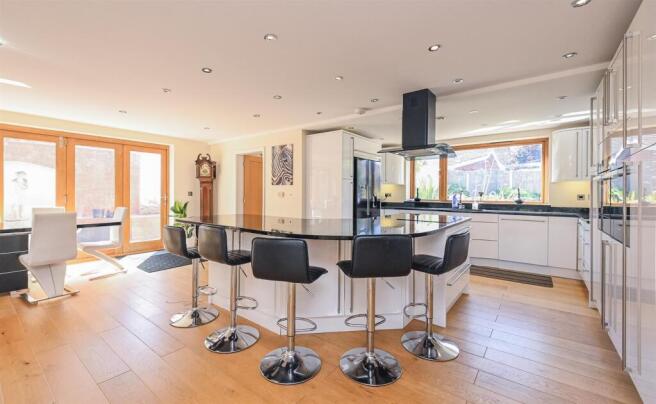
Completed in 2007 as an architect-designed self build, the interiors have been finished to a high standard throughout with oak doors, engineered oak flooring and under floor heating to the ground floor, a kitchen finished with granite worktops and contemporary bathroom suites, as well as high grade insulation and a mechanical ventilation and heat recovery system aiding lower running costs and energy efficiency. Leofric Hall is set to the end of a lengthy private gated drive, with the established plot enjoying privacy to all sides, pleasant Church views and a range of garaging and parking. The property also resides within an ‘Outstanding’ school catchment and is serviced by mains gas heating, mains drainage and full double glazing.
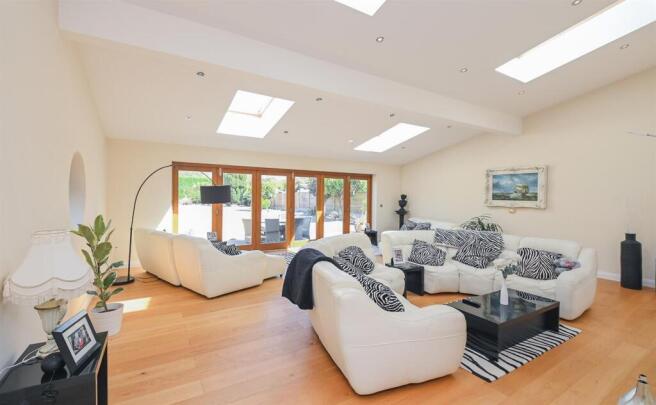
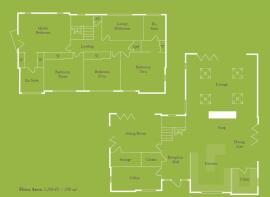
A private gated driveway leads from Yoxall Road into an expansive gravel driveway, having ample parking and access into both a detached double garage and a further single garage. From the central reception hall, a contemporary oak and glass staircase rises to the first floor, and doors open to two versatile reception rooms ideal as a snug/ playroom and a home office, or for conversion into a self contained annexe. To the main living area, a central panoramic fireplace defines the living and dining kitchen and impressive vaulted living room, where oak bifold doors open out to the rear garden. A utility and cloakroom are also set to the ground floor. To the first floor part galleried landing, there are four well proportioned bedrooms and a luxurious family bathroom, with two of the bedrooms having private dressing rooms and en suites. Leofric Hall is set within an established 0.45 acre plot, enjoying church views, an excellent degree of privacy and various entertaining areas ideal to enjoy the tranquil village location.
The property lies close to the heart of Kings Bromley within a secluded location accessed via a lengthy private drive. This popular Staffordshire village is home to amenities including a country pub, All Saints Church, a village hall and the show field and cricket ground all within walking distance.
The Richard Crosse Primary School in the village feeds into the John Taylor High School in Barton under Needwood, both of which maintain an Ofsted ‘Outstanding’ rating, and there are a superb range of private schools within close reach including Lichfield Cathedral, and Repton.
Further amenities can be found just five miles away in the Cathedral City of Lichfield where the historic centre is home to an array of shops, pubs and restaurants, the historic medieval Cathedral and the renowned Beacon Park. Local leisure pursuits can be enjoyed at Hoar Cross Hall and the FAs St George’s Park both offer spas and members only gyms, and both the Peak District National Park and Cannock Chase can both be reached in a short drive.
For commuters, two rail stations in Lichfield provide direct links to Birmingham and London (in 80 minutes) and the village is well placed for commuters, with the A38, A515 and M6 Toll all within easy reach and Birmingham International and East Midlands Airport both being within a 40 minute drive.
Open Plan Dining & Living Kitchen - 7.83 x 7.04m (25'8" x 23'1" ) -
Stunning Lounge - 7.43 x 6.42m ( 24'4" x 21'0") -
Utility - 2.38 x 2.34m (7'9" x 7'8" ) -
Sitting Room - 5.48 x 4.01m (17'11" x 13'1") -
Home Office - 5.34 x 2.37m (17'6" x 7'9") -
Master Suite - 5.49 x 4.04m (18'0" x 13'3" ) -
En Suite - 2.38 x 2.16m (7'9" x 7'1" ) -
Bedroom Two - 4.78 x 4.01m (15'8" x 13'1") -
En Suite - 2.25 x 1.97m (7'4" x 6'5") -
Bedroom Three - 4.11 x 3.85m (13'5" x 12'7") -
Bedroom Four - 3.93 x 3.87m (12'10" x 12'8") -
Luxury Family Bathroom - 4.53 x 2.68m (14'10" x 8'9") -
Double Garage - 6.22 x 6.01m (20'4" x 19'8") -
Garden Store - 6.27m x 1.60m (20'6" x 5'2") -
Garage/Workshop - 7.20 x 3.89m (23'7" x 12'9") -
Brochures
Leofric Hall, Kings Bromley.pdfBrochure- COUNCIL TAXA payment made to your local authority in order to pay for local services like schools, libraries, and refuse collection. The amount you pay depends on the value of the property.Read more about council Tax in our glossary page.
- Band: G
- PARKINGDetails of how and where vehicles can be parked, and any associated costs.Read more about parking in our glossary page.
- Garage,Driveway
- GARDENA property has access to an outdoor space, which could be private or shared.
- Yes
- ACCESSIBILITYHow a property has been adapted to meet the needs of vulnerable or disabled individuals.Read more about accessibility in our glossary page.
- Ask agent

Add an important place to see how long it'd take to get there from our property listings.
__mins driving to your place
Affordability

About Parker Hall, Barton-under-Needwood
Barton Marina Barton Under Needwood, Burton upon Trent DE13 8DZ

Notes
Staying secure when looking for property
Ensure you're up to date with our latest advice on how to avoid fraud or scams when looking for property online.
Visit our security centre to find out moreDisclaimer - Property reference 34870642. The information displayed about this property comprises a property advertisement. Rightmove.co.uk makes no warranty as to the accuracy or completeness of the advertisement or any linked or associated information, and Rightmove has no control over the content. This property advertisement does not constitute property particulars. The information is provided and maintained by Parker Hall, Barton-under-Needwood. Please contact the selling agent or developer directly to obtain any information which may be available under the terms of The Energy Performance of Buildings (Certificates and Inspections) (England and Wales) Regulations 2007 or the Home Report if in relation to a residential property in Scotland.
*This is the average speed from the provider with the fastest broadband package available at this postcode. The average speed displayed is based on the download speeds of at least 50% of customers at peak time (8pm to 10pm). Fibre/cable services at the postcode are subject to availability and may differ between properties within a postcode. Speeds can be affected by a range of technical and environmental factors. The speed at the property may be lower than that listed above. You can check the estimated speed and confirm availability to a property prior to purchasing on the broadband provider's website. Providers may increase charges. The information is provided and maintained by Decision Technologies Limited. **This is indicative only and based on a 2-person household with multiple devices and simultaneous usage. Broadband performance is affected by multiple factors including number of occupants and devices, simultaneous usage, router range etc. For more information speak to your broadband provider.