
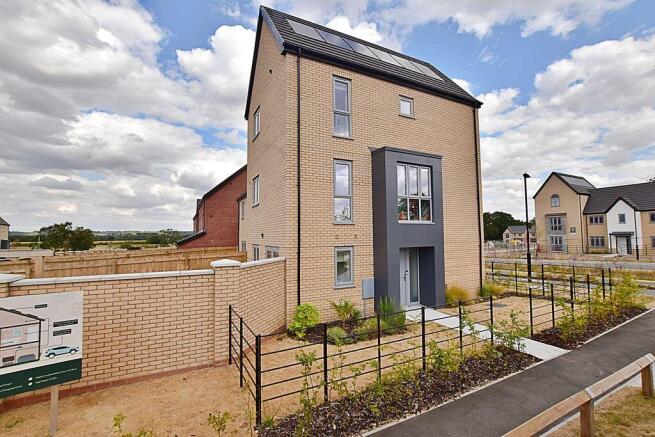
The Taylor, ONE At Charterholme, Skellingthorpe Road

- PROPERTY TYPE
Semi-Detached
- BEDROOMS
4
- BATHROOMS
2
- SIZE
Ask agent
- TENUREDescribes how you own a property. There are different types of tenure - freehold, leasehold, and commonhold.Read more about tenure in our glossary page.
Freehold
Key features
- One at Chaterholme
- The Taylor
- Semi-Detached House
- Four Bedrooms & Two Bathrooms
- Modern Versatile Living Over 3 Floors
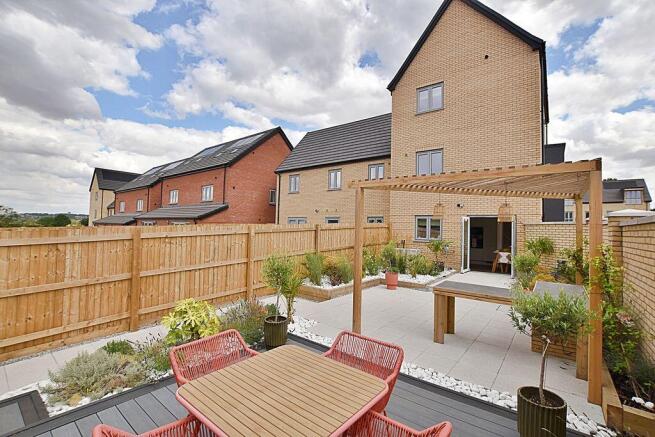
- Generous Garden Space
- Energy Efficient With EPC Rating: 88B
- Ten Year NHBC & Two Year Lindum Warranty
Description
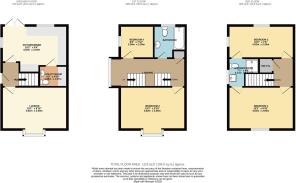
The ground floor layout flows effortlessly from the entrance hall into a sophisticated lounge and into a high-specification kitchen diner, which serves as the heart of the home with a selection of stylish kitchen designs, dual-aspect windows and elegant French doors connecting the space directly to the rear garden. Most importantly there is a highly functional utility room and ground floor WC offering stacked appliance space and a vanity washbasin.
Moving upstairs, the first floor landing features a bright nook with a large bay window and a built-in storage cupboard housing the BT Openreach fibre terminal. This level offers incredible versatility with bedroom two, which boasts a floor-to-ceiling bay window to easily serve as an alternative second lounge, alongside bedroom four, which could be used as a generous home office. These rooms are serviced by a premium family bathroom complete with a P-shaped bathtub with shower over and a heated towel rail. The second floor provides a peaceful retreat, accessing bedroom one and bedroom three with both bedrooms enjoying direct access to a shared Jack-and-Jill en-suite shower room. Outside, there is access to generous garden space and designated parking equipped with an EV car charging point. Built to a high-efficiency specification, the home integrates an Air Source Heat Pump, solar PV panels, and enhanced insulation to deliver low running costs and ultimate comfort.
Perfectly positioned for family life, the property benefits from an excellent array of local amenities right on its doorstep. Families will appreciate proximity to a great selection of local pre-schools, primary, and secondary schools, alongside convenient healthcare services at the nearby Woodland Medical Practice. For leisure and recreation, the stunning nature trails of Hartsholme Country Park and Swanholme Lakes are just a short distance away, while the historic Doddington Hall offers fantastic shops and eateries. The area is exceptionally well-connected, boasting robust cycle routes, regular bus services, and seamless access to the bypass for effortless travel.
With over 50 years of experience, Lindum Homes is highly celebrated for its commitment to building with the personal touch and delivering thoughtful developments specifically designed with space and modern lifestyles in mind. This home forms part of the landmark Charterholme development, an exciting new community being brought forward by Lindum Homes in close partnership with the City of Lincoln Council. Formerly known as the Western Growth Corridor, this transformative, multi-million-pound project is carefully designed to balance sustainable growth with the preservation of Lincoln’s unique character. Over the coming years, it is proposed that the area will evolve to introduce new shops, a business park, community services, a leisure village, and vast green open spaces to enhance local biodiversity. Council tax band: TBC. Freehold.
Entrance Hall
High-security composite front door, single radiator and staircase leading to the first floor.
Kitchen Diner
15' 2'' x 9' 4'' (4.62m x 2.84m)
LVT flooring with a range of modern Kitchen designs and integrated appliances. Further details include multiple power points, a wired smoke alarm, and a dedicated extractor/air filtration system. There are dual-aspect windows with two UPVC double-glazed windows and French doors leading to the rear garden. There is also a single radiator.
Utility Room & Ground Floor WC
6' 6'' x 4' 10'' (1.98m x 1.47m)
CONTACTUM consumer unit with integrated Solar PV system isolator controls. Base-level and mid-height storage units with tiled splashbacks. Plumbed space for a vertical stack-up-and-over washing machine and tumble dryer setup. Low-level WC and a semi-pedestal wash hand basin and a single radiator.
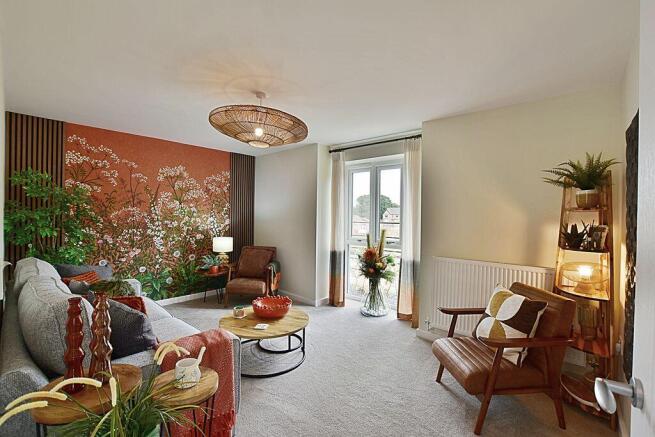
Lounge
15' 2'' x 9' 10'' (4.62m x 2.99m)
Having a feature floor-to-ceiling UPVC window allowing maximum natural light. It also includes a single radiator, dedicated wall thermostat control, and a wired smoke alarm.
First Floor Landing
Feature nook with a large bay window, creating a light-filled open landing space. Single radiator, secondary thermostat control, and wooden balustrade. Built-in storage cupboard housing the BT Openreach fibre terminal.
Bedroom 2 /Second Lounge
15' 2'' x 9' 10'' (4.62m x 2.99m)
A versatile space that is ideal as a double bedroom or alternative main reception room. Floor-to-ceiling bay window and a single radiator.
Bedroom 4 / Home Office
8' 6'' x 7' 10'' (2.59m x 2.39m)
Generous bedroom with the flexibility to be used as a home office. Floor-to-ceiling UPVC double-glazed window and a single radiator.
Family Bathroom
Premium P-shaped bathtub with shower head attachment over. Vanity hand wash basin and low-level WC, obscure UPVC double-glazed side window and extractor fan.
Second Floor Landing
Loft hatch access with fully insulated loft space. Built-in cupboard housing the hot water cylinder tank and a single radiator.
Bedroom 1
15' 2'' x 9' 10'' (4.62m x 2.99m)
A uPVC double-glazed window and single radiator. Direct access to the Jack-and-Jill shower room.
Bedroom 3
15' 2'' x 7' 6'' (4.62m x 2.28m)
Dual uPVC double-glazed windows, including a floor-to-ceiling window. Single radiator. Direct access to the shared Jack-and-Jill shower room.
Jack-and-Jill En-Suite Shower Room
7' 1'' x 6' 8'' (2.16m x 2.03m)
Walk-in shower cubicle featuring ceramic tiles. Low-level WC, vanity hand wash basin, and partial tile surround. Heated towel rail, extractor unit, and uPVC obscure double-glazed window.
Outside Rear
Enclosed with fenced perimeters, Air Source Heat Pump, access leading to designated parking with EV car charging point.
Energy & Efficiency
High-efficiency build specification featuring solar PV, Air Source Heat Pumps, efficient lighting and water fixtures, increased wall and loft insulation, and an efficient ventilation system.
Layout Flexibility
Bedrooms 2 and 4 offer exceptional adaptability. They can easily be configured as an additional lounge, work-from-home office, or studio without compromising on sleeping quarters.
Brochures
Property BrochureFull Details- COUNCIL TAXA payment made to your local authority in order to pay for local services like schools, libraries, and refuse collection. The amount you pay depends on the value of the property.Read more about council Tax in our glossary page.
- Band: TBC
- PARKINGDetails of how and where vehicles can be parked, and any associated costs.Read more about parking in our glossary page.
- Yes
- GARDENA property has access to an outdoor space, which could be private or shared.
- Yes
- ACCESSIBILITYHow a property has been adapted to meet the needs of vulnerable or disabled individuals.Read more about accessibility in our glossary page.
- Ask agent
Energy performance certificate - ask agent
The Taylor, ONE At Charterholme, Skellingthorpe Road

Add an important place to see how long it'd take to get there from our property listings.
__mins driving to your place




Notes
Staying secure when looking for property
Ensure you're up to date with our latest advice on how to avoid fraud or scams when looking for property online.
Visit our security centre to find out moreDisclaimer - Property reference 12895737. The information displayed about this property comprises a property advertisement. Rightmove.co.uk makes no warranty as to the accuracy or completeness of the advertisement or any linked or associated information, and Rightmove has no control over the content. This property advertisement does not constitute property particulars. The information is provided and maintained by Starkey & Brown, Lincoln. Please contact the selling agent or developer directly to obtain any information which may be available under the terms of The Energy Performance of Buildings (Certificates and Inspections) (England and Wales) Regulations 2007 or the Home Report if in relation to a residential property in Scotland.
*This is the average speed from the provider with the fastest broadband package available at this postcode. The average speed displayed is based on the download speeds of at least 50% of customers at peak time (8pm to 10pm). Fibre/cable services at the postcode are subject to availability and may differ between properties within a postcode. Speeds can be affected by a range of technical and environmental factors. The speed at the property may be lower than that listed above. You can check the estimated speed and confirm availability to a property prior to purchasing on the broadband provider's website. Providers may increase charges. The information is provided and maintained by Decision Technologies Limited. **This is indicative only and based on a 2-person household with multiple devices and simultaneous usage. Broadband performance is affected by multiple factors including number of occupants and devices, simultaneous usage, router range etc. For more information speak to your broadband provider.