
Silver Hill, Perranwell Station, TR3

- PROPERTY TYPE
Detached
- BEDROOMS
7
- BATHROOMS
3
- SIZE
4,086 sq ft
380 sq m
- TENUREDescribes how you own a property. There are different types of tenure - freehold, leasehold, and commonhold.Read more about tenure in our glossary page.
Freehold
Key features
- Set within approximately two thirds of an acre of mature gardens and grounds
- An impressive and substantial detached home with far reaching views
- Occupying a superb elevated, non-estate position on sought-after Silver Hill in Perranwell Station
- Approximately 4,086 sq. ft. of beautifully presented and highly versatile accommodation
- Superb 29ft open-plan kitchen, dining and living space
- Sweeping driveway providing extensive parking, a double garage
- 7 bedrooms & 3 bath/shower rooms
- Large mature gardens and elevated terrace
- Separate garden studio with kitchenette, W.C. and double doors onto a terrace
- 5 minute walk to the train station with regular services to Truro and Falmouth
Description
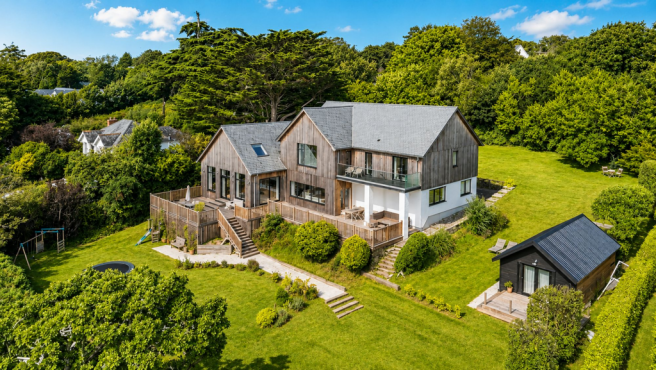
A wonderful home set within two thirds of an acre in highly sought-after Silver Hill, in Perranwell Station. This impressive detached home offers over 4,000 sq. ft. of beautifully presented and highly versatile accommodation, occupying an elevated position with impressive far-reaching views.
Set within mature gardens and grounds, the property has countryside views, a sweeping gated driveway providing extensive parking, a double garage and an exceptional amount of living space.
The current owners have thoughtfully rebuilt the property to create a striking contemporary family home, finished to a high standard with quality fixtures and fittings throughout. With up to seven bedrooms, three bath/shower rooms and exceptionally flexible accommodation, the layout is well suited to a large family, multi-generational living and home working.
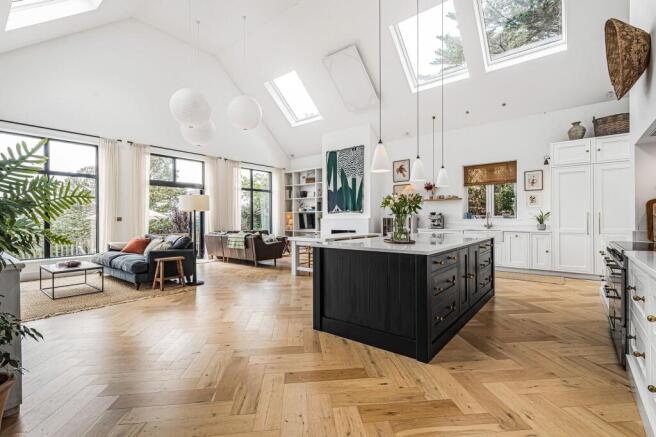
At the heart of the home is a magnificent 29ft open-plan kitchen, dining and living space with vaulted ceilings, flooded with light and complemented by a large formal lounge, impressive entrance hallway and utility room. A particular highlight is the superb principal bedroom suite, with vaulted ceiling, luxurious en-suite bathroom and private balcony enjoying the property's wonderful elevated outlook.
PROPERTY:
GROUND FLOOR
The impressive proportions are immediately apparent upon entering the large reception hallway, which provides a fitting introduction to the accommodation beyond.
Positioned to the rear of the house is the magnificent open-plan kitchen, dining and living room with 6-metre high ceiling. Measuring approximately 29ft and featuring oak parquet flooring with underfloor heating, this exceptional space has been designed for both everyday family life and entertaining.
The contemporary kitchen is fitted with shaker style units and white quartz work surfaces, together with a large central island providing informal seating. Further features include a Belfast sink with hot-water tap, range cooker with integrated extractor and other integrated appliances.
Generous dining and living areas complete this superb room, the wood-burning stove creates an attractive focal point while large aluminium windows, French doors and sliding doors flood the space with natural light, frame the elevated countryside views and open directly onto the south-facing terraces which lead down to the garden.
Beyond the kitchen, an inner hallway provides access to the double garage, while the utility room offers additional fitted units and work surfaces, ceramic sink, plumbing for a washing machine and space for a tumble dryer.
The large formal lounge with pitched ceiling provides a wonderful contrast to the open-plan living space and is an inviting room in which to retreat. The large windows provide excellent natural light and far-reaching views. French doors open onto the decked terrace.
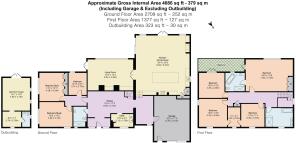
Three bedrooms are positioned on the ground floor, together with a shower room. The versatility of this part of the house makes it particularly suitable for multi-generational living, although the rooms could equally be utilised as home offices, a gym, play/hobby room or additional reception space.
FIRST FLOOR:
The first floor provides a further four double bedrooms, including the exceptional principal suite.
Measuring approximately 23ft, the principal bedroom is an impressive space with a vaulted ceiling and extensive glazing designed to maximise the property's elevated outlook. The bedroom opens onto a large private balcony – a wonderful place from which to enjoy the surrounding countryside.
The stylish en-suite bathroom features a freestanding bath with a view through the door leading onto the balcony, a separate walk-in shower and wash basin with vanity unit below.
Two further bedrooms are linked by an additional room, currently arranged as a reading nook/playroom. This room has plumbing for a Jack and Jill bathroom.
Completing the first-floor accommodation is the family shower room, fitted with a walk-in shower and double wash basin with vanity storage below.
GARDENS & GROUNDS
The property occupies a particularly attractive plot extending to approximately 0.7 acres, with mature gardens surrounding the house and a wonderful sense of space and privacy.
Across the rear of the property is a substantial decked sun terrace running the width of the house. With direct access from the principal living areas, it provides an excellent setting for outdoor dining and entertaining while taking full advantage of the sunny aspect and elevated outlook.
Steps lead down into the beautifully established rear garden, which is predominantly laid to lawn and complemented by mature trees, shrubs and well-stocked planting, creating an attractive and private setting.
GARDEN ROOM
A further feature is the substantial garden room/studio overlooking the gardens. Fully insulated and double glazed, with plumbing and hard-wired internet connectivity, the building comprises three rooms including kitchen area and separate W.C. It offers considerable flexibility and could suit a variety of uses depending upon a purchaser's requirements.
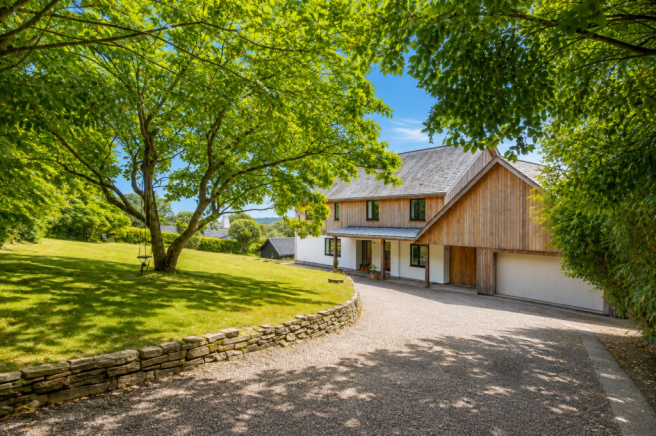
To the front is a large raised lawned garden with established shrub border providing additional privacy.
GARAGE & PARKING
A sweeping driveway provides extensive off-road parking for numerous vehicles and leads to the double garage, which benefits from light and power.
LOCATION:
Perranwell Station is regarded as one of Cornwall's most desirable villages, conveniently positioned between Truro and Falmouth while retaining a distinctly rural character.
Silver Hill occupies an especially attractive position in the village, with countryside, rural walks and bridleways close at hand, yet the village amenities and highly regarded primary school remain within a short walk.
A particularly useful feature of the village is its branch-line railway station which is only a 5-minute walk from the house and provides regular services towards Truro and Falmouth and making the location especially convenient for commuters.
Perranwell Station has a thriving community and an excellent range of facilities, including The Royal Oak public house, village shop, primary school, cricket and football clubs. The village also lies on the popular Coast-to-Coast and Bissoe cycle trail, with numerous walking and cycling routes through the surrounding countryside.
PROPERTY INFORMATION:
Accommodation: Approximately 4,086 sq. ft.
Plot: Approximately 0.7 acres
Tenure: Freehold
Heating: Oil-fired central heating, electric underfloor heating to the kitchen area and wood-burning stove to the kitchen
Glazing: Mixture of aluminium and UPVC double glazing
Services: Mains electricity, water and private drainage
Parking: Extensive driveway parking and double garage
EPC Rating: C
- COUNCIL TAXA payment made to your local authority in order to pay for local services like schools, libraries, and refuse collection. The amount you pay depends on the value of the property.Read more about council Tax in our glossary page.
- Band: F
- PARKINGDetails of how and where vehicles can be parked, and any associated costs.Read more about parking in our glossary page.
- Yes
- GARDENA property has access to an outdoor space, which could be private or shared.
- Private garden
- ACCESSIBILITYHow a property has been adapted to meet the needs of vulnerable or disabled individuals.Read more about accessibility in our glossary page.
- Ask agent

Add an important place to see how long it'd take to get there from our property listings.
__mins driving to your place
Affordability



Notes
Staying secure when looking for property
Ensure you're up to date with our latest advice on how to avoid fraud or scams when looking for property online.
Visit our security centre to find out moreDisclaimer - Property reference 3aa25bdf-c38c-4e45-af0e-c9f669576fb4. The information displayed about this property comprises a property advertisement. Rightmove.co.uk makes no warranty as to the accuracy or completeness of the advertisement or any linked or associated information, and Rightmove has no control over the content. This property advertisement does not constitute property particulars. The information is provided and maintained by Cornish Bricks, Truro. Please contact the selling agent or developer directly to obtain any information which may be available under the terms of The Energy Performance of Buildings (Certificates and Inspections) (England and Wales) Regulations 2007 or the Home Report if in relation to a residential property in Scotland.
*This is the average speed from the provider with the fastest broadband package available at this postcode. The average speed displayed is based on the download speeds of at least 50% of customers at peak time (8pm to 10pm). Fibre/cable services at the postcode are subject to availability and may differ between properties within a postcode. Speeds can be affected by a range of technical and environmental factors. The speed at the property may be lower than that listed above. You can check the estimated speed and confirm availability to a property prior to purchasing on the broadband provider's website. Providers may increase charges. The information is provided and maintained by Decision Technologies Limited. **This is indicative only and based on a 2-person household with multiple devices and simultaneous usage. Broadband performance is affected by multiple factors including number of occupants and devices, simultaneous usage, router range etc. For more information speak to your broadband provider.