
Barnsley Road, Hoylandswaine, Barnsley, S36

- PROPERTY TYPE
Detached
- BEDROOMS
3
- BATHROOMS
1
- SIZE
1,066 sq ft
99 sq m
- TENUREDescribes how you own a property. There are different types of tenure - freehold, leasehold, and commonhold.Read more about tenure in our glossary page.
Freehold
Key features
- Detached farmhouse, buildings and land
- Extended to approximately 11.7 acres
- Sought after edge of village location
- 3 bedroom farmhouse with potential
- Large stone barn with brick extensions
- Additional open fronted barn in brick
- Generous gardens and grazing land
- Tenure: Freehold, Energy rating 10 (Band G), Council tax band D
Description
A unique opportunity to purchase this detached farmhouse with barns and land amounting to approximately 11.7 acres in a highly regarded village location. The property offers excellent potential for renovation and redevelopment subject to the necessary consents being obtained. Interested parties should note that the farmhouse has suffered from structural movement and requires extensive remedial works.
About Manor House Farm
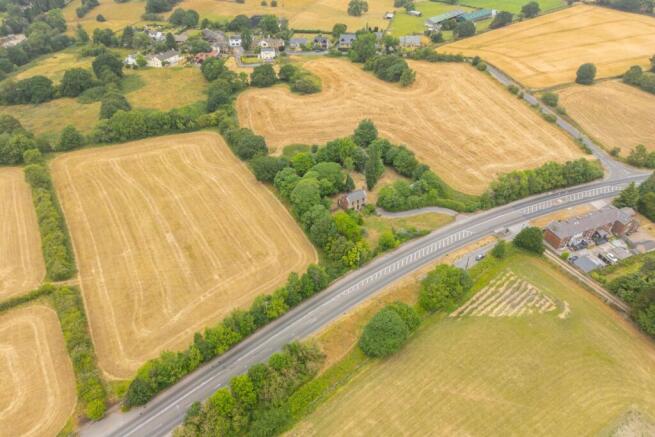
This is a rare opportunity for the next owner to renovate this property for their own occupation or perhaps to redevelop the existing buildings and yard into additional properties. Buyers would be advised to consider the current “Grey Belt” planning legislation when investigating this.
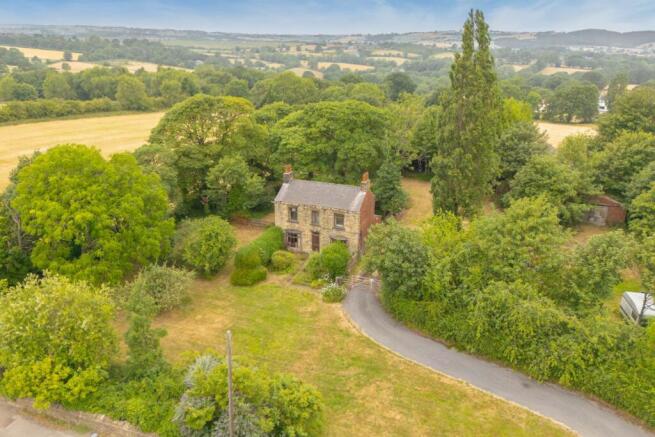
A driveway from Barnsley Road leads down through the front garden area to a courtyard beside the house and buildings. The existing farmhouse is stone fronted with brick side and rear elevations. We are informed by our client that it replaced a larger historic dwelling on the site – being the original “manor house”.
The farmhouse has not been occupied for many years and has suffered from some structural movement and will require extensive works to bring it back into habitation. It currently comprises, entrance hall, 2 reception rooms, kitchen, bathroom, store, landing and 3 first floor bedrooms.
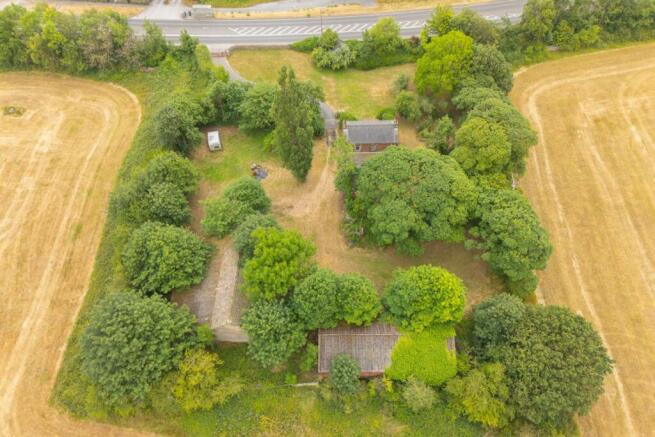
Across the yard at the rear of the farmhouse, there is a large stone built barn with a date stone of 1886. This has been extended by the addition of a brick garage and a large workshop at the rear.
There is also another substantial open fronted barn nearby, this is of brick construction on 3 sides and a partial concrete floor.
The grounds surrounding the buildings feature mature gardens, with trees and space for parking a number of vehicles. Beyond this there is a block of additional land surround the buildings on 3 sides with an additional boundary and entrance to Cooper Lane and a small area of woodland.
The successful purchaser will also have the opportunity to purchase an additional block of
agricultural land amounting to approximately 13.5 acres by separate negotiation. Note that this will not be offered for sale on the open market unless not required by the purchaser of the main property.
Services
The property is connected to mains water, electricity (three phase and single phase) and drainage.
Farmhouse
The house comprises the following accommodation:
GROUND FLOOR
Entrance Hall
With front entrance door and stairs to the first floor.
Lounge
4.75m x 4.32m
With bay window to the front, chimney breast with tiled fireplace.
Sitting / Dining
4.78m x 3.3m
With bay window to the front and feature fireplace.
Kitchen
3.8m x 2.41m
With quarry tiled floor, fitted units with stainless steel sink, windows to the side and rear, rear entrance door.
Bathroom
2.44m x 1.83m
With 3 piece bathroom suite, obscure glazed window to the rear.
Store
3.02m x 2.5m
With external door to the rear.
FIRST FLOOR
Landing
With window to the rear.
Bedroom 1
4.78m x 3.33m
With windows to the front and side.
Bedrroom 2
2.77m x 4.34m
With 2 windows to the front.
Bedroom 3
3.33m x 1.83m
With window to the rear.
Gardens
There are pleasant mature gardens surrounding the house to the front, side and rear. Note that there is a well at the side of the house and we advise viewers not to climb onto the surrounding structure.
Barn
15.54m x 4.47m
A stone built 2 storey barn with mistal and hay loft over.
Workshop
15.24m x 6.9m
A large brick built structure which is built into the original barn.
Garage
7.42m x 4.72m
A brick built extension to the side of the barn.
Lean To
6.48m x 4.52m
Of corrugated sheet and timber construction.
Open Frotned Barn
17.27m x 7.4m
Open fronted brick barn with steel framed roof.
Land
There are fields to either side of the courtyard with a small, wooded area to the North of the plot. Additional access can be gained to the land from Cooper Lane. Please note there is a public footpath through the field to the east side of the farmhouse and buildings.
Additional Land
An additional block of land available by separate negotiation. Having its own access from Barnsley Road and extending to approximately 13.5 acres.
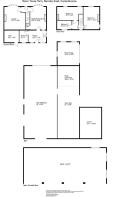
Plan
For identification purposes only.
Please Note
Due to the condition of the buildings and presence of the well within the grounds we politely request that viewers do not bring small children to the property when viewing.
Additional Information
Energy Rating 10 (Band G); Council tax band D. Our online checks show that Fibre to the Cabinet (FTTC) is available, and mobile coverage is predicted to be good outdoors with a range of suppliers.
Viewing
Strictly by appointment with Wm Sykes & Son.
Location
Take the A628 Barnsley Road out of Penistone to Hoylandswaine Roundabout. Go straight ahead here and continue along Barnsley Road. Pass the village of Hoylandswaine and continue as if heading towards Silkstone. The property will be found on the left hand side.
Brochures
Particulars- COUNCIL TAXA payment made to your local authority in order to pay for local services like schools, libraries, and refuse collection. The amount you pay depends on the value of the property.Read more about council Tax in our glossary page.
- Band: TBC
- PARKINGDetails of how and where vehicles can be parked, and any associated costs.Read more about parking in our glossary page.
- Off street
- GARDENA property has access to an outdoor space, which could be private or shared.
- Yes
- ACCESSIBILITYHow a property has been adapted to meet the needs of vulnerable or disabled individuals.Read more about accessibility in our glossary page.
- No wheelchair access

Add an important place to see how long it'd take to get there from our property listings.
__mins driving to your place




Notes
Staying secure when looking for property
Ensure you're up to date with our latest advice on how to avoid fraud or scams when looking for property online.
Visit our security centre to find out moreDisclaimer - Property reference WMS260159. The information displayed about this property comprises a property advertisement. Rightmove.co.uk makes no warranty as to the accuracy or completeness of the advertisement or any linked or associated information, and Rightmove has no control over the content. This property advertisement does not constitute property particulars. The information is provided and maintained by WM. Sykes & Son, Holmfirth. Please contact the selling agent or developer directly to obtain any information which may be available under the terms of The Energy Performance of Buildings (Certificates and Inspections) (England and Wales) Regulations 2007 or the Home Report if in relation to a residential property in Scotland.
*This is the average speed from the provider with the fastest broadband package available at this postcode. The average speed displayed is based on the download speeds of at least 50% of customers at peak time (8pm to 10pm). Fibre/cable services at the postcode are subject to availability and may differ between properties within a postcode. Speeds can be affected by a range of technical and environmental factors. The speed at the property may be lower than that listed above. You can check the estimated speed and confirm availability to a property prior to purchasing on the broadband provider's website. Providers may increase charges. The information is provided and maintained by Decision Technologies Limited. **This is indicative only and based on a 2-person household with multiple devices and simultaneous usage. Broadband performance is affected by multiple factors including number of occupants and devices, simultaneous usage, router range etc. For more information speak to your broadband provider.