
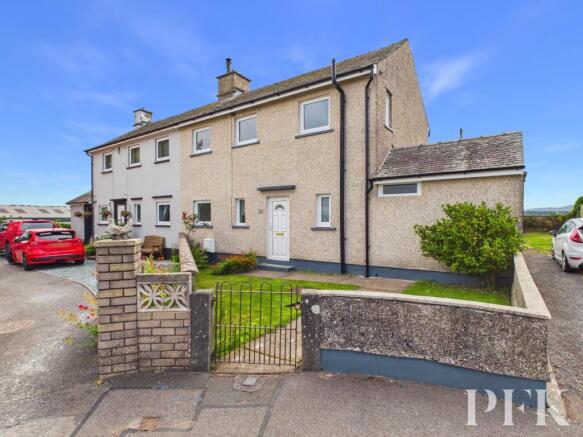
Suncroft, Crosby, CA15

- PROPERTY TYPE
Semi-Detached
- BEDROOMS
3
- BATHROOMS
1
- SIZE
872 sq ft
81 sq m
- TENUREDescribes how you own a property. There are different types of tenure - freehold, leasehold, and commonhold.Read more about tenure in our glossary page.
Freehold
Key features
- Three bed semi detached
- Dining kitchen
- Scenic countryside views
- Quiet cul-de-sac in popular village
- No onward chain
- EPC rating TBC
- Council Tax Band A
- Tenure Freehold
Description
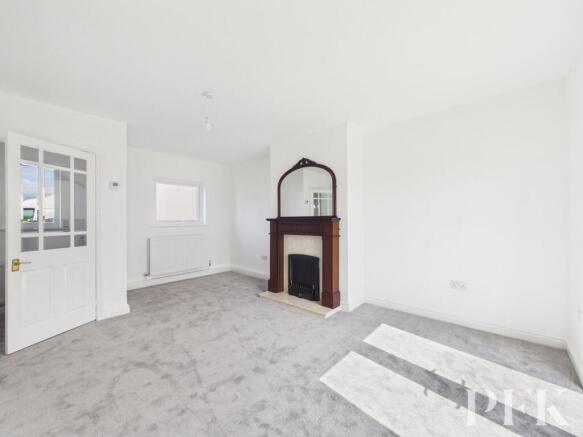
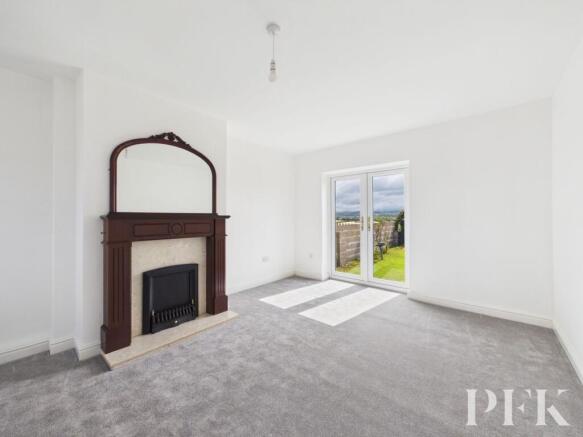
This inviting three-bedroom, one-bathroom semi-detached house is designed for comfortable family living. The heart of the home is a bright, spacious dining kitchen with, perfect for both daily meals and entertaining. The spacious reception room features a charming fireplace and large windows, bathing the space in natural light and creating a cosy yet airy feel. French doors open directly from the living area to a generous, well-maintained garden, ideal for indoor-outdoor living and al fresco gatherings. Bedrooms are finished in neutral tones with plush carpeting and ample windows, offering bright, versatile retreats ready for your personal touch.
Additional benefits include a three piece bathroom with a white suite, efficient heating with modern radiators, and off-road parking for multiple vehicles. The home enjoys a quiet head of the cul-de-sac position for enhanced privacy and the potential for future expansion. Outside, the lush front garden and spacious rear lawn offer superb settings for relaxation, play, or entertaining, all complemented by scenic countryside views that add to the sense of peace and seclusion. Properties with this blend of light, space, and family-friendly features are rarely available - early viewing is strongly advised to avoid disappointment.
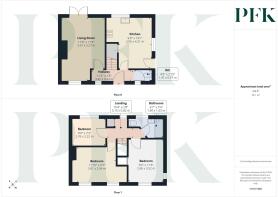
Hallway
3.42m x 0.83m
Accessed via upvc door with double glazed insert, stairs to first floor, downstairs cloak room. Telephone and broadband points.
Living Room
5.27m x 3.57m
Light and airy dual aspect room with French doors to the garden, gas point connection for gas fire in Limestone hearth.
Kitchen
4.31m x 2.76m
Dual aspect dining kitchen, fitted with a range of base and wall units in a cream Shaker style finish with complementary wood effect handles and counter tops. Tile splash back, point for electric cooker, plumbing for under counter washing machine, stainless steel sink with drainage board and mixer tap, laminate flooring, understairs storage cupboard. YPVC double glazed door leading to side of property.
WC
1.47m x 0.87m
Ground floor cloakroom
Landing
3.15m x 0.82m
Rear aspect window with open country views towards Lake District fells, storage cupboard with gas combi boiler, loft access via hatch.
Bedroom
3.61m x 2.94m
Front aspect double bedroom.
Bedroom
3.52m x 2.86m
Dual aspect double bedroom with built in storage cupboard.
Bedroom
2.76m x 2.22m
Rear aspect single bedroom with open country views towards the Lake District fells.
Bathroom
1.63m x 1.4m
Rear aspect room comprising three piece suite; bath, wc and wash hand basin. Tiled splashback
Services
Mains gas, electricity, water & drainage. Gas central heating and double glazing installed throughout. Please note: measurements are approximate so may reflect the maximum dimensions and the mention of any appliances/services within these particulars does not imply that they are in full and efficient working order.
Referral fee disclosure
PFK works with preferred providers for services relating to buying or selling property. These providers offer competitive pricing, but you are under no obligation to use them and are free to choose alternatives. If you do use these services, PFK may receiv e a referral fee as follows (all figures include VAT): • Conveyancing (Napthens LLP, Bendles LLP, Scott Duff & Co, Knights PLC, Newtons Ltd , Beyond Conveyancing Ltd ): £120 to £2 4 0 per completed sale or purchase. • Auction – If you decide to sell your prope rty via Auction House Cumbria following our introduction, the average referral fee earned for 2025 was £2,398 and is dependent on the final sale price. • Financial Services (Emma Harrison Financial Services): average referral fee of £221 in 2024 for arrang ing mortgages, insurance, and related products. • EPCs (M & G EPCs Ltd): £25 for EPC • Anti - Money Laundering (AML) Checks (via Landmark): between £8.50 and £15.50.
Directions
The property can be found under postcode CA15 6SR
Front Garden
Enclosed front garden laid to lawn.
Garden
Spacious lawned garden to rear, with concrete pad area suitable for off road parking or garage construction. Views towards the Lake District fells.
Parking - Off street
To the rear of the property is a concrete pad in the garden which would allow for off road parking for two cars, or the construction of a garage subject to any appropriate planning permissions.
Brochures
Property Brochure- COUNCIL TAXA payment made to your local authority in order to pay for local services like schools, libraries, and refuse collection. The amount you pay depends on the value of the property.Read more about council Tax in our glossary page.
- Band: A
- PARKINGDetails of how and where vehicles can be parked, and any associated costs.Read more about parking in our glossary page.
- Off street
- GARDENA property has access to an outdoor space, which could be private or shared.
- Front garden,Private garden
- ACCESSIBILITYHow a property has been adapted to meet the needs of vulnerable or disabled individuals.Read more about accessibility in our glossary page.
- Ask agent
Energy performance certificate - ask agent

Add an important place to see how long it'd take to get there from our property listings.
__mins driving to your place
Affordability


Notes
Staying secure when looking for property
Ensure you're up to date with our latest advice on how to avoid fraud or scams when looking for property online.
Visit our security centre to find out moreDisclaimer - Property reference ac531b10-eccd-40ea-ae56-9fe8ad80aaaa. The information displayed about this property comprises a property advertisement. Rightmove.co.uk makes no warranty as to the accuracy or completeness of the advertisement or any linked or associated information, and Rightmove has no control over the content. This property advertisement does not constitute property particulars. The information is provided and maintained by PFK, Cockermouth. Please contact the selling agent or developer directly to obtain any information which may be available under the terms of The Energy Performance of Buildings (Certificates and Inspections) (England and Wales) Regulations 2007 or the Home Report if in relation to a residential property in Scotland.
Auction Fees: The purchase of this property may include associated fees not listed here, as it is to be sold via auction. To find out more about the fees associated with this property please call PFK, Cockermouth on 01900 512348.
*Guide Price: An indication of a seller's minimum expectation at auction and given as a “Guide Price” or a range of “Guide Prices”. This is not necessarily the figure a property will sell for and is subject to change prior to the auction.
Reserve Price: Each auction property will be subject to a “Reserve Price” below which the property cannot be sold at auction. Normally the “Reserve Price” will be set within the range of “Guide Prices” or no more than 10% above a single “Guide Price.”
*This is the average speed from the provider with the fastest broadband package available at this postcode. The average speed displayed is based on the download speeds of at least 50% of customers at peak time (8pm to 10pm). Fibre/cable services at the postcode are subject to availability and may differ between properties within a postcode. Speeds can be affected by a range of technical and environmental factors. The speed at the property may be lower than that listed above. You can check the estimated speed and confirm availability to a property prior to purchasing on the broadband provider's website. Providers may increase charges. The information is provided and maintained by Decision Technologies Limited. **This is indicative only and based on a 2-person household with multiple devices and simultaneous usage. Broadband performance is affected by multiple factors including number of occupants and devices, simultaneous usage, router range etc. For more information speak to your broadband provider.