
Cromwell Park, Over, CB24

- PROPERTY TYPE
Detached Bungalow
- BEDROOMS
3
- BATHROOMS
1
- SIZE
840 sq ft
78 sq m
- TENUREDescribes how you own a property. There are different types of tenure - freehold, leasehold, and commonhold.Read more about tenure in our glossary page.
Freehold
Key features
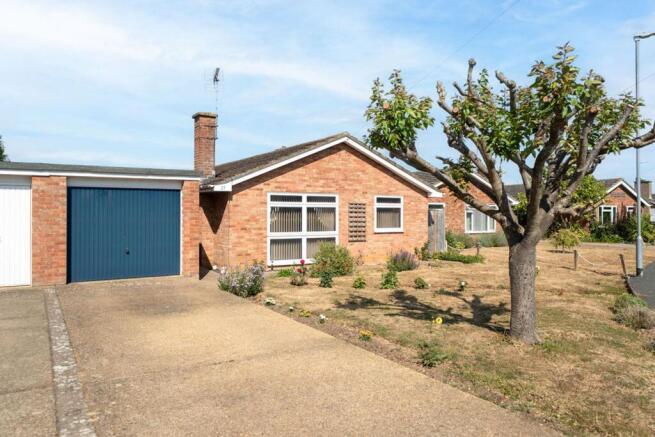
- Generous and established plot within Cromwell Park
- Plenty of scope to extend (STPP)
- Set back from the road with an attractive lawned front garden
- Spacious sitting/dining room with attractive feature fireplace
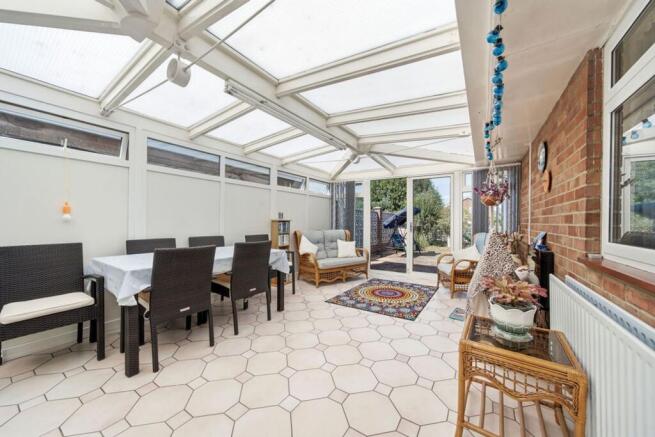
- Substantial conservatory with space for dining and seating areas
- Refitted shower room with oversized shower cubicle
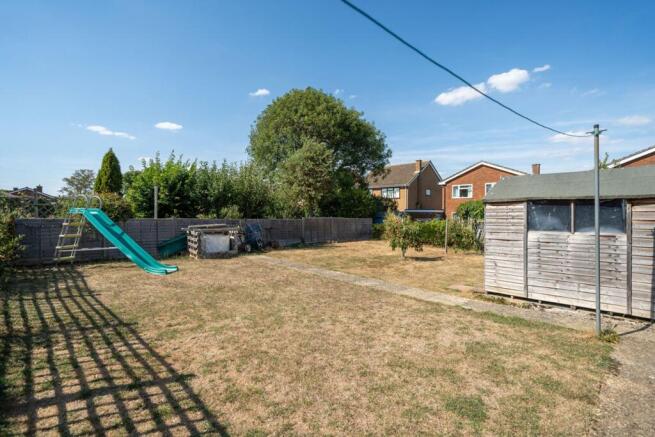
- Generously sized rear garden arranged in two distinct sections
- Large patio, lawned areas, raised flower beds and timber shed
- Double-length driveway providing parking for two vehicles and single garage
- 78 Sqm, EPC D
Description
The property occupies a generous and established plot on Cromwell Park, set back from the road behind a good-sized lawned front garden. A double-length driveway provides off-road parking for two vehicles and leads to the single garage.
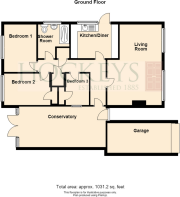
The accommodation begins with a substantial conservatory, providing ample space for both a dining table and comfortable seating area, creating a versatile space for relaxing and entertaining and providing access to the garden through French doors. From here, a central entrance hall provides access to the principal rooms.
The sitting/dining room is an excellent-sized reception room, comfortably accommodating both sitting and dining areas, and features an attractive fireplace providing a pleasant focal point.
Positioned centrally within the property, the kitchen is fitted with a range of wall and base units, together with space for appliances and a glazed external door providing access outside. The accommodation is completed by a refitted shower room, comprising an oversized shower cubicle, vanity wash basin and WC. There are three bedrooms, comprising two generous doubles and a single, with bedrooms two and three benefiting from useful built-in storage cupboards.
OUTSIDE
The generously sized rear garden is arranged in two distinct sections. The first is predominantly laid to lawn with a large patio area, ideal for outdoor seating and dining. A raised flower bed and trellis provide an attractive divide between this area and the second section of garden.
Beyond the trellis is a further lawned area with a timber shed and established shrubs around the borders, providing an attractive setting with plenty of scope for further landscaping or improvement.
To the front, the property benefits from a lawned garden with mature shrubs, while the double-length driveway provides off-road parking for two vehicles and access to the single garage.
LOCATION
Over is a popular and well-served village situated around ten miles northwest of Cambridge and five miles from St Ives. It offers the perfect mix of village charm and modern convenience, with a good range of local amenities including a convenience store, post office, café, pub, and community centre. The village also benefits from a recreation ground, sports clubs, and scenic walks along the River Great Ouse and the surrounding countryside, providing plenty of opportunities for outdoor leisure.
Transport links from Over are excellent, making it ideal for commuters. The nearby A14 gives easy access to Cambridge, Huntingdon, and the M11, while the Cambridgeshire Guided Busway runs from the neighbouring village of Swavesey, offering fast and reliable connections to Cambridge city centre, St Ives, and Addenbrooke’s Hospital. There are also regular bus services linking Over to nearby villages and towns, as well as cycle routes that connect to Cambridge and the wider area.
Families are well catered for with Over Primary School located in the village and rated good by Ofsted. Older students typically attend Swavesey Village College, an outstanding secondary school.
EPC Rating: D
Parking - Driveway
Disclaimer
Important Information These particulars are provided as a guide only. They are prepared using information supplied by the seller and other sources believed to be reliable. Whilst every effort has been made to ensure the information is accurate, buyers should satisfy themselves by inspection, survey and their own legal enquiries before proceeding. All measurements, floorplans, photographs and computer-generated images are for guidance only. Measurements and areas are approximate, and we have not tested any services, systems, appliances or equipment. To comply with the Money Laundering, Terrorist Financing and Transfer of Funds (Information on the Payer) Regulations 2017, all purchasers must complete identity and source of funds checks before a transaction can proceed. Identity checks are carried out by an independent third-party provider and are subject to a charge of £30 inclusive of VAT. Material information is provided to the best of our knowledge at the time of publication and may be updated if further information becomes available. These particulars do not form part of any offer or contract.
Brochures
Material Information Report- COUNCIL TAXA payment made to your local authority in order to pay for local services like schools, libraries, and refuse collection. The amount you pay depends on the value of the property.Read more about council Tax in our glossary page.
- Band: D
- PARKINGDetails of how and where vehicles can be parked, and any associated costs.Read more about parking in our glossary page.
- Driveway
- GARDENA property has access to an outdoor space, which could be private or shared.
- Private garden
- ACCESSIBILITYHow a property has been adapted to meet the needs of vulnerable or disabled individuals.Read more about accessibility in our glossary page.
- Ask agent

Add an important place to see how long it'd take to get there from our property listings.
__mins driving to your place
Affordability


Notes
Staying secure when looking for property
Ensure you're up to date with our latest advice on how to avoid fraud or scams when looking for property online.
Visit our security centre to find out moreDisclaimer - Property reference 56f3fbc5-07fc-4ad8-9f2b-ff9f3d9c8efc. The information displayed about this property comprises a property advertisement. Rightmove.co.uk makes no warranty as to the accuracy or completeness of the advertisement or any linked or associated information, and Rightmove has no control over the content. This property advertisement does not constitute property particulars. The information is provided and maintained by Hockeys, Willingham. Please contact the selling agent or developer directly to obtain any information which may be available under the terms of The Energy Performance of Buildings (Certificates and Inspections) (England and Wales) Regulations 2007 or the Home Report if in relation to a residential property in Scotland.
*This is the average speed from the provider with the fastest broadband package available at this postcode. The average speed displayed is based on the download speeds of at least 50% of customers at peak time (8pm to 10pm). Fibre/cable services at the postcode are subject to availability and may differ between properties within a postcode. Speeds can be affected by a range of technical and environmental factors. The speed at the property may be lower than that listed above. You can check the estimated speed and confirm availability to a property prior to purchasing on the broadband provider's website. Providers may increase charges. The information is provided and maintained by Decision Technologies Limited. **This is indicative only and based on a 2-person household with multiple devices and simultaneous usage. Broadband performance is affected by multiple factors including number of occupants and devices, simultaneous usage, router range etc. For more information speak to your broadband provider.