
Station Yard Close, Cranswick, Driffield

- PROPERTY TYPE
Detached
- BEDROOMS
4
- BATHROOMS
3
- SIZE
1,895 sq ft
176 sq m
- TENUREDescribes how you own a property. There are different types of tenure - freehold, leasehold, and commonhold.Read more about tenure in our glossary page.
Freehold
Key features
- Substantial, detached, executive home ; 5 years remaining on Warranty
- Versatile paddock /meadow land adjoining the property
- Magnificent open-plan, hi spec, living / dining kitchen
- Substantial walk-in pantry/larder + a separate Utility room
- Sophisticated formal living room with a log-burning stove
- Dedicated, versatile ground-floor study/office
- Principal suite incl.fully fitted walk-in dressing room + en-suite
- Second double bedroom has en-suite
- Boutique, 4 piece family bathroom
- Expansive gravel and block-paved driveway with pillared entrance
Description
General Description - This exceptional four-bedroom detached executive residence offers a rare blend of bespoke architectural craftsmanship, expansive contemporary living, and an extraordinary plot size of just under an acre. Extending over a generous 192.3 square metres (2,069.5 square feet) including the integral garage, the property has been finished to an exemplary specification throughout. Built by local craftsman builders Sovereign Build with Liebre Developments, in 2018, this appealing, turn-key family home stands out for its superior interior finishes and its truly magnificent, garden leading into a small paddock/ meadow area which adjoins peaceful East Yorkshire countryside.
The ground floor is approached by an impressive central reception hallway featuring light wood-effect flooring which extends throughout the ground floor. A bespoke solid oak staircase detailed with sleek clear glass balustrade panels. To the front, a formal living room is centred around a recessed log-burning stove set beneath a rustic timber mantel and illuminated by a large bay window. To the rear sits the stunning open-plan living kitchen and dining hub—a social entertainer's showpiece featuring timeless shaker cabinetry, multiple integrated appliances , quartz worktops, and an expansive central island with a downdraft induction hob and designer amber-glass pendant lighting over. Adjoining the kitchen is a very large walk-in pantry as well as a separate utility room leading to the ground floor cloakroom. Another benefit of the very well-thought out ground floor is a dedicated front-facing home study also suitable as a play room.
On the first floor, the galleried landing leads to four beautifully styled double bedrooms all with bespoke fitted roman blinds and three high-spec bath/shower rooms. The principal master suite is an expansive retreat complemented by an ensuite shower room and a dedicated walk-in dressing room fully fitted with bespoke shaker wardrobes. Bedroom two also enjoys its own private en-suite shower room, while bedrooms three and four offer generous double bed proportions. The accommodation is completed by a boutique hotel-style family bathroom, fully tiled in polished white marble-effect tiling and showcasing a statement freestanding double-ended slipper bath alongside a separate walk-in shower.
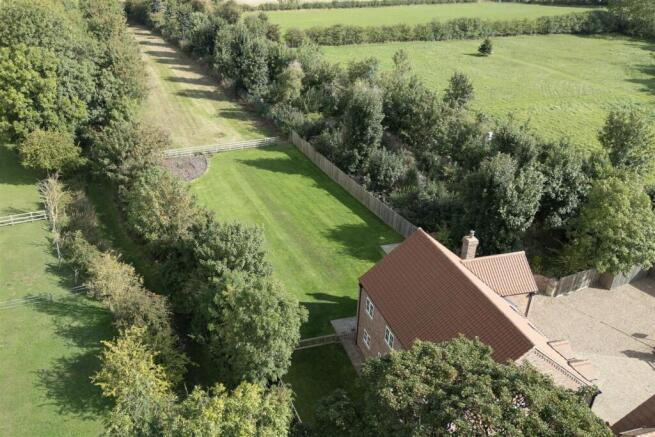
The exterior of the property is a standout highlight, approached via an expansive gravel and block-paved driveway with brick pillars with lanterns, a five-bar timber gate, and an EV charging point fitted to the garage exterior . To the side, the property boasts an extraordinary plot rarely found in modern homes: a vast, flat lawn stretching far back to an open post-and-rail boundary with an adjoining small, versatile paddock/ meadow area overlooking rural fields. This versatile garden / paddock /meadow land, measuring circa 0.8 of an acre, lends itself to a variety of uses: an expansive formal garden, grazing for small animals or a small pony, a mini golf course or even an allotment and wild flower meadow. The area is overlooked by a wide stone-flagged sun patio which extends directly from the living kitchen French doors, where there is power and standing space for a hot tub, creating the ultimate setting for alfresco dining, family gatherings, and outdoor relaxation.
Location And Amenities - Situated in an exclusive, peaceful cul-de-sac setting at Station Yard Close in the highly desirable village of Hutton Cranswick, this property enjoys the very best of semi-rural village life combined with unmatched connectivity. Centred around what is reputed to be one of the largest village greens in England with its picturesque duck pond, Hutton Cranswick is widely regarded as one of East Yorkshire’s most vibrant and sought-after village communities.
• Proximity & Commuter Distances: Exceptionally well-placed for swift road travel across the East Riding and beyond:
• Driffield: Approximately 3.5 miles.
• Beverley: Approximately 9 miles.
• Hull City Centre: Approximately 20 miles.
• East Yorkshire Coast (Bridlington / Hornsea): Approximately 16 miles.
• York: Approximately 30 miles.
• Village Amenities: The village boasts an outstanding range of everyday facilities, including a well-stocked local convenience store and post office, traditional family butcher, popular farm shop, garden centre, fish and chip / chinese takeaway, and a traditional public house serving food and drinks.
• Exceptional Rail & Road Links: A standout benefit of this location is the immediate proximity to Hutton Cranswick Railway Station on the Yorkshire Coast Line, providing effortless direct commuter train services south to Beverley, Hull, Sheffield, and north to Driffield, Bridlington, and Scarborough. The nearby A164 also affords fast and easy road links to neighboring market towns and the national motorway network.
• Community & Leisure: Hutton Cranswick is known for its thriving, active community, featuring an expansive sports and recreation ground with a dedicated pavilion, tennis courts, bowling green, football pitches, and children's play area.
• Education: Families benefit from the highly regarded Hutton Cranswick Community Primary School situated right within the village, with comprehensive secondary schooling and sixth-form provisions catered for in nearby Driffield and Beverley.
• Countryside & Coast: Surrounded by the idyllic landscapes of the Yorkshire Wolds, residents have direct access to an abundance of rural walking, running, and cycling routes, with the East Coast coastline and beaches only a short drive away.
Entrance Hall - • Welcoming and stylish central reception hallway finished with modern light oak-effect Karndean flooring
• Bespoke solid oak staircase featuring contemporary clear glass panels
• Fitted with under-stairs storage cupboard and premium oak interior doors leading to all ground-floor living accommodation
Living Room - 5.54m x 3.35m (18'2" x 10'11") - • Sophisticated and generously proportioned formal lounge
• Features a large bay window and an additional side-aspect window, both fitted with custom roman blinds
• Centred around a focal recessed log-burning stove set upon a dark granite hearth with a rustic floating oak timber mantel above
• Finished with seamless light wood-effect Karndean flooring
Study - 3.30m x 2.01m (10'10" x 6'7") - • Dedicated front-facing home office or study room, ideally situated off the main entrance hall for quiet remote working
• Karndean wood -effect flooring
• Fitted roman blind
Kitchen / Living/ Dining Room - 6.20 x 5.47 max (20'4" x 17'11" max) - • Spectacular, expansive open-plan family kitchen and living / dining hub serving as the true heart of the home
• High-spec kitchen fully fitted with timeless shaker wall and base cabinetry, tall larder units, and solid white worktops
• Substantial central island unit complete with breakfast bar overhang, an induction hob with downdraft extractor, and three feature amber-glass pendant lights
• Integrated appliances include eye-level ovens, a dishwasher and an undermount sink with a quooker tap
• Bright dining and sitting area
• Recessed LED spotlights
• Double-glazed French doors opening directly onto the rear patio / terrace
Pantry - 3.37 x 1.95 (11'0" x 6'4") - • Exceptionally large walk-in pantry/larder positioned directly off the kitchen, offering extensive supplementary storage space
Utility Room - 3.70 x 2.00 (12'1" x 6'6") - • Generously sized separate utility room
• Appointed with fitted base cabinetry, light wood-effect worktops, an inset stainless steel sink and drainer, and dedicated space and plumbing for laundry appliances
• Features a double-glazed window and a half-glazed composite external door providing practical garden access
Landing - • Impressive, galleried central landing flooded with natural light from the ground-floor stairwell
• Features solid oak handrails with contemporary inset clear glass balustrade panels
• Aspect to the front
Ground Floor Wc - 2.00 x 1.20 (6'6" x 3'11") - • Ground-floor guest cloakroom
• Fitted with a modern white vanity unit with inset wash hand basin, chrome mixer tap, concealed-cistern back-to-wall WC, and a privacy window with a tiled sill
Principal Bedroom - • Expansive master double bedroom suite styled with a deep navy-blue accent wall and plush grey carpeting
• Features triple double-glazed windows fitted with matching navy roman blinds, providing abundant natural light
Dressing Room Off Principal Bedroom - 2.50 x 2.46 (8'2" x 8'0") - • Dedicated walk-in dressing room fully fitted with a full-height wall of bespoke shaker-style wardrobes and built-in drawer chests, completed with a window with a roman blind and country side views
Principal Ensuite - 2.95 x 2.52 (9'8" x 8'3") - Luxury private bathroom decorated in warm coral/terracotta tones with grey / beige stone effect part tiled walls
• Large walk-in glass shower enclosure
• Two-drawer vanity unit with inset wash basin
• Low-level WC
• Chrome ladder heated towel rail and wood-effect tiled flooring
• Sky light window
Bedroom 2 - 4.75 x 3.48 max (15'7" x 11'5" max) - • Substantial second double bedroom suite decorated in a tranquil sage-green palette with soft grey carpeting.
• Features a rear-facing window with fitted blinds and floral curtains, a built-in storage/boiler cupboard, a second cupboard and a private en-suite
Bedroom 2 En-Suite - Fitted with a walk-in corner shower cubicle featuring patterned tiles, pedestal wash hand basin, low-level WC, and modern chrome fittings
Bedroom 3 - 3.77 x 3.39 (12'4" x 11'1") - Generous double bedroom finished in a striking deep teal tone with plush grey carpeting
• Includes a rear-facing double-glazed window fitted with a grey roman blind and a modern multi-bulb flush ceiling fixture
Bedroom 4 - 3.65 max x 3.39 (11'11" max x 11'1") - • Well-proportioned fourth double bedroom decorated in warm dusky rose/blush pink tones with neutral carpets
• Features a front-facing window with matching tartan check curtains, neutral roman blind, and space for freestanding wardrobes and drawers
Bathroom - 2.86 x 2.66 (9'4" x 8'8") - • Sumptuous, boutique hotel-style family bathroom fully wrapped in luxury polished white marble-effect wall and floor tiles with soft grey veining
• Showcases a statement freestanding double-ended slipper bath with a floor-standing chrome mixer tap and handheld shower attachment
• Includes a separate walk-in corner shower enclosure with curved glass screen
• White vanity storage unit with wash basin, low-level WC, tall chrome heated towel rail, and a frosted window with deep marble-tiled sill
Exterior - Front
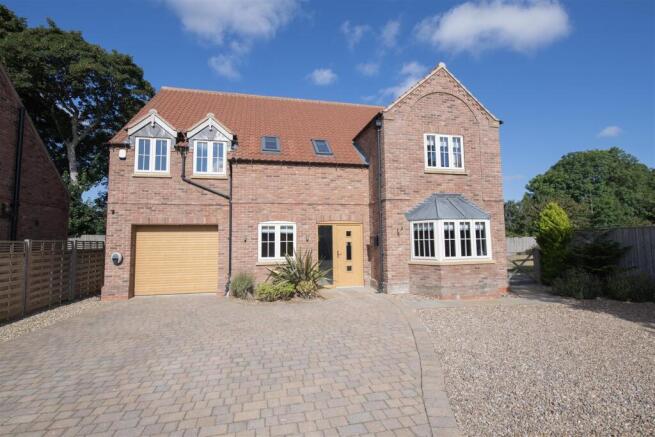
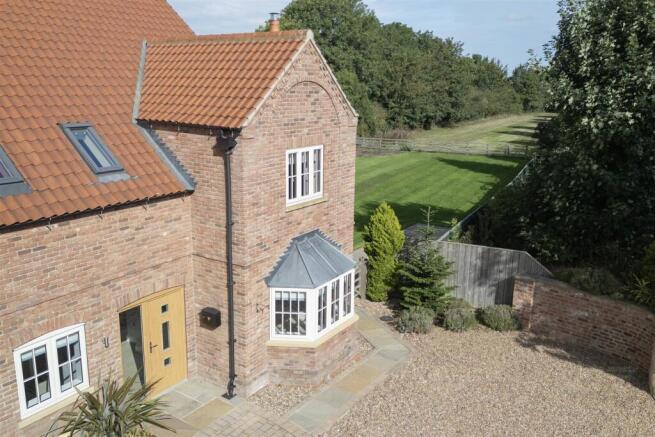
• Handsome and substantial , individual detached executive residence detailed with classic arched brick lintels, contrasting stone window sills, and a ground-floor bay window with a leaded canopy roof
• Approached via a wide gravel forecourt and block-paved driveway offering extensive off-street parking for numerous vehicles.m
• Front entrance framed by feature brick pillars topped with ornamental lanterns and a timber gate
• Integral single garage featuring an electric roller door and a wall-mounted EV vehicle charging point
Side and rear
• Truly exceptional, extensive grounds boasting a vast paddock-style lawn that extends far back, bordered by mature trees and opens to a small paddock area
• Broad stone-flagged patio terrace positioned directly outside the kitchen/dining French doors, creating an idyllic suntrap for outdoor lounging and alfresco dining
Hard standing patio with space and power for a hot tub
• Securely enclosed along both lengths with high timber privacy fencing, leading down to an open post-and-rail fence and gate at the rear boundary that opens to the remaining land
• Private rear garden section neatly divided by low timber picket fencing with a connecting pedestrian gate and paved pathway leading to the utility room door
These particulars are produced in good faith. They are set out as a general guide only and do not constitute, any part of an offer or a contract. None of the statements contained in these particulars as to this property are to be relied on as statements or representations of fact. Any intending purchaser should satisfy him/herself by inspection of the property or otherwise as to the correctness of each of the statements prior to making an offer. No person in the employment of, or association with Link Agency, has any authority to make or give any representation or warranty whatsoever in relation to this property
Personal Agent Jayne At Link Agency - When you use a Personal Agent to sell your home, your tailor-made estate agency service will include:
Your personal agent"s expertise in the residential sales industry throughout Yorkshire
A personal service, tailor made for you
High quality, professional interior and exterior photography as standard
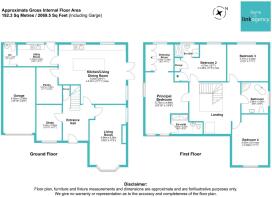
Easy to read, detailed floor plans
Listing on major websites
Regular use of social media especially Facebook and Instagram
Accompanied viewings for your buyers
An Open House event when appropriate
Regular contact
Thorough, attentive, sales progression once a buyer has been found
Negotiations and advice regarding future purchases / rentals of properties
A 24/7 telephone answering service
Brochures
Station Yard Close, Cranswick, Driffield- COUNCIL TAXA payment made to your local authority in order to pay for local services like schools, libraries, and refuse collection. The amount you pay depends on the value of the property.Read more about council Tax in our glossary page.
- Band: F
- PARKINGDetails of how and where vehicles can be parked, and any associated costs.Read more about parking in our glossary page.
- Yes
- GARDENA property has access to an outdoor space, which could be private or shared.
- Yes
- ACCESSIBILITYHow a property has been adapted to meet the needs of vulnerable or disabled individuals.Read more about accessibility in our glossary page.
- Ask agent

Add an important place to see how long it'd take to get there from our property listings.
__mins driving to your place
Affordability


Notes
Staying secure when looking for property
Ensure you're up to date with our latest advice on how to avoid fraud or scams when looking for property online.
Visit our security centre to find out moreDisclaimer - Property reference 34871342. The information displayed about this property comprises a property advertisement. Rightmove.co.uk makes no warranty as to the accuracy or completeness of the advertisement or any linked or associated information, and Rightmove has no control over the content. This property advertisement does not constitute property particulars. The information is provided and maintained by Link Agency, covering East Yorkshire. Please contact the selling agent or developer directly to obtain any information which may be available under the terms of The Energy Performance of Buildings (Certificates and Inspections) (England and Wales) Regulations 2007 or the Home Report if in relation to a residential property in Scotland.
*This is the average speed from the provider with the fastest broadband package available at this postcode. The average speed displayed is based on the download speeds of at least 50% of customers at peak time (8pm to 10pm). Fibre/cable services at the postcode are subject to availability and may differ between properties within a postcode. Speeds can be affected by a range of technical and environmental factors. The speed at the property may be lower than that listed above. You can check the estimated speed and confirm availability to a property prior to purchasing on the broadband provider's website. Providers may increase charges. The information is provided and maintained by Decision Technologies Limited. **This is indicative only and based on a 2-person household with multiple devices and simultaneous usage. Broadband performance is affected by multiple factors including number of occupants and devices, simultaneous usage, router range etc. For more information speak to your broadband provider.