Riseholme, Marton, York

- PROPERTY TYPE
Bungalow
- BEDROOMS
3
- BATHROOMS
1
- SIZE
Ask agent
- TENUREDescribes how you own a property. There are different types of tenure - freehold, leasehold, and commonhold.Read more about tenure in our glossary page.
Freehold
Key features
- Three-bedroom detached bungalow
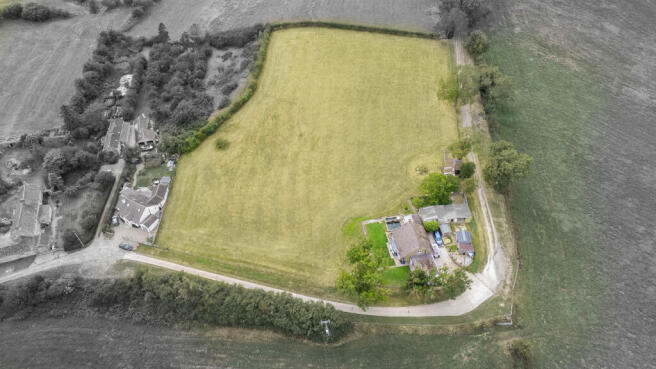
- Approximately 3-acre plot: Includes 2.7 acres of surrounding grass paddocks
- Exciting Redevelopment Scope
- Double garage and expansive parking area
- Stunning elevated panoramic countryside views.
Description
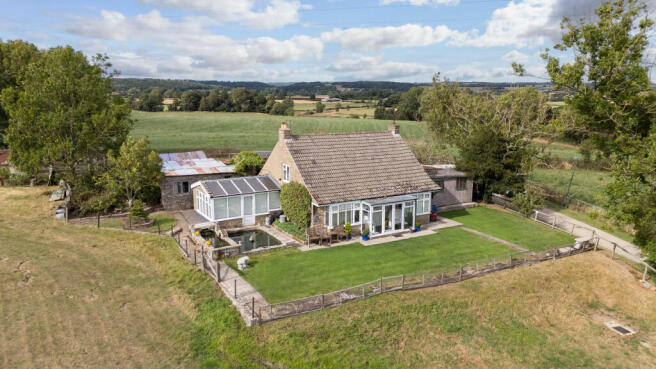
Presenting an extraordinary lifestyle opportunity for country pursuits, equestrian interests, or smallholding ambitions, this individual detached dormer bungalow delivers a versatile, light-filled living space set within approximately 3 acres of scenic surroundings.
The accommodation begins with an inviting front sunroom designed to maximise the breathtaking 180-degree countryside panoramas.
Inside, a spacious entrance hallway leads into a bright formal dining room a perfect space for family meals and event hosting.
Continue through the home into the expansive sitting room anchored by a feature multi-fuel stove, space for a further dining table and a patio door providing direct access to the gardens.
The ground floor further hosts a well-proportioned breakfast kitchen fitted with high-quality integrated NEFF appliances and shaker style kitchen units. The kitchen is complemented with a dedicated utility room and a rear porch.
Completing the ground floor is a stylish modern shower room, alongside a ground floor double bedroom.
Head upstairs and you'll find a further two great-sized bedrooms, both with storage space in the eaves.
Externally, the property is enveloped by approximately 2.7 acres of quality grass paddocks.
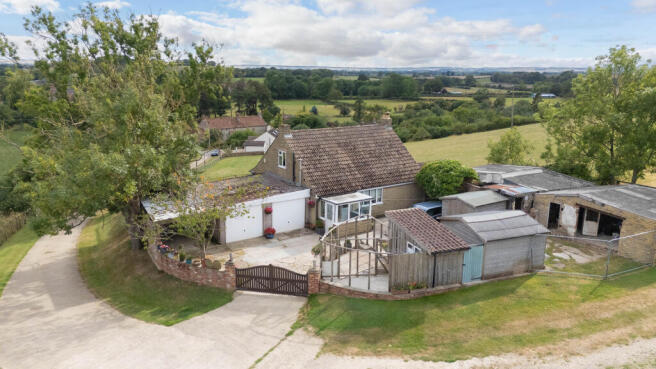
Outside, an adjacent former annexe offers renovation potential for secondary living or use as a potential holiday let(subject to consents), while a former stable complex—historically encompassing stables, tack and hay storage- provides a blank canvas for replacement or redevelopment.
The property benefits from an expansive concrete driveway with ample parking for multiple vehicles, a substantial double garage, and an adjoining carport.
Perfectly situated between Pickering and Kirkbymoorside, the property sits within easy reach of local schooling, the North York Moors, and direct rail connections to London via nearby Malton.
Don't miss the chance to make this outstanding property your home today! Call Bespoke Property Agency for a private viewing today!
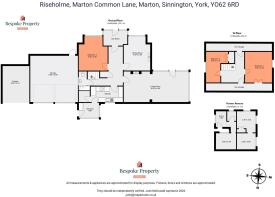
Rear Porch
UPVC door out to parking area, underfloor heating, window to side and rear, Camaro luxury vinyl tile flooring, stable door leading to kitchen.
Entrance Hall
Under-stairs storage cupboard, turning staircase leading to the first-floor, radiator, engineered oak flooring.
Sunroom
UPVC double-glazed, enjoys panoramic 180-degree views across open countryside, UPVC french doors leading to the garden, vinyl flooring.
Living Room
UPVC single patio doors opening out to the garden pond, multi-fuel stove set on a tiled hearth, dual-aspect UPVC double-glazed windows to both the front and side aspects, two radiators, engineered oak flooring, spotlights
Dining Room
Radiator, UPVC double-glazed bayed window to the front aspect with countryside views, engineered oak flooring, electric fire (with open fire behind).
Kitchen
Range of shaker style wall and base units incorporating solid oak worktop, ceramic sink with mixer tap, under-counted LED lighting, radiator, UPVC double-glazed window facing the rear aspect, half-tiled walls, integrated NEFF hide and slide double oven/microwave combi, induction hob, dishwasher, plumbing for washing machine, spotlights, stable door leading to rear porch, Camaro luxury vinyl tile flooring.
Utility Room
Water feed, electric light and power points, window to rear aspect, fuse box, Camaro luxury vinyl tile flooring
Bedroom One (Ground Floor)
Double bedroom, bay window to front aspect, radiator, laminated flooring.
Shower Room (Ground Floor)
Heated towel rail, walk-in shower cubicle, modern white suite - wash hand basin set within a vanity unit and a WC, extractor fan, LED mirror, Camaro luxury vinyl tile flooring, window to side aspect
Landing
Carpet flooring, access to eaves storage space.
Bedroom Two
Single room size, window to side aspect, carpet flooring, eaves storage, radiator
Bedroom Three
Double room size, window to side aspect (field views), storage in the eaves, radiator, laminated flooring.
Former Annexe
Located directly to the rear of the main property is a collection of outbuildings, comprising a former stable, feed store and barn, together with a larger range of rooms previously utilised as an annexe. The buildings now require extensive refurbishment and potential reconstruction, but offer considerable scope for conversion or alternative uses, subject to the necessary planning consents.
Garages & Parking
Ample driveway parking for multiple vehicles, double garage featuring up-and-over doors to the rear aspect, power and light, oil-fired boiler (serviced annually), door leading to front garden.
Paddock and Gardens
Gardens mainly laid to lawn with mature hedging and border planting, garden pond, patio seating area.
Spanning the total grounds and land, approximately just under 3 acres, a grass paddock amounting to around 2.7 acres enveloping the property to the south and west (Please note measurements of the land are to be used as a guide and have not been independently verified; buyers should do their own due diligence and independently verify the land size prior to making an offer).
Additional Information
We are informed that the Septic tank had a full survey and report completed on 9th May 2026. We are informed that the report confirms that the system will meet the legislation of 2020 and 2023.
Disclaimer
Disclaimer - These particulars are produced in good faith, and are set out as a general guide only and do not constitute, nor constitute any part of an offer or a contract. None of the statements contained in these particulars as to this property are to be relied on as statements or representations of fact. Any intending purchaser should satisfy him/herself by inspection of the property or otherwise as to the correctness of each of the statements prior to making an offer.
- COUNCIL TAXA payment made to your local authority in order to pay for local services like schools, libraries, and refuse collection. The amount you pay depends on the value of the property.Read more about council Tax in our glossary page.
- Band: D
- PARKINGDetails of how and where vehicles can be parked, and any associated costs.Read more about parking in our glossary page.
- Yes
- GARDENA property has access to an outdoor space, which could be private or shared.
- Yes
- ACCESSIBILITYHow a property has been adapted to meet the needs of vulnerable or disabled individuals.Read more about accessibility in our glossary page.
- Ask agent

Add an important place to see how long it'd take to get there from our property listings.
__mins driving to your place


Notes
Staying secure when looking for property
Ensure you're up to date with our latest advice on how to avoid fraud or scams when looking for property online.
Visit our security centre to find out moreDisclaimer - Property reference BPR-16062078. The information displayed about this property comprises a property advertisement. Rightmove.co.uk makes no warranty as to the accuracy or completeness of the advertisement or any linked or associated information, and Rightmove has no control over the content. This property advertisement does not constitute property particulars. The information is provided and maintained by Bespoke Property Agency, Covering Ryedale & York. Please contact the selling agent or developer directly to obtain any information which may be available under the terms of The Energy Performance of Buildings (Certificates and Inspections) (England and Wales) Regulations 2007 or the Home Report if in relation to a residential property in Scotland.
*This is the average speed from the provider with the fastest broadband package available at this postcode. The average speed displayed is based on the download speeds of at least 50% of customers at peak time (8pm to 10pm). Fibre/cable services at the postcode are subject to availability and may differ between properties within a postcode. Speeds can be affected by a range of technical and environmental factors. The speed at the property may be lower than that listed above. You can check the estimated speed and confirm availability to a property prior to purchasing on the broadband provider's website. Providers may increase charges. The information is provided and maintained by Decision Technologies Limited. **This is indicative only and based on a 2-person household with multiple devices and simultaneous usage. Broadband performance is affected by multiple factors including number of occupants and devices, simultaneous usage, router range etc. For more information speak to your broadband provider.