Frant Road, Thornton Heath, CR7

- PROPERTY TYPE
Terraced
- BEDROOMS
3
- BATHROOMS
1
- SIZE
Ask agent
- TENUREDescribes how you own a property. There are different types of tenure - freehold, leasehold, and commonhold.Read more about tenure in our glossary page.
Freehold
Key features
- Three Double Bedrooms
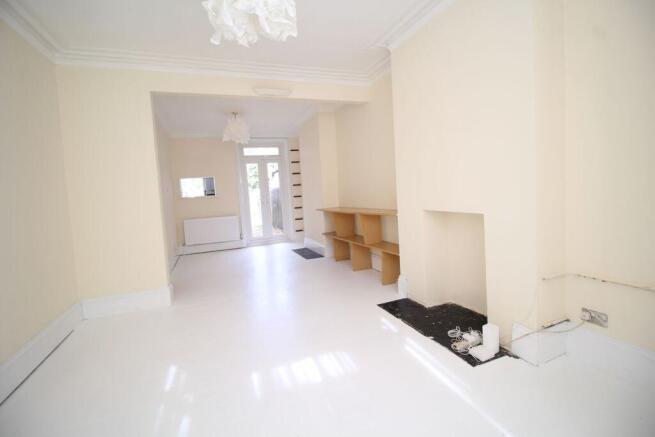
- Large Lounge/Diner
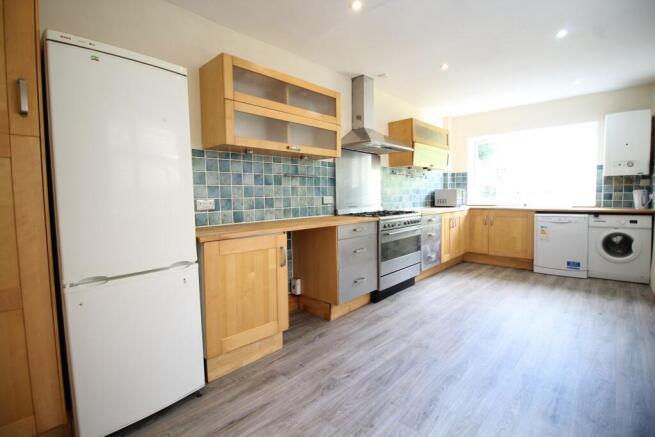
- Huge Kitchen/Diner
- Double Glazing
- Gas Central Heating
- High Ceilings
- Popular Residential Road
- Very Large Garden
- Upstairs Bathroom
- No Onward Chain
Description
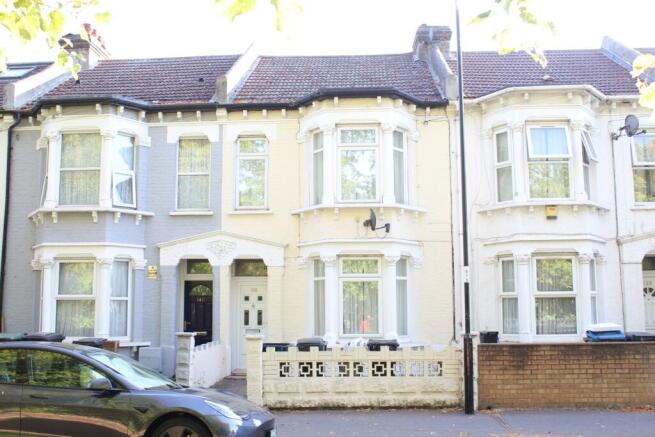
An exceptionally spacious three double bedroom family house offering an abundance of character and natural light throughout. This stunning Victorian residence boasts a huge kitchen/diner, a large through lounge, high ceilings, double glazing, and gas central heating. One of the standout features of this property is the massive rear garden — perfect for outdoor entertaining, gardening, or simply relaxing in a peaceful environment. Situated on a quiet and popular residential road, this home comes to the market with no onward chain, making it an ideal purchase for families looking for a bright and welcoming space to create lasting memories.
The property is ideally located close to Croydon University Hospital and benefits from excellent transport links including nearby train and bus services, providing convenient access for commuters and day-trippers alike. Local shops, supermarkets, and well-regarded schools are all within easy reach, making this location highly sought after by families and professionals alike.
Upon entering, you are greeted by a spacious entrance hall leading to a large through lounge/diner that spans the front and center of the house. This inviting living space showcases attractive character features and high ceilings, creating a bright and airy ambiance perfect for both relaxing and entertaining guests. The sizeable lounge/diner offers ample room for comfortable seating as well as space for dining.
The kitchen/diner is truly impressive in size, featuring plenty of room for meal preparation and dining in one inviting area. This vast space provides flexibility for a modern family lifestyle, allowing you to cook, dine and socialise all in one open environment. Double glazed windows ensure the room receives plenty of natural light throughout the day, enhancing the warm and welcoming feel.
Upstairs, the property boasts three large double bedrooms, each offering generous living space, large windows and high ceilings. These bedrooms provide excellent accommodation for a growing family or those needing extra space for a home office or guest room. The upstairs bathroom is conveniently situated and ready for personalisation to suit your style and needs.
One of the most remarkable features of this property is the very large rear garden, which is a rare find for a home in this area. The garden provides an exceptional outdoor retreat with plenty of space for children to play, pets to roam, and adults to unwind or entertain. Whether you dream of extending into it or keeping it as a spacious family playground, this garden presents endless possibilities.
Front Garden:
Path to an ornate porch with a part stain glass double glazed front door to:
Entrance Hall:
Picture window, radiator, pine stripped under stairs cupboards, mains wired smoke alarm, ornate cornice, stair's with new fitted carpet & ornate balustrade to first floor landing, original pine stripped doors to:
Lounge/Diner:
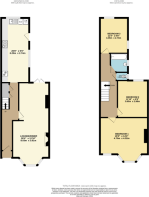
26' 4" x 11' 10" (8.03m x 3.61m) Double glazed casement windows into splay bay, & double glazed casement window overlooking rear garden, two radiators, shelving unit, fireplace, ornate cornice, power points, wooden floor, double glazed French doors to rear garden.
Large Kitchen/Diner:
20' 08" x 8' 11" (6.30m x 2.72m) Dual aspect double glazed casement windows overlooking rear garden, radiator, plenty of matching fitted wall 7 base units with beech block work tops housing single drainer one & half bowl sink unit with mixer tap & tile splashback, cooker hood, fridge/freezer, washing machine, dishwasher, microwave, gas combination boiler, power points, new vinyl flooring, part glazed door to rear garden.
First Floor Landing:
Entrance to loft, shelving, ornate balustrade, coved cornice, new fitted carpet, original pine stripped doors to:
Bedroom 1:
15' 5" x 14' 2" (4.70m x 4.32m) Double glazed casement windows into splay bay, double glazed casement window to front, radiator, wardrobes, shelving, coved cornice, power points, wood flooring.
Bedroom 2:
11' 10" x 9' 9" (3.61m x 2.97m) Double glazed casement window overlooking rear garden, radiator, coved cornice, power points, new fitted carpet.
Bedroom 3:
11' 4" x 9' 0" (3.45m x 2.74m) Dual aspect double glazed casement windows overlooking rear garden, radiator, coved cornice, power points, new fitted carpets.
Bathroom:
6' 1" x 5' 7" (1.85m x 1.70m) Frosted double glazed casement window, fully tiled walls, radiator, matching white bathroom suite comprising of panelled bath with mixer tap, shower above, shower screen, wall mounted wash hand basin, with mixer tap, new vinyl flooring.
Separate WC:
Frosted double glazed casement window, dual flush WC, new vinyl flooring.
Large Rear Garden:
120' 0" x 17' 0" (36.58m x 5.18m) Lawned area, plenty of mature shrubs & trees, outside tap.
Brochures
Brochure 1- COUNCIL TAXA payment made to your local authority in order to pay for local services like schools, libraries, and refuse collection. The amount you pay depends on the value of the property.Read more about council Tax in our glossary page.
- Ask agent
- PARKINGDetails of how and where vehicles can be parked, and any associated costs.Read more about parking in our glossary page.
- Ask agent
- GARDENA property has access to an outdoor space, which could be private or shared.
- Yes
- ACCESSIBILITYHow a property has been adapted to meet the needs of vulnerable or disabled individuals.Read more about accessibility in our glossary page.
- Ask agent
Frant Road, Thornton Heath, CR7

Add an important place to see how long it'd take to get there from our property listings.
__mins driving to your place

Notes
Staying secure when looking for property
Ensure you're up to date with our latest advice on how to avoid fraud or scams when looking for property online.
Visit our security centre to find out moreDisclaimer - Property reference 25852540. The information displayed about this property comprises a property advertisement. Rightmove.co.uk makes no warranty as to the accuracy or completeness of the advertisement or any linked or associated information, and Rightmove has no control over the content. This property advertisement does not constitute property particulars. The information is provided and maintained by Kingsbury Estate Agents, Thornton Heath. Please contact the selling agent or developer directly to obtain any information which may be available under the terms of The Energy Performance of Buildings (Certificates and Inspections) (England and Wales) Regulations 2007 or the Home Report if in relation to a residential property in Scotland.
*This is the average speed from the provider with the fastest broadband package available at this postcode. The average speed displayed is based on the download speeds of at least 50% of customers at peak time (8pm to 10pm). Fibre/cable services at the postcode are subject to availability and may differ between properties within a postcode. Speeds can be affected by a range of technical and environmental factors. The speed at the property may be lower than that listed above. You can check the estimated speed and confirm availability to a property prior to purchasing on the broadband provider's website. Providers may increase charges. The information is provided and maintained by Decision Technologies Limited. **This is indicative only and based on a 2-person household with multiple devices and simultaneous usage. Broadband performance is affected by multiple factors including number of occupants and devices, simultaneous usage, router range etc. For more information speak to your broadband provider.