London, SE19

Letting details
- Let available date:
- Now
- Deposit:
- £0A deposit provides security for a landlord against damage, or unpaid rent by a tenant.Read more about deposit in our glossary page.
- Furnish type:
- Part furnished
- Council Tax:
- Ask agent
- PROPERTY TYPE
Terraced
- BEDROOMS
3
- BATHROOMS
1
- SIZE
Ask agent
Key features
- Three Large Bedrooms
- Large Lounge/Diner
- Fitted Kitchen
- Utility Room
- Modern Bathroom
- Double Glazing
- Gas Central Heating
- Quiet Cul De Sac
- Secluded Rear Garden
- Part Furnished
Description
Welcome to this spacious and inviting three-bedroom terraced house, perfectly suited for families seeking a comfortable and well-appointed home. Set in a quiet and popular cul de sac, this property offers a modern living experience with plenty of natural light and a thoughtful layout designed to meet your everyday needs. Featuring a large lounge/diner, a generously sized fitted kitchen, a utility room, and a beautifully maintained modern bathroom, this property is ready for you to move in and start making memories.
The property is ideally located close to a wide range of local amenities, making daily life convenient and hassle-free. Whether you need shopping, schools, or recreational facilities, everything is within easy reach. This peaceful cul de sac offers a safe and friendly environment, providing the perfect setting for families or professionals looking for a blend of tranquility and accessibility.
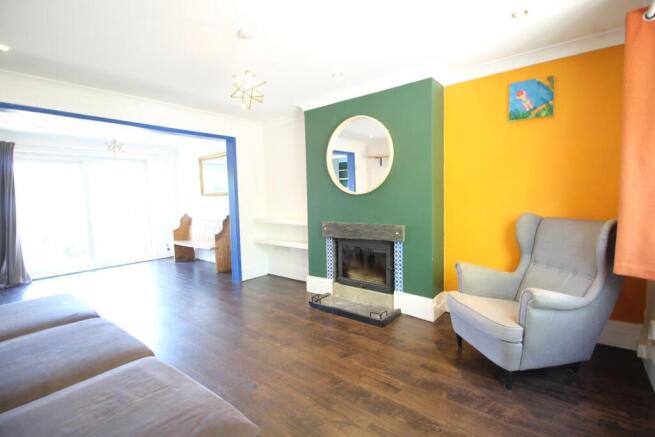
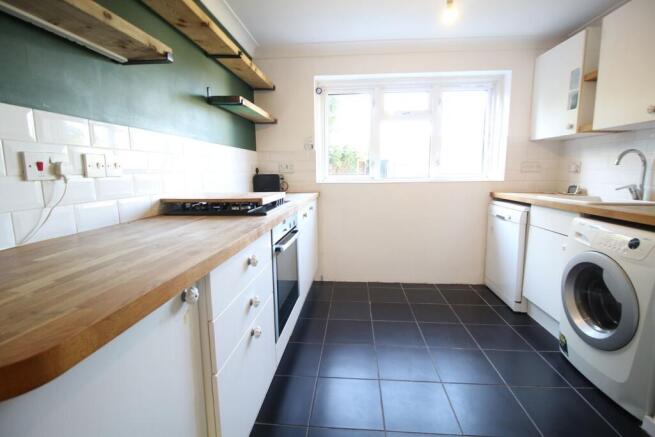
As you step inside, you are greeted by a large lounge/diner that effortlessly combines space and comfort, offering an ideal area for relaxing with family or entertaining guests. The room benefits from ample natural light and a welcoming atmosphere. Adjoining the lounge/diner is a well-equipped fitted kitchen with modern units and plenty of storage, designed to handle all your cooking needs. The utility room, conveniently located nearby, adds extra functionality and practicality.
Upstairs, the property boasts three large bedrooms, each generously proportioned to accommodate a variety of furniture layouts and offering plenty of space for rest and relaxation. The modern bathroom is tastefully finished, featuring contemporary fittings and a clean design, providing a refreshing space after a long day. Double glazing and gas central heating throughout ensure warmth and energy efficiency, while the part-furnished status gives you flexibility to personalise the property to your taste.
One of the standout features of this home is the secluded rear garden, a private outdoor space perfect for enjoying the sunshine, gardening, or entertaining friends and family. Its peaceful setting enhances the overall appeal, offering a safe and quiet retreat just steps from the living areas.
This property is available immediately and represents an excellent opportunity to secure a spacious family home in a sought-after location. Combining well-maintained living spaces, practical features, and a peaceful neighbourhood, this terraced house is sure to appeal to those seeking comfort, convenience, and a welcoming community atmosphere.
Large Front Garden:
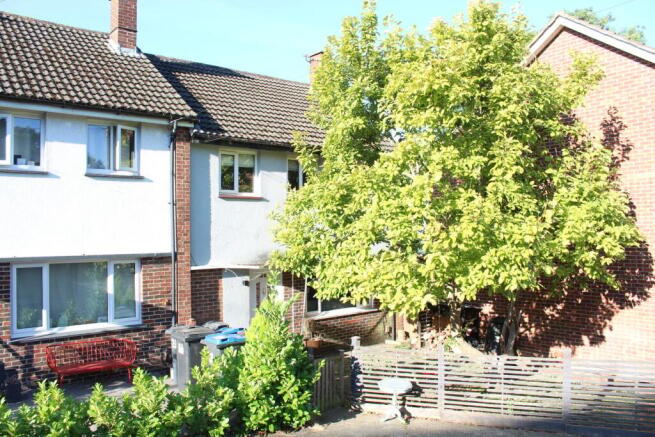
Laid to lawn, wood store, bin area, ornamental tree, path to Double glazed front door to:
Entrance Hall:
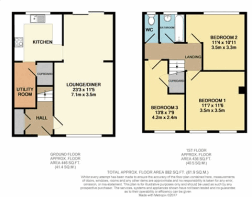
Radiator, fitted cupboard, fitted carpets, power point, stairs to first floor landing, door to:
Lounge/Diner:
23' 3" x 11' 5" (7.09m x 3.48m) Double glazed casement windows to front, two radiators, log burner, downlighters, coved cornice, shelving, power points, central heating temperature control, laminate flooring, double glazed sliding patio doors to rear garden, through to:
Kitchen:
9' 5" x 9' 0" (2.87m x 2.74m) Double glazed casement window, matching fitted wall & base units housing single drainer sink unit with mixer tap & tiled splashback, oven, gas hob, shelving, power points, ceramic tiled floor, through to:
Utility Room:
8' 10" x 4' 4" (2.69m x 1.32m) Understairs cupboard, fridge/freezer, ceramic tiled floor.
First Floor Landing:
Entrance to loft, fitted carpet, doors to:
Bedroom 1:
11' 7" x 11' 6" (3.53m x 3.51m) Two double glazed casement windows, radiator, power points, fitted carpet.
Bedroom 2:
11' 4" x 10' 11" (3.45m x 3.33m) Double glazed casement window, wardrobe, desk, power points, fitted carpet.
Bedroom 3:
13' 6" x 7' 9" (4.11m x 2.36m) Double glazed casement window, radiator, fitted bed, fitted cupboard, shelving, power points, fitted carpet.
Bathroom:
Frosted double glazed casement window, fully tiled walls, modern matching suite comprising of panelled bath with mixer tap & shower attachment, pedestal wash hand basin, downlighters, ceramic tiled floor.
Seperate WC:
Frosted double glazed casement window, half tiled walls, radiator, dual flush WC, coved cornice, ceramic tiled floor.
Secluded Rear Garden:
Laid to lawn, flower beds, shrubs, pond, outside tap.
Please Note:
The tenant will be required to pay one months rent in advance and five weeks deposit which will be registered in a deposit protection scheme. The holding deposit is one weeks rent.
Brochures
Brochure 1- COUNCIL TAXA payment made to your local authority in order to pay for local services like schools, libraries, and refuse collection. The amount you pay depends on the value of the property.Read more about council Tax in our glossary page.
- Ask agent
- PARKINGDetails of how and where vehicles can be parked, and any associated costs.Read more about parking in our glossary page.
- Ask agent
- GARDENA property has access to an outdoor space, which could be private or shared.
- Yes
- ACCESSIBILITYHow a property has been adapted to meet the needs of vulnerable or disabled individuals.Read more about accessibility in our glossary page.
- Ask agent

Add an important place to see how long it'd take to get there from our property listings.
__mins driving to your place
Notes
Staying secure when looking for property
Ensure you're up to date with our latest advice on how to avoid fraud or scams when looking for property online.
Visit our security centre to find out moreDisclaimer - Property reference 30730221. The information displayed about this property comprises a property advertisement. Rightmove.co.uk makes no warranty as to the accuracy or completeness of the advertisement or any linked or associated information, and Rightmove has no control over the content. This property advertisement does not constitute property particulars. The information is provided and maintained by Kingsbury Estate Agents, Thornton Heath. Please contact the selling agent or developer directly to obtain any information which may be available under the terms of The Energy Performance of Buildings (Certificates and Inspections) (England and Wales) Regulations 2007 or the Home Report if in relation to a residential property in Scotland.
*This is the average speed from the provider with the fastest broadband package available at this postcode. The average speed displayed is based on the download speeds of at least 50% of customers at peak time (8pm to 10pm). Fibre/cable services at the postcode are subject to availability and may differ between properties within a postcode. Speeds can be affected by a range of technical and environmental factors. The speed at the property may be lower than that listed above. You can check the estimated speed and confirm availability to a property prior to purchasing on the broadband provider's website. Providers may increase charges. The information is provided and maintained by Decision Technologies Limited. **This is indicative only and based on a 2-person household with multiple devices and simultaneous usage. Broadband performance is affected by multiple factors including number of occupants and devices, simultaneous usage, router range etc. For more information speak to your broadband provider.