Two Bedroom Top Floor Apartment For Sale in Daneholme Close, Daventry
There are apartments that feel like apartments, and then there are apartments like this, where the size genuinely takes you by surprise.
Please read the following details and watch the available property video before booking a viewing.
This property must be sold, we are looking to sell and complete quickly, so we would politely ask that only buyers in a position to buy may apply to purchase this property - if you want help with mortgage, solicitor or general buying advice then please, just ask.
This top floor apartment in Daneholme Close offers approximately 1,076 sq.ft / 100 sq.m of accommodation, which means it is larger than many houses. For a two bedroom apartment in Daventry, that makes it quite unusual, especially when you add in the fact that it is being sold with no upper chain, with the sale pack ready, and the management pack already in place.
It is also worth saying that the apartment has been dressed by the Artizen team, so the photos give a really good sense of how the space can work. The proportions are the important thing here though. This is not one of those apartments where every room feels squeezed in. The rooms are generous, the layout is practical, and there is a really comfortable amount of space throughout.
THE EXPRESS SALE
Just a quick word on our ‘Express Sale’, which we think you’ll find really encouraging as a buyer…
We will be looking to achieve an exchange of contracts within 28 days, subject to the legal process. Steps have been taken using our ‘Express Sale Method’ to help facilitate a quick exchange.
We are looking for a buyer who can proceed quickly with this purchase. The sale pack (and the leasehold/management pack) is ready with the seller’s solicitors, with searches ordered (costs to be paid by the purchaser on completion), and can be sent straight to your solicitor as soon as your offer is accepted.
Don’t worry - we have a team on hand to help make this happen for you.
This isn’t a reflection on the property… just a perfected method that we have now been using for a while to help buyers and sellers move more quickly.
If you have any questions about this, please just ask.
If you are in a position to purchase and would like a more detailed look around, feel free to contact the Campbells team to book your own private viewing appointment.
PRACTICAL INFORMATION
The apartment is leasehold.
The lease is 125 years from 1 January 2007, leaving approximately 105 years remaining.
The current annual service charge is £1,882.04 per annum (Approx. £156.84 a month) conveniently paid to the very efficient management company to look after the development on behalf of residents, with funds held specifically for the benefit of the apartments and communal areas.
It covers the actual costs of maintaining and managing the development, including buildings insurance, communal electricity, grounds maintenance, cleaning, general repairs, fire and emergency systems, health and safety requirements, professional management and administration.
A proportion is also paid into a reserve or sinking fund to help meet the cost of future major works, such as repairs, replacement of shared assets and larger-scale internal or external redecoration. The service charge is not treated as revenue and is used to meet the costs incurred in running and maintaining the development.
The ground rent is £125.00 per year. More information will be supplied during the conveyancing process.
Please ask as as many questions as you like.
The property has electric heating, UPVC double glazing, an EPC rating of C, and falls under Council Tax Band B.
An EICR Electrical Check was completed this year, so the electrics have been checked recently.
THE LIVING SPACE
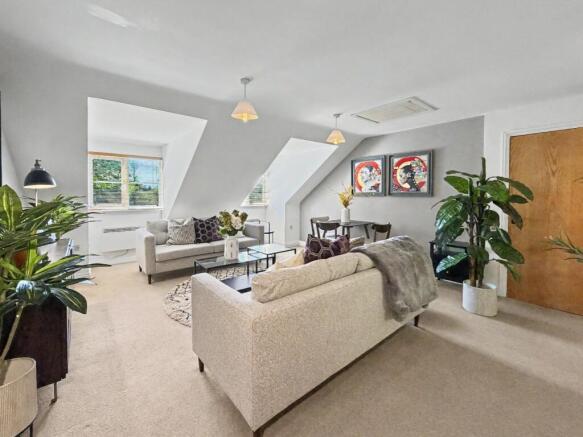
The main living area is a really good size and works as an open plan kitchen, dining and sitting room.
This room measures approximately 28ft x 15ft, so there is plenty of space to create proper zones rather than everything feeling like it has been put into one room because it had to be.
The seating area has been dressed with sofas, plants and a dining table, and still feels open and relaxed. The top floor position also gives the room a bit more character, with the shaped ceilings and windows helping to make it feel less boxy than many modern apartments.
There is room for a dining table, sofa arrangement, storage furniture and still a comfortable walkway through the room.
THE KITCHEN
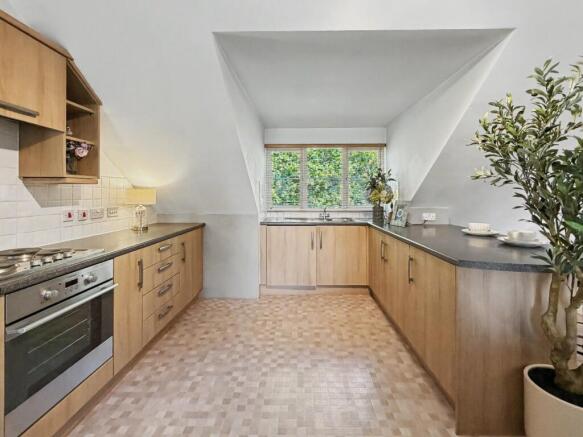
The kitchen sits within the open plan space but is still slightly defined, which works well.
It has a good range of units, worktop space, a breakfast bar style return and a window looking out towards the trees. The kitchen includes an integrated oven, hob and extractor, along with a separate fridge, freezer and washing machine.
It is practical, tidy and ready to use, although some buyers may choose to update parts of it in time depending on taste. The important point is that it works well with the rest of the room and keeps the living space sociable.
BEDROOM ONE
Bedroom one is probably the standout room.
It is a very large double bedroom, measuring approximately 17ft x 14ft, and the scale of it is immediately noticeable.
There is space for a large bed, bedside furniture, a dressing table, wardrobes and still enough room for a chair or reading area.
The Velux windows bring in plenty of natural light and the room has a slightly tucked-away feel because of the top floor roofline. It feels more like a bedroom suite than a standard apartment bedroom.
BEDROOM TWO
Bedroom two is also a proper double bedroom, measuring approximately 13ft x 14ft.
Again, it is much larger than you might expect from a two bedroom apartment. It would work well as a guest bedroom, home office, dressing room or a really generous second bedroom.
For anyone working from home, this room gives you options. You could have two double bedrooms and still use part of one as a desk space without feeling cramped.
There is also an ensuite shower room, which includes a shower cubicle, WC and wash hand basin.
BATHROOM
The main bathroom is a good size and includes a bath, WC and wash hand basin.
It is a simple, practical bathroom with neutral tiling and a window, which is always a useful bonus in an apartment. Together with the ensuite to bedroom one, it gives the apartment a much more practical layout for sharers, guests or anyone who just likes having a second bathroom.
COMMUNAL AREAS, PARKING AND OUTSIDE SPACE
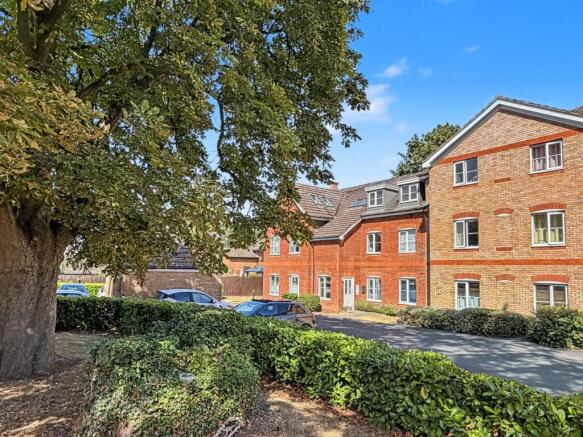
The block itself is small, with just five apartments, and the communal areas look well maintained.
There are established trees and greenery around the building, which helps soften the setting and gives the apartment a pleasant outlook. From the top floor, you can see across the parking area and surrounding trees, rather than just looking straight into another building.
The apartment has a designated parking space. The space is to the left of the front door.
LOCATION
Daneholme Close is a convenient spot in Daventry.
You have a Co-op just over the road, Daneholme Park nearby, and both Daventry town centre and Daventry Country Park within a small distance. That gives you a useful mix of everyday convenience, green space and access to the town’s shops, cafés and facilities.
Daventry is a traditional market town with a strong sense of community, and that still comes through in day-to-day life. The High Street and surrounding areas offer a mix of well-known names and local, independent businesses.
There’s also a twice-weekly market on the High Street, which adds a bit of character to the town and is something locals still use regularly rather than just a novelty.
Beyond shopping, Daventry offers more than people often expect. The town has a well-used leisure centre with gym, swimming pool and fitness facilities, along with a wonderful cinema that was built just a few years ago.
For those who enjoy getting outdoors, Daventry Country Park is not far away and is a real highlight of the area. Set around the reservoir, it offers scenic walks, running routes, a café and plenty of open space - perfect for dog walking or simply getting some fresh air.
Families are well catered for too, with a range of local primary and secondary schools nearby, while the town itself offers a safe, settled environment that appeals to both growing families and those looking to downsize without losing convenience.
If commuting is part of your routine, the location works well here too. Daventry sits close to the A5, A45, M1 and M6, making travel across the Midlands straightforward, and Long Buckby railway station is just a short drive away with regular services into London Euston and Birmingham.
For first time buyers, investors, downsizers or anyone wanting a low maintenance home with more space than expected, this location makes a lot of sense.
IN SUMMARY
This is a very spacious two bedroom top floor apartment, and the size is the main thing that sets it apart.
At around 1,076 sq.ft / 100 sq.m, it is larger than many houses, with a 28ft open plan living space, two large double bedrooms, an ensuite, a main bathroom, designated parking and a convenient position close to local amenities and green space.
With no upper chain, a legal pack ready and the management pack already in place, this should be a far more prepared sale than most apartments.
For someone wanting space, convenience and a home that is ready to move into and well worth a look.
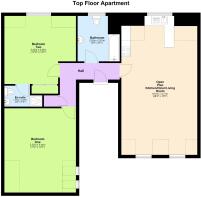
The approximate measurements for this property are as follows:
OPEN PLAN KITCHEN / DINER / LIVING ROOM
8.61m x 4.71m (28' 3" x 15' 5")
BEDROOM ONE
5.22m x 4.44m (17' 2" x 14' 7")
BEDROOM TWO
4.44m x 4.22m (14' 7" x 13' 10")
EN-SUITE
2.35m x 1.30m (7' 9" x 4' 3")
BATHROOM
2.82m x 2.61m (9' 3" x 8' 7")