
Woodland Way, Edney Common, Nr Writtle

- PROPERTY TYPE
Detached
- BEDROOMS
5
- BATHROOMS
6
- SIZE
4,400 sq ft
409 sq m
- TENUREDescribes how you own a property. There are different types of tenure - freehold, leasehold, and commonhold.Read more about tenure in our glossary page.
Freehold
Key features
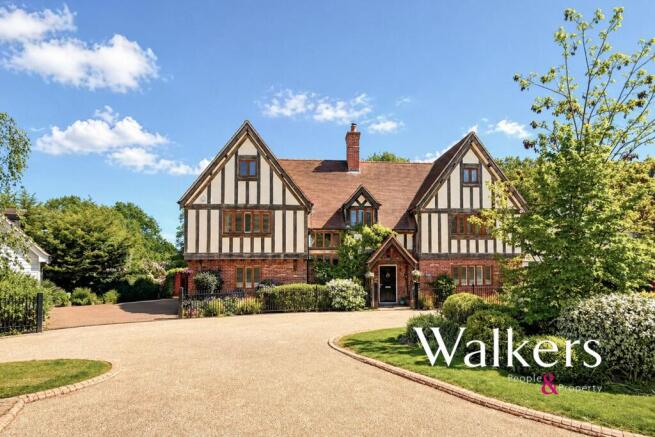
- Tudor-inspired detached family home built in 2016, occupying a private position within an exclusive gated development in the sought-after hamlet of Edney Common
- Luxurious principal bedroom suite enjoying woodland and garden views from a Juliet balcony, complemented by a fitted dressing area and a stylish four-piece en suite bathroom
- Detached double garage with WC and substantial studio above, ideal as a home office, gym, games room or ancillary accommodation, subject to the necessary consents
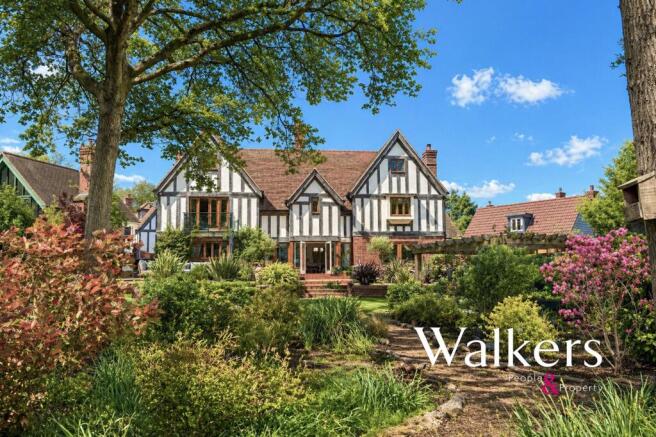
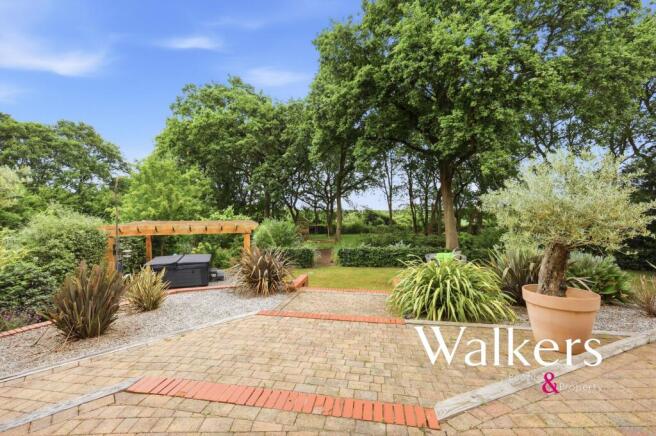
- Beautifully landscaped east-facing grounds extending to approximately 0.78 acres, featuring extensive terraces, areas of lawn, mature planting and a variety of specimen trees and shrubs
- Ideally situated for a wide selection of highly regarded schools including Brentwood School, New Hall School, King Edward VI Grammar School and Chelmsford County High School for
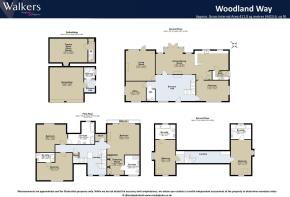
- Five generous double bedrooms arranged over two upper floors, with all bedrooms benefitting from en suite facilities
Description
An exceptional Tudor-inspired family home in a private, gated setting.
Completed in 2016, this impressive residence extends to approximately 4,400 sq ft, incorporating a gym, cinema room and garage, and occupies beautifully landscaped grounds of around 0.78 acres. Designed to reflect the character and craftsmanship of a traditional Tudor residence, Oakwood House is an impressive, detached family home occupying a secluded position within an exclusive gated development in the picturesque hamlet of Edney Common.
Characterised by its striking oak-framed elevations, steeply pitched rooflines and elegant proportions, the house offers a classic exterior aesthetic rarely found in contemporary homes. Internally, the accommodation has been thoughtfully designed to provide an exceptional balance of formal and informal living spaces, ideally suited to modern family life.
A dramatic vaulted reception hall creates an impressive first impression, featuring a wood-burning stove and an oak staircase with contemporary glass balustrading. The ground floor offers a selection of versatile reception rooms including a formal dining room, study and elegant drawing room, while the heart of the home is a bright and sociable family living area overlooking the gardens. Beyond lies a bespoke open-plan kitchen fitted with a comprehensive range of contemporary cabinetry, integrated appliances and generous preparation space, creating an ideal environment for both everyday living and entertaining.
The first floor centres around a stunning galleried landing flooded with natural light. The principal bedroom suite enjoys views across the gardens and woodland via a Juliet balcony and benefits from a fitted dressing area and luxurious four-piece en suite bathroom. Two further double bedrooms on this floor each enjoy their own en suite facilities. A bespoke staircase rises to the second floor where two additional double bedrooms, both with en suite bathrooms, provide excellent guest or family accommodation.
Outside, the property is approached via a block-paved driveway leading to a detached double garage with WC facilities and a substantial studio room above. This versatile space offers excellent potential as a home office, gym, games room or annexe accommodation, subject to any necessary consents.
The rear garden has been carefully designed to complement the house, featuring an extensive terrace ideal for outdoor entertaining, areas of lawn, mature planting and a collection of specimen trees and shrubs. A delightful nature trail winds through the protected woodland, creating a peaceful and private setting rarely found so close to excellent transport links and amenities.
Anti-Money Laundering Checks and Legal Support:
A mandatory Anti-Money Laundering (AML) check is required on all buyers and sellers and is facilitated via our legal partner at a cost of £65 per property payable upon instruction. The service also provides access to an unlimited legal advice helpline staffed by qualified solicitors to assist with any questions you may have during your moving journey, and Mover Protection which is designed to help recoup certain costs if your sale or purchase should fail to complete through no fault of your own (terms and limits apply).
EPC Rating: C
Brochures
Property Brochure- COUNCIL TAXA payment made to your local authority in order to pay for local services like schools, libraries, and refuse collection. The amount you pay depends on the value of the property.Read more about council Tax in our glossary page.
- Band: G
- PARKINGDetails of how and where vehicles can be parked, and any associated costs.Read more about parking in our glossary page.
- Yes
- GARDENA property has access to an outdoor space, which could be private or shared.
- Yes
- ACCESSIBILITYHow a property has been adapted to meet the needs of vulnerable or disabled individuals.Read more about accessibility in our glossary page.
- Ask agent
Energy performance certificate - ask agent
Woodland Way, Edney Common, Nr Writtle

Add an important place to see how long it'd take to get there from our property listings.
__mins driving to your place
Affordability



Notes
Staying secure when looking for property
Ensure you're up to date with our latest advice on how to avoid fraud or scams when looking for property online.
Visit our security centre to find out moreDisclaimer - Property reference 7907e2c6-4660-437c-bb96-77230a57ea12. The information displayed about this property comprises a property advertisement. Rightmove.co.uk makes no warranty as to the accuracy or completeness of the advertisement or any linked or associated information, and Rightmove has no control over the content. This property advertisement does not constitute property particulars. The information is provided and maintained by Walkers - People & Property, Essex. Please contact the selling agent or developer directly to obtain any information which may be available under the terms of The Energy Performance of Buildings (Certificates and Inspections) (England and Wales) Regulations 2007 or the Home Report if in relation to a residential property in Scotland.
*This is the average speed from the provider with the fastest broadband package available at this postcode. The average speed displayed is based on the download speeds of at least 50% of customers at peak time (8pm to 10pm). Fibre/cable services at the postcode are subject to availability and may differ between properties within a postcode. Speeds can be affected by a range of technical and environmental factors. The speed at the property may be lower than that listed above. You can check the estimated speed and confirm availability to a property prior to purchasing on the broadband provider's website. Providers may increase charges. The information is provided and maintained by Decision Technologies Limited. **This is indicative only and based on a 2-person household with multiple devices and simultaneous usage. Broadband performance is affected by multiple factors including number of occupants and devices, simultaneous usage, router range etc. For more information speak to your broadband provider.