Heather Court, Norton, Malton, North Yorkshire

- PROPERTY TYPE
Terraced
- BEDROOMS
3
- BATHROOMS
2
- SIZE
Ask agent
- TENUREDescribes how you own a property. There are different types of tenure - freehold, leasehold, and commonhold.Read more about tenure in our glossary page.
Freehold
Key features
- Three-bedroom townhouse over three floors
- Modern shaker-style kitchen and bathrooms
- Three double bedrooms, principal with en-suite
- Garage conversion with utility room
- Driveway for parking
- Open aspects front and rear
Description
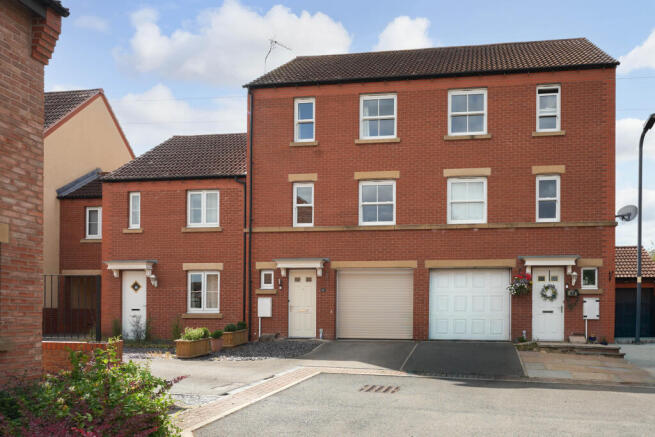
Positioned towards the edge of this modern development, the property enjoys open aspects to both the front and rear, together with off-street parking and a garage, part of which has been thoughtfully converted to create a useful internal utility room.
The property has undergone a comprehensive programme of improvements, including a recently installed Howarth Timber kitchen featuring high-quality shaker-style units and integrated appliances. Further upgrades include solid oak internal doors throughout, fresh decoration and new flooring, creating a stylish and cohesive finish across the accommodation.
A wide entrance hall provides an impressive introduction to the property, with access to a downstairs cloakroom and the generous kitchen and dining room. The kitchen provides excellent space for both cooking and family dining, while the converted section of the garage now houses a practical utility area. The remaining garage space continues to provide secure storage for bikes, equipment and other belongings.
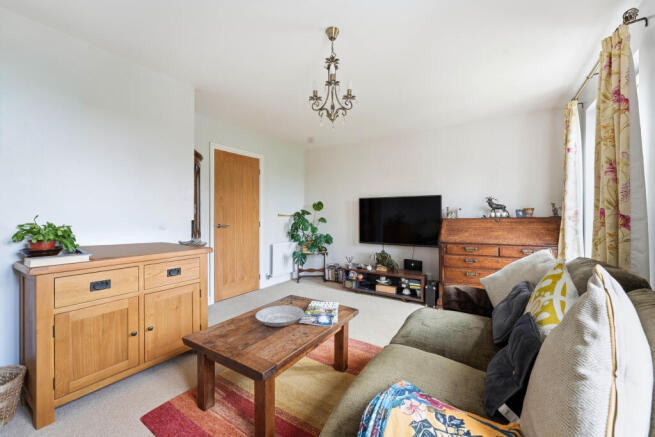
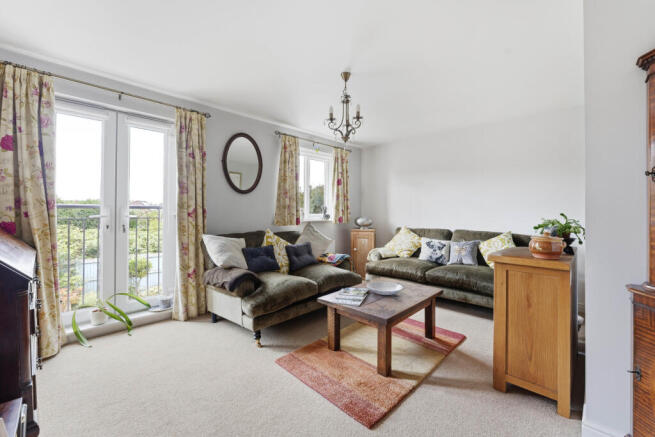
The first floor offers a spacious sitting room enjoying a high degree of privacy, together with a well-appointed family bathroom and a further double bedroom.
Moving to the second floor, the principal bedroom benefits from its own en-suite shower room, while a further double bedroom provides excellent flexibility for family, guests or those working from home.
The rear garden is landscaped with a paved indian stone patio and artificial lawn with access at the rear for refuse removal. One stand-out feature is that the garden is not overlooked from the rear aspect, giving a high degree of privacy.
To the front, the property benefits from off-street parking and a garage, while its position towards the edge of the development provides pleasant open aspects and a greater sense of space.
The property is ideally positioned for access to Norton and the amenities available along nearby Commercial Street, including local shops, supermarkets and schools. A good selection of primary and secondary schools are also within walking distance, while the neighbouring town of Malton is just across the River Derwent.
Combining generous accommodation, extensive recent improvements and a convenient location, 6 Heather Court represents an excellent opportunity to acquire a modern family home that is ready to move straight into.
Contact Bespoke Property Agency today to arrange your private viewing.
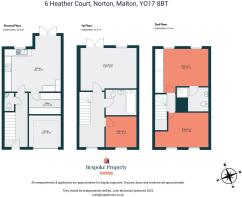
Entrance Hall
Composite front door leads into a hallway, stairs leading to the first floor, LVT flooring, window to front aspect, radiator
Cloakroom
W/C, wash hand basin, radiator, LTV flooring.
Kitchen
4.86m x 4.09m
Maximum / L-shaped room
New Howarth Kitchen, shaker style wall and base units, oak worktops, butler sink, window to rear aspect, spotlights, lvt flooring, wall radiator, additional fitted wall and base units, integrated oven, gas hob, extractor hood, dishwasher, fridge freezer. French doors leading to the rear garden.
Utility Room
2.09m x 2.72m
Cleverly converted from part of the original garage space in 2023, plumbing and power for washing machines and dryer, wall and base units.
Lounge (First floor)
4.87m x 3.16m
Plus recess
Juliet balcony, window to rear, carpet flooring, tv point.
Landing
First floor - Carpet, sliding sash window to front, radiator
Second floor - Carpet flooring, airing cupboard housing water cylinder
Bedroom One (2nd Floor)
4.24m x 3.18m
Plus recess
Two windows to rear aspect, double in size, fitted wardrobes, en-suite bathroom, carpet
En-suite Bathroom
Modern shower cubicle with tiled walls, spotlighting, towel rail, vinyl flooring, w/c, wash hand basin with a floating vanity
Bedroom Two ( 2nd Floor)
3.84m x 2.84m
Maximum
Double in size, carpet flooring, radiator, two sliding sash windows to front aspect, Moonlight fitted wardrobes and dresser.
Bedroom Three (First floor)
2.8m x 2.69m
Window to front aspect, double in size. Carpet flooring, radiator
Family Bathroom
Wash hand basin with floating vanity cupboard, W/C, extractor fan, heated towel rail, bath, shower over bath, spotlights, tiled walls, vinyl flooring
Rear garden
Landscaped rear garden, paved indian stone patio with artificial lawn insert, gated access at the rear for bin access, enclosed fencing.
Garage & Parking
Electric roller door, power and light, part converted to accomodate an internal utility room (Building regulations certificate provided)
Disclaimer
Disclaimer - These particulars are produced in good faith, and are set out as a general guide only and do not constitute, nor constitute any part of an offer or a contract. None of the statements contained in these particulars as to this property are to be relied on as a statement or representation of fact. Any intending purchaser should satisfy him/herself by inspection of the property or otherwise as to the correctness of each of the statements prior to making an offer.
- COUNCIL TAXA payment made to your local authority in order to pay for local services like schools, libraries, and refuse collection. The amount you pay depends on the value of the property.Read more about council Tax in our glossary page.
- Band: C
- PARKINGDetails of how and where vehicles can be parked, and any associated costs.Read more about parking in our glossary page.
- Driveway
- GARDENA property has access to an outdoor space, which could be private or shared.
- Rear garden
- ACCESSIBILITYHow a property has been adapted to meet the needs of vulnerable or disabled individuals.Read more about accessibility in our glossary page.
- Ask agent

Add an important place to see how long it'd take to get there from our property listings.
__mins driving to your place


Notes
Staying secure when looking for property
Ensure you're up to date with our latest advice on how to avoid fraud or scams when looking for property online.
Visit our security centre to find out moreDisclaimer - Property reference BPR-54422313. The information displayed about this property comprises a property advertisement. Rightmove.co.uk makes no warranty as to the accuracy or completeness of the advertisement or any linked or associated information, and Rightmove has no control over the content. This property advertisement does not constitute property particulars. The information is provided and maintained by Bespoke Property Agency, Covering Ryedale & York. Please contact the selling agent or developer directly to obtain any information which may be available under the terms of The Energy Performance of Buildings (Certificates and Inspections) (England and Wales) Regulations 2007 or the Home Report if in relation to a residential property in Scotland.
*This is the average speed from the provider with the fastest broadband package available at this postcode. The average speed displayed is based on the download speeds of at least 50% of customers at peak time (8pm to 10pm). Fibre/cable services at the postcode are subject to availability and may differ between properties within a postcode. Speeds can be affected by a range of technical and environmental factors. The speed at the property may be lower than that listed above. You can check the estimated speed and confirm availability to a property prior to purchasing on the broadband provider's website. Providers may increase charges. The information is provided and maintained by Decision Technologies Limited. **This is indicative only and based on a 2-person household with multiple devices and simultaneous usage. Broadband performance is affected by multiple factors including number of occupants and devices, simultaneous usage, router range etc. For more information speak to your broadband provider.