Gorsey Bank, Audlem Road, Woore, CW3

- PROPERTY TYPE
Detached
- BEDROOMS
3
- BATHROOMS
2
- SIZE
Ask agent
- TENUREDescribes how you own a property. There are different types of tenure - freehold, leasehold, and commonhold.Read more about tenure in our glossary page.
Freehold
Description
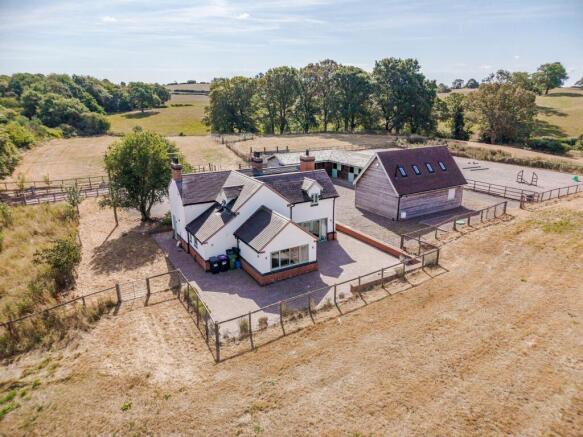
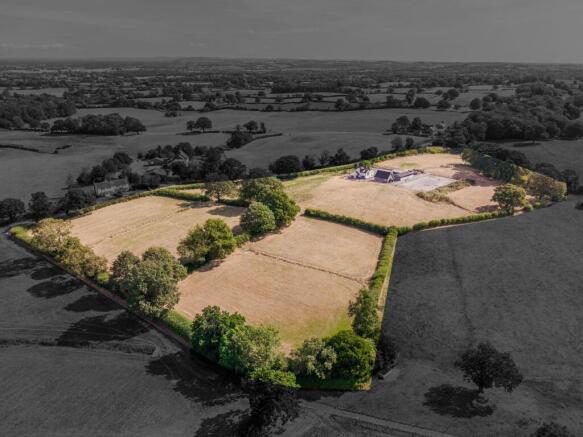
A STRIKING DETACHED HOUSE WITH FANTASTIC EQUESTRIAN FACILITIES, TRIPLE GARAGE AND UTILITY SPACE AND STUNNING 360 DEGREE VIEWS OF THE SURROUNDING COUNTRYSIDE, ALL SET WITHIN 8.70 ACRES.
DESCRIPTION
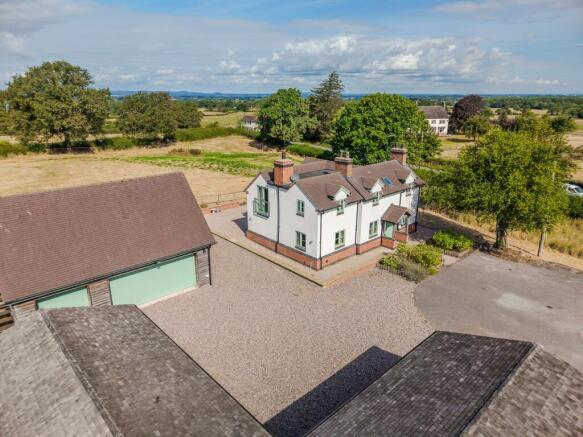
Gorsey Bank, constructed of brick with rendered elevations under a tiled roof, stands back from the road approached over a sweeping gravel drive leading to a tarmacadam car parking and turning area. It is an impressive well presented home with a contemporary feel. The accommodation is laid out over two floors, with a real feeling of light and space aided by the amount of glazing and full length French and bi-folding doors which flood the house with natural light, aided by its 360 degree views over its land and countryside beyond.
Equestrian facilities are excellent with a concrete yard, ideal for small lorry/trailer parking, a super stable block with overhang including a foaling box (large corner stable) with rear window, power and water comprising four loose boxes and a tack room, muck heap, all weather menage with post and rail fencing and seven paddocks of pasture.
The above facilities coupled with the land make this a quite exceptional property for those with equestrian or indeed, small stock keeping interests.
LOCATION & AMENITIES
Gorsey Bank is situated in a picturesque part of the County close to the Shropshire/Staffordshire borders within easy reach of the serviced villages of Audlem (4 miles) and Woore (1 mile). Audlem caters for daily needs with local co-operative store, general store/newsagents, dry cleaners, butchers, flower shop, restaurant, cafe, three public houses and a medical centre. Woore village provides a range of local amenities, including post office/store, church, cricket and tennis clubs. The near-by market towns of Market Drayton, Nantwich and Whitchurch being 8, 10 and 12 miles respectively offering a more comprehensive range of services with high street banks, supermarkets and out of town retail parks. Despite its rural location Gorsey Bank is extremely accessible being approximately 10 miles from junction 16 on the M6 motorway permitting daily travel to Manchester, Liverpool, The Potteries and Birmingham. Travel to London is available by Crewe Railway Station which is 10 miles distance offering a 1 hour, 30 minutes service to Euston. International travel to Manchester and Birmingham Airports are 40 and 60 miles respectively.
DIRECTIONS
To reach the property from Audlem travel in an Easterly direction on the A525 towards Woore for about 3.5 miles and the property is located on the right hand side.
SUMMARY
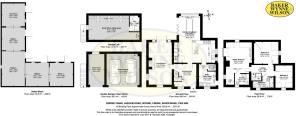
Entrance Porch, Reception Hall, Living Room, Kitchen/Breakfast/Dining Room, Utility/Boot Room, Cloakroom, Landing, Master Bedroom with Ensuite Shower Room, Two Further Bedrooms, Bathroom, LPG Central Heating (underfloor heating to ground floor), uPVC Double Glazed Windows, Car Parking Space, Triple Garage Block with Home Office/Utility Store Above, Stable Block, All Weather Menage, Gardens with South West facing terrace, Orchard, Small Copse, Land, In all about 8.70 acres.
RECEPTION HALL
3.58m x 3.56m
Composite entrance door, tiled floor, fine oak staircase to first floor.
LIVING ROOM
6.76m x 3.68m
Open fireplace with oak surround, slate hearth and Clearview wood burning stove, oak flooring, two double glazed windows and French windows to terrace.
KITCHEN/BREAKFAST/DINING ROOM
7.42m x 6.58m
An excellent range of kitchen furniture comprising floor standing cupboard and drawer units with worktops, white enamelled one and half bowl sink unit, wall to wall range of tall fitted cupboards, integrated dishwasher, refrigerator, microwave and wine cooler, integrated refrigerator/freezer, Lacanche Range style cooker with extractor hood above, tiled floor, inset ceiling lighting, vaulted ceiling in dining area, four double glazed windows and double glazed bi-folding doors to terrace, two Velux double glazed roof lights.
UTILITY/BOOT ROOM
3.58m x 3.56m
Stainless steel single drainer sink unit, cupboard under, cupboard housing Ideal LPG gas central heating boiler, plumbing for washing machine, coat rack.
CLOAKROOM
White suite comprising low flush W/C and vanity unit with inset handbasin.
STAIRS FROM ENTRANCE HALL TO FIRST FLOOR LANDING
Inset ceiling lighting.
MASTER BEDROOM
6.76m x 4.12m
Two double glazed windows and double glazed French windows to Juliet balcony, inset ceiling lighting.
SHOWER ROOM
2.26m x 1.73m
Fully tiled walls, tiled floor, low flush W/C, vanity unit with granite basin, tiled shower cubicle with rain head shower and hand held shower.
BEDROOM NO. 2
3.91m x 3.48m
Inset ceiling lighting.
BEDROOM NO. 3
3.56m x 2.72m
Inset ceiling lighting.
BATHROOM
3.35m x 1.68m
Fully tiled walls, tiled floor, white suite comprising panel bath with shower over, pedestal hand basin and low flush W/C, double glazed window, double glazed roof light.
OUTSIDE
Block and timber constructed GARAGE BLOCK comprising DOUBLE GARAGE 17'2" x 16'3" electrically operated rollover door, Ideal LPG boiler, inset ceiling lighting. SINGLE GARAGE 16'2" x 8'3" electrically operated rollover door, external staircase to HOMEOFFICE/UTILITY STORE 26'8" x 12'8", three double glazed windows, wood laminate floor, power points, shower room, white suite comprising low flush W/C, pedestal hand basin, tiled shower cubicle with shower, laminate floor, tiled walls. An excellent block and timber constructed well ventilated STABLE BLOCK with overhang, power and water comprising four loose boxes and a tack room, four measuring about 12'2" x 12'1" and one 18'3" x 12'1". Concrete hardstanding. All weather menage (40 metres x 25 metres). Muck heap, Sheep pens.
GARDEN
The garden comprises lawn, rose borders, a large South West facing flagged terrace and orchard.
LAND
The land, in permanent pasture, is divided into seven paddocks with post and rail and hedgerow boundaries. Some fine hedgerow trees give added appeal and interest. See enclosed plan, for identification purposes only.
SERVICES
Main water, electricity. Septic tank drainage.
TENURE
Freehold.
COUNCIL TAX
Band F.
VIEWINGS
By appointment with Baker, Wynne & Wilson.
Brochures
Property Brochure- COUNCIL TAXA payment made to your local authority in order to pay for local services like schools, libraries, and refuse collection. The amount you pay depends on the value of the property.Read more about council Tax in our glossary page.
- Band: F
- PARKINGDetails of how and where vehicles can be parked, and any associated costs.Read more about parking in our glossary page.
- Yes
- GARDENA property has access to an outdoor space, which could be private or shared.
- Yes
- ACCESSIBILITYHow a property has been adapted to meet the needs of vulnerable or disabled individuals.Read more about accessibility in our glossary page.
- Ask agent
Energy performance certificate - ask agent
Gorsey Bank, Audlem Road, Woore, CW3

Add an important place to see how long it'd take to get there from our property listings.
__mins driving to your place
About Baker Wynne & Wilson, Nantwich
38 Pepper Street, Nantwich, Cheshire, CW5 5AB



Notes
Staying secure when looking for property
Ensure you're up to date with our latest advice on how to avoid fraud or scams when looking for property online.
Visit our security centre to find out moreDisclaimer - Property reference c0629fc4-57ff-4e68-9c18-bd5efb525ed0. The information displayed about this property comprises a property advertisement. Rightmove.co.uk makes no warranty as to the accuracy or completeness of the advertisement or any linked or associated information, and Rightmove has no control over the content. This property advertisement does not constitute property particulars. The information is provided and maintained by Baker Wynne & Wilson, Nantwich. Please contact the selling agent or developer directly to obtain any information which may be available under the terms of The Energy Performance of Buildings (Certificates and Inspections) (England and Wales) Regulations 2007 or the Home Report if in relation to a residential property in Scotland.
*This is the average speed from the provider with the fastest broadband package available at this postcode. The average speed displayed is based on the download speeds of at least 50% of customers at peak time (8pm to 10pm). Fibre/cable services at the postcode are subject to availability and may differ between properties within a postcode. Speeds can be affected by a range of technical and environmental factors. The speed at the property may be lower than that listed above. You can check the estimated speed and confirm availability to a property prior to purchasing on the broadband provider's website. Providers may increase charges. The information is provided and maintained by Decision Technologies Limited. **This is indicative only and based on a 2-person household with multiple devices and simultaneous usage. Broadband performance is affected by multiple factors including number of occupants and devices, simultaneous usage, router range etc. For more information speak to your broadband provider.