
Pockford Road, Chiddingfold, Godalming, Surrey, GU8

- PROPERTY TYPE
Detached
- BEDROOMS
4
- BATHROOMS
2
- SIZE
1,582 sq ft
147 sq m
- TENUREDescribes how you own a property. There are different types of tenure - freehold, leasehold, and commonhold.Read more about tenure in our glossary page.
Freehold
Key features
- Attractive four-bedroom detached home
- Approximately 1,582 sq.ft of accommodation
- Superb kitchen/breakfast room with Belfast sink & range cooker
- Generous 20ft sitting room with wood-burning stove
- Separate dining room with doors onto the garden
- Wood flooring throughout much of the ground floor with underfloor heating
- Principal bedroom with fitted wardrobes & en-suite
- Four well-proportioned bedrooms & family bathroom
- Charming tiered garden with mature apple tree & woodland backdrop
- Driveway parking & sought-after Chiddingfold village location
Description
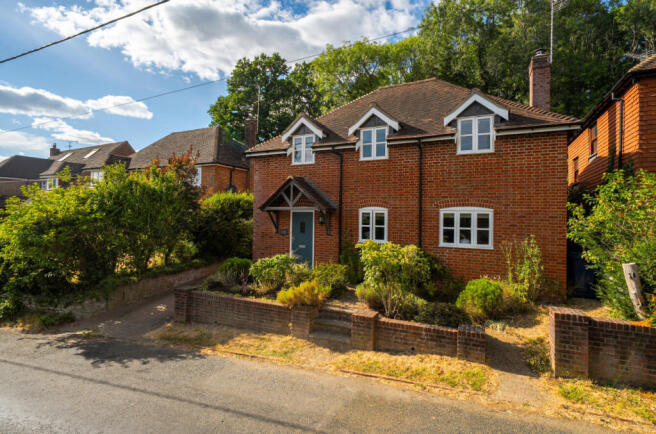
The property is approached via its own driveway providing off-road parking, while a side gate gives useful independent access through to the rear garden. The attractive red-brick elevations, tiled roof, dormer windows and entrance canopy give Codling Cottage an immediately welcoming appearance, complemented by established planting to the front. Beneath the driveway is a rainwater collection tank, allowing harvested water to be pumped for use in the garden and providing the potential to connect to an irrigation system if required.
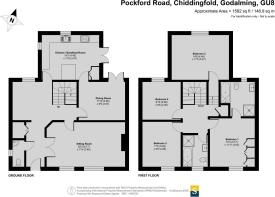
The front door opens into an unusually generous and welcoming hallway, which feels more like a room in its own right. Oak wood flooring immediately sets the tone and continues throughout the ground floor, while there is ample space for a bench or occasional seating together with practical storage for coats, shoes and everyday essentials. The staircase rises centrally to the first floor, while the arrangement of the reception rooms around the hall creates an easy sense of connection throughout the house. Underfloor heating serves the majority of the ground floor, excluding the cloakroom, with individual temperature controls to the principal areas including the sitting room, hallway, dining room and kitchen. A cloakroom completes the ground-floor facilities.
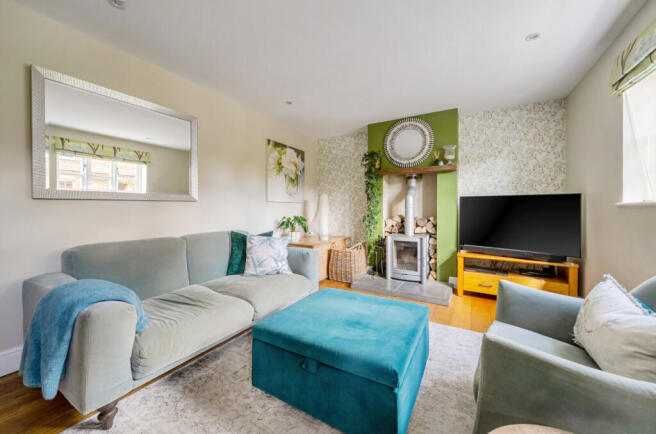
The sitting room is particularly generous at approximately 20ft in length, with windows bringing in plenty of natural light. A wood-burning stove forms a superb focal point, set within a recessed fireplace with a timber mantel and log storage, while feature wallpaper adds further personality. Double doors connect the room with the hallway, allowing the spaces to be opened up when entertaining while retaining the option for a cosier, more intimate sitting room when required.
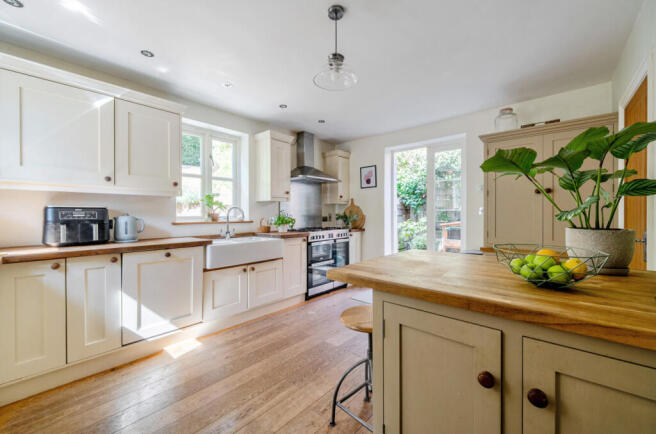
To the rear, the kitchen/breakfast room has been thoughtfully designed to provide an excellent combination of storage, workspace and informal dining. Shaker-style cabinetry is paired with timber work surfaces, a substantial double Belfast sink and a range-style cooker with a striking stainless-steel splashback and extractor above. A central breakfast bar provides additional storage and a sociable place to sit for breakfast, coffee or simply catching up on the day's events. Windows on two sides provide plenty of light, while an external door opens directly onto the garden.
The adjoining dining room introduces a completely different character, with its rich teal colour scheme creating a warm and atmospheric setting. A contemporary geometric pendant light makes a particularly effective feature above the dining table, while double doors open straight onto the rear terrace. Together with the connection into the kitchen, this makes the dining room especially well-suited to entertaining and summer gatherings.
Upstairs, the accommodation is arranged around a central landing and provides four well-proportioned bedrooms. The principal bedroom has a calm and restful feel, with fitted wardrobes providing excellent storage and the added benefit of an en-suite bathroom with separate shower cubicle.
Bedroom two is an especially spacious room set partly within the eaves and is large enough to comfortably combine sleeping, study and storage areas. Its turquoise tones add personality, while the shape of the roofline gives the room an appealing character. Bedrooms three and four are both good-sized rooms, with bedroom three finished in soft neutral shades and offering space for additional bedroom furniture or a dressing table/home-working area. The first floor is served by both the principal bedroom's en-suite and a separate family bathroom, each incorporating both a bath and separate shower. Both are perfectly functional as they stand while offering a future owner an excellent opportunity to refresh and personalise them to their own taste.
Outside
Outside, the rear garden is a particularly charming feature of Codling Cottage and has a lovely sense of privacy from its established greenery and woodland backdrop. Immediately adjoining the house is a paved terrace, surrounded by mature shrubs and colourful planting and providing a natural outdoor dining and entertaining area directly accessible from the dining room.
From here, the garden rises through a tiered lawn, with mature hedging and shrubs creating an increasingly leafy setting. A magnificent established apple tree provides a wonderful focal point towards the upper section of the garden, bringing character, seasonal interest and fruit. At the far end, a discreet opening through the hedge provides access towards the woodland beyond – a particularly fun feature for children and one that lends itself perfectly to childhood adventures and exploring.
The rainwater harvesting system provides a particularly useful addition for maintaining the garden, with pumped water available and the potential for an irrigation system with individual feeders to be introduced if desired.
Brochures
Particulars- COUNCIL TAXA payment made to your local authority in order to pay for local services like schools, libraries, and refuse collection. The amount you pay depends on the value of the property.Read more about council Tax in our glossary page.
- Band: G
- PARKINGDetails of how and where vehicles can be parked, and any associated costs.Read more about parking in our glossary page.
- Yes
- GARDENA property has access to an outdoor space, which could be private or shared.
- Yes
- ACCESSIBILITYHow a property has been adapted to meet the needs of vulnerable or disabled individuals.Read more about accessibility in our glossary page.
- Ask agent

Add an important place to see how long it'd take to get there from our property listings.
__mins driving to your place
Affordability




Notes
Staying secure when looking for property
Ensure you're up to date with our latest advice on how to avoid fraud or scams when looking for property online.
Visit our security centre to find out moreDisclaimer - Property reference GOD250626. The information displayed about this property comprises a property advertisement. Rightmove.co.uk makes no warranty as to the accuracy or completeness of the advertisement or any linked or associated information, and Rightmove has no control over the content. This property advertisement does not constitute property particulars. The information is provided and maintained by Seymours Estate Agents, Godalming. Please contact the selling agent or developer directly to obtain any information which may be available under the terms of The Energy Performance of Buildings (Certificates and Inspections) (England and Wales) Regulations 2007 or the Home Report if in relation to a residential property in Scotland.
*This is the average speed from the provider with the fastest broadband package available at this postcode. The average speed displayed is based on the download speeds of at least 50% of customers at peak time (8pm to 10pm). Fibre/cable services at the postcode are subject to availability and may differ between properties within a postcode. Speeds can be affected by a range of technical and environmental factors. The speed at the property may be lower than that listed above. You can check the estimated speed and confirm availability to a property prior to purchasing on the broadband provider's website. Providers may increase charges. The information is provided and maintained by Decision Technologies Limited. **This is indicative only and based on a 2-person household with multiple devices and simultaneous usage. Broadband performance is affected by multiple factors including number of occupants and devices, simultaneous usage, router range etc. For more information speak to your broadband provider.