Mulberry Gardens, St. Austell

- PROPERTY TYPE
Detached
- BEDROOMS
4
- BATHROOMS
2
- SIZE
Ask agent
- TENUREDescribes how you own a property. There are different types of tenure - freehold, leasehold, and commonhold.Read more about tenure in our glossary page.
Freehold
Key features
- New Home
- Sought After Resdiedntail Development
- High Specification Finish
- Choice of Primary and Secondary Schooling
- Electric Door Garages
- Underfloor Heating To The Ground Floor
- Primay and Secondary Schooling Within Easy Reach
- Short Drive To A391 A390 & A30
- Newquay Airport Within Approx Half An Hour
- See Brochure & Agents Notes
Description
Enjoying stunning views over St Austell Bay is this impressively spacious family residence.
Finished to a premium level, within generous sized gardens, situated in Mulberry Gardens a short distance to the wonderful picturesque walking trails and the beautiful St Austell Bay beaches.
Viewing is highly essential to appreciate its size, finish and position.
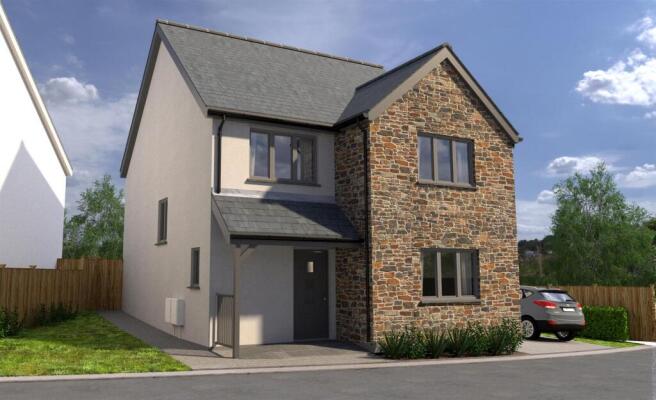
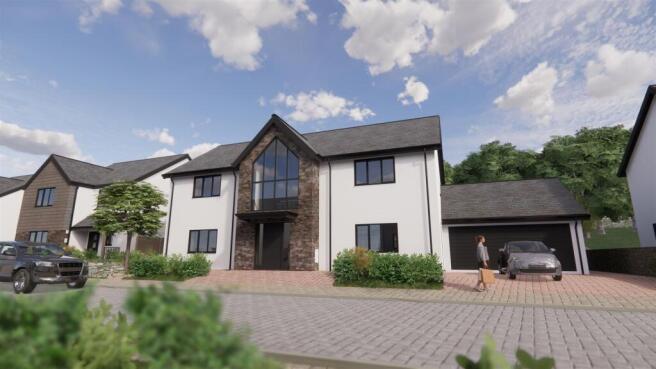
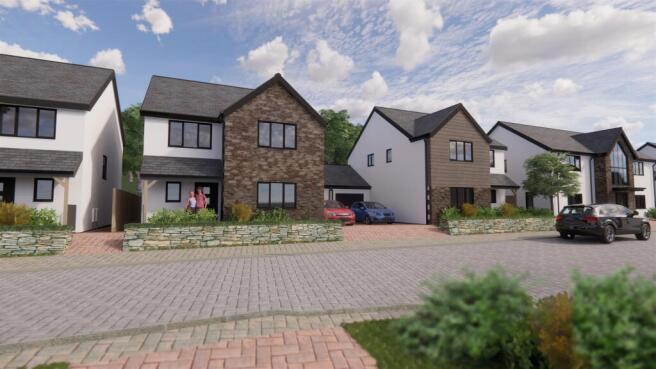
* Front photos shown are of a CGI finish * See agents notes & Developer specification
** EPC - TBC **
Location - Mulberry Gardens is the perfect place to call home, not just because of the beautiful properties on offer, but its fantastic location helps make this development feel truly
special. Situated on the edge of St Austell, this charming market town boasts a selection of independent businesses including a wide selection of places to eat and drink – you’ll enjoy exploring what’s on offer and rest assured, there’s something to suit everyone’s tastes. Flourishing with history at every turn, there are countless opportunities to indulge in St Austell’s rich heritage, whether it’s discovering the famous 160 year old St Austell Brewery or delving into Cornwall’s clay mining past at the Wheal Martyn Museum. The town is also home to one of
the UK’s most iconic tourist attractions, the Eden Project, perfect for a day out, all year round. Just outside of St Austell and within close proximity to Mulberry Gardens lies the picturesque and unspoilt harbour town of Charlestown. The perfect place to spot one of the magnificent tall ships that regularly visits, it is also the shooting location for the popular TV series
Poldark
Directions - Turn up into Mulberry Gardens follow the road up to the top and the property will appear in a small select cul-de-sac on the left hand side
About The Area - Mulberry Gardens is surrounded by natural beauty in all directions, making it the ideal place for those wishing to explore their local surroundings. For coastal lovers, Pentewan Beach and its half a mile of golden sands is only a short drive away, meaning you’re minutes from being able to feel sand between your toes. For those looking for something different, the famous clay pits of St Austell offer a unique way to take in the magnificent views of the Bay. There’s a great selection of local schools within close proximity of Mulberry Gardens, as well as a local hospital
and a number of doctors surgeries. With great transport links, thanks to St Austell’s main railway line and the A391, it’s easy to visit nearby towns like Fowey or further afield cities like Plymouth, Exeter and Bristol. From indulging in coastal and country walks and soaking up Cornwall’s dramatic scenery, to treating yourself to delicious locally made culinary treats, Mulberry Gardens is within close reach of everything you might need.
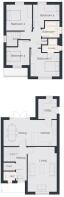
Developer Model Notes - The Hawthorn is the perfect four-bedroom modern, family home. Welcoming you in through a hallway where an ideally located WC and storage cupboard are present, you are then led through to the living room on the right and the spacious kitchen/dining area at the rear of the property. In the dining area you will also find patio doors leading out to the garden, and leading off from the kitchen is a useful utility room with external access. Upstairs on the first floor you will find three spacious double bedrooms (the master benefitting from an ensuite) and a single bedroom, plus a stylish family bathroom.
Your New Home Specification -
Kitchens: - • All kitchens have been designed in a modern and
minimalist fashion by leading kitchen manufacturer,
Mayflower Kitchens,
• High quality appliances fitted as standard.
• 20mm quartz worktops are included, with the option to
upgrade to granite if desired.
• Undercounter sinks, upstands and splashbacks are also
included.
• All homes have induction hobs and most also have built
in ovens.
• Integrated appliances feature in selected plots including
dishwasher, washer/dryer and fridge freezer.
Bathrooms: - • Stylish bathrooms feature throughout every home, with
complete choice over bathroom tiles.
• Contemporary Duravit bathroom suites feature back to
wall sanitaryware, mixer taps and shower valves.
Internal Finishes: - • Contemporary carpets are fitted throughout with the
option for LVT flooring if desired.
External Finishes - • Homeowners will see high quality uPVC windows, fascia
and soffits.
• Colour rendering across the whole home to make it not
just visually beautiful, but low maintenance as well.
• Electric doors to all garages and car ports.
Heating And Insulation: - • Gas fired central heating throughout with high quality
insulation fitted to meet modern energy standards.
• Premium underfloor heating present on the ground floor
Downstairs underfloor heating with radiators to the first floor.
Outside: - Landscaped gardens
Electric garage doors where applicable
EV car charging point (charger not supplied)
Agents Notes - Photo's are to show the quality finish as example from previous finished home,and garden sizes may differ from what is shown.
Site plan shown may vary.
A non refundable £1000 deposit will be required to secure your plot
10yr Insurance backed warranty
Once the site is complete there will be a management company and fee for the upkeep of communal areas.
Due to being a working site enclosed footwear must be worn at viewings. Hi Viz and hard hats will be supplied when required.
Other Models Available - Contact us for more information on prices and availability
Approx Dimensions - Please refer to Developers brochure for approx room dimensions
Site Plan - Release of plots 73-74-75-76
Brochures
GH05 Mulberry Gardens brochure_July26_V3.pdf- COUNCIL TAXA payment made to your local authority in order to pay for local services like schools, libraries, and refuse collection. The amount you pay depends on the value of the property.Read more about council Tax in our glossary page.
- Band: TBC
- PARKINGDetails of how and where vehicles can be parked, and any associated costs.Read more about parking in our glossary page.
- Off street
- GARDENA property has access to an outdoor space, which could be private or shared.
- Yes
- ACCESSIBILITYHow a property has been adapted to meet the needs of vulnerable or disabled individuals.Read more about accessibility in our glossary page.
- Ask agent
Energy performance certificate - ask agent

Add an important place to see how long it'd take to get there from our property listings.
__mins driving to your place
About May Whetter & Grose, St Austell
Bayview House, St Austell Enterprise Park, Treverbyn Road, Carclaze, PL25 4EJ



Notes
Staying secure when looking for property
Ensure you're up to date with our latest advice on how to avoid fraud or scams when looking for property online.
Visit our security centre to find out moreDisclaimer - Property reference 34872329. The information displayed about this property comprises a property advertisement. Rightmove.co.uk makes no warranty as to the accuracy or completeness of the advertisement or any linked or associated information, and Rightmove has no control over the content. This property advertisement does not constitute property particulars. The information is provided and maintained by May Whetter & Grose, St Austell. Please contact the selling agent or developer directly to obtain any information which may be available under the terms of The Energy Performance of Buildings (Certificates and Inspections) (England and Wales) Regulations 2007 or the Home Report if in relation to a residential property in Scotland.
*This is the average speed from the provider with the fastest broadband package available at this postcode. The average speed displayed is based on the download speeds of at least 50% of customers at peak time (8pm to 10pm). Fibre/cable services at the postcode are subject to availability and may differ between properties within a postcode. Speeds can be affected by a range of technical and environmental factors. The speed at the property may be lower than that listed above. You can check the estimated speed and confirm availability to a property prior to purchasing on the broadband provider's website. Providers may increase charges. The information is provided and maintained by Decision Technologies Limited. **This is indicative only and based on a 2-person household with multiple devices and simultaneous usage. Broadband performance is affected by multiple factors including number of occupants and devices, simultaneous usage, router range etc. For more information speak to your broadband provider.