
Crossway, Plymouth, City Of Plymouth, PL7 4HU

- PROPERTY TYPE
Detached
- BEDROOMS
6
- BATHROOMS
4
- SIZE
Ask agent
- TENUREDescribes how you own a property. There are different types of tenure - freehold, leasehold, and commonhold.Read more about tenure in our glossary page.
Freehold
Key features
- Contemporary family residence
- Desirable location
- Luxury annex accommodation
- Generous accommodation
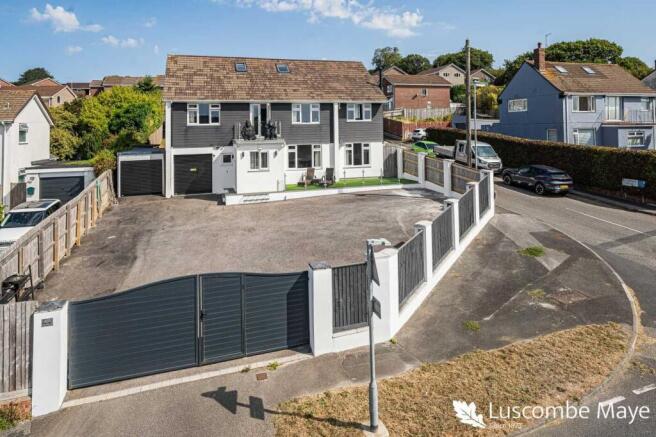
- Ample private parking with gated access
- Attached garage
- Enclosed garden
- Summer room/bar
- Walking distance to good local schools
- Exceptional versatility
Description
Guide Price £800,000 to £850,000
An Exceptional Contemporary Family Residence with Luxury Annex Accommodation
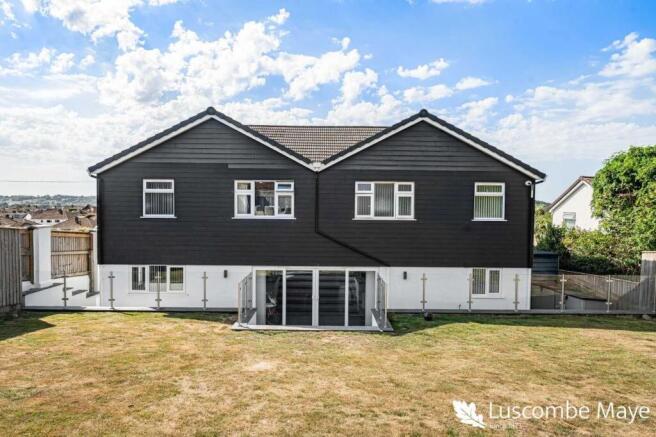
Beautifully designed to combine elegance, space, and effortless modern living, this outstanding five-bedroom, four-bathroom residence offers an exceptional lifestyle in a home where every detail has been carefully considered.
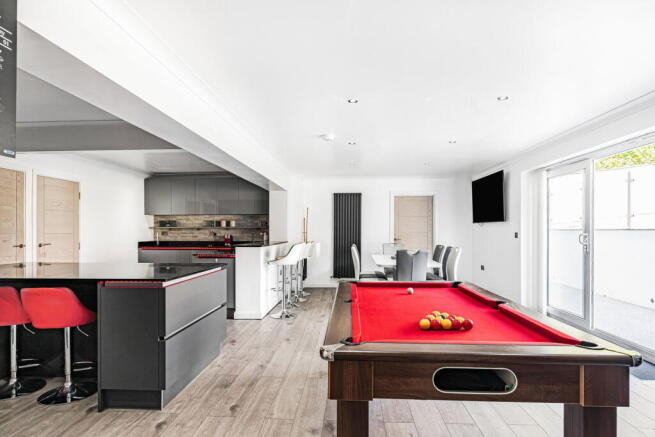
From the moment you step inside, you are welcomed by an abundance of natural light, soaring proportions, and an impressive sense of openness. At the heart of the home is a spectacular open-plan living space, seamlessly bringing together the designer kitchen, dining area, and luxurious family room. Expansive glazing and thoughtfully planned interiors create a bright, airy atmosphere, while clean architectural lines and high-quality finishes deliver a timeless contemporary aesthetic.
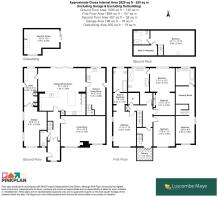
The generous accommodation includes five beautifully appointed bedrooms, offering flexibility for families of all sizes, complemented by four stylish bathrooms finished to an exceptional standard. Every room has been designed with comfort, practicality, and sophistication in mind.
A truly outstanding feature of this remarkable home is the substantial self-contained annex, providing luxurious and versatile additional accommodation. Offering one bedroom with dressing area, spacious living accommodation, and a beautifully appointed, generously proportioned bathroom, it is perfectly suited for multi-generational living, visiting family and friends, independent teenagers, or those seeking an elegant home office, studio, or guest suite.
Outside, the beautifully designed gardens provide an exceptional extension of the living space, perfect for both entertaining and relaxation. A generous decked terrace overlooks the lawn, creating an ideal setting for al fresco dining and family gatherings, while the stylish summer house offers a superb entertaining space. Completing this impressive outdoor retreat is a luxurious hot tub, providing the perfect place to unwind and enjoy the surroundings all year round.
This is far more than just a house—it is a home that effortlessly combines contemporary luxury, exceptional versatility, and beautifully light-filled interiors, offering an outstanding opportunity for those seeking refined family living without compromise.
Material Information
To ensure legal compliance, we require our sellers to complete a Property Information Questionnaire or provide a Material Information Guide, along with the title document. If available, please scan the QR code or click the link to access the additional online material information. Alternatively you can contact our team for this information.
Costs and tenure
Tenure: Freehold
Council tax band: D
EPC rating: C
The building
Detached house, standard brick and block construction
Accessibility adaptations: Level access, Wide doorways, and Level access shower
Loft: insulated and boarded, accessed by Ladder
Outside areas: Front garden, Rear garden, and Balcony
No spray foam insulation
Services
Mains electricity
Mains water
Mains foul drainage
Mains surface water drainage
Mains gas central heating, installed 10th Sep 2020
Heating features: Wood burning stove
Broadband: FTTP (Fibre to the Premises)
Mobile coverage: O2 good, Vodafone good, Three good, EE good
Parking: Garage, Driveway, and Gated
Not in a controlled parking zone
No disabled parking available
Risks and restrictions
Not a listed building
Not in a conservation area
No tree preservation order
Title register restrictions (DN295749):
- The property must only be used as a private home.
- The front garden must be kept as a flower or ornamental garden.
- The owner cannot change the outside appearance of the house or add new buildings without written permission from the original developer.
- No caravans, huts, or sheds are allowed to be used for sleeping on the property.
- Advertising signs are not permitted, except for those used to sell the house.
- The owner must not do anything that causes a nuisance or annoyance to the neighbours.
- The owner must allow the original developer and other people on the estate to use any sewers, drains, pipes, or cables that run under the property.
- The owner must allow the owners of nearby land to pass over any roads or footpaths on the property with vehicles or animals.
- The owner cannot prevent the original developer from building on neighbouring land, even if those buildings block light or air to this property.
- The owner is responsible for keeping the drains and sewers on the property in good repair.
- There is a standard legal rule (a 'restriction') which means that if the property is being sold by a single person, they may need to appoint a second person to help receive the sale money. This is a routine procedure to protect the interests of everyone who has a stake in the property.
No environmental risks recorded
No specialist issues recorded
Onward chain: yes
All information is provided without warranty. Contains HM Land Registry data © Crown copyright and database right 2021. This data is licensed under the Open Government Licence v3.0.
The information contained is intended to help you decide whether the property is suitable for you. You should verify any answers which are important to you with your property lawyer or surveyor or ask for quotes from the appropriate trade experts: builder, plumber, electrician, damp, and timber expert.
- COUNCIL TAXA payment made to your local authority in order to pay for local services like schools, libraries, and refuse collection. The amount you pay depends on the value of the property.Read more about council Tax in our glossary page.
- Band: D
- PARKINGDetails of how and where vehicles can be parked, and any associated costs.Read more about parking in our glossary page.
- Garage,Gated,Allocated
- GARDENA property has access to an outdoor space, which could be private or shared.
- Private garden
- ACCESSIBILITYHow a property has been adapted to meet the needs of vulnerable or disabled individuals.Read more about accessibility in our glossary page.
- Ask agent
Crossway, Plymouth, City Of Plymouth, PL7 4HU

Add an important place to see how long it'd take to get there from our property listings.
__mins driving to your place

About Luscombe Maye, Yealmpton
The Old Bakery, Market Street, Yealmpton, Plymouth, Devon, PL8 2EA


Notes
Staying secure when looking for property
Ensure you're up to date with our latest advice on how to avoid fraud or scams when looking for property online.
Visit our security centre to find out moreDisclaimer - Property reference S1825055. The information displayed about this property comprises a property advertisement. Rightmove.co.uk makes no warranty as to the accuracy or completeness of the advertisement or any linked or associated information, and Rightmove has no control over the content. This property advertisement does not constitute property particulars. The information is provided and maintained by Luscombe Maye, Yealmpton. Please contact the selling agent or developer directly to obtain any information which may be available under the terms of The Energy Performance of Buildings (Certificates and Inspections) (England and Wales) Regulations 2007 or the Home Report if in relation to a residential property in Scotland.
*This is the average speed from the provider with the fastest broadband package available at this postcode. The average speed displayed is based on the download speeds of at least 50% of customers at peak time (8pm to 10pm). Fibre/cable services at the postcode are subject to availability and may differ between properties within a postcode. Speeds can be affected by a range of technical and environmental factors. The speed at the property may be lower than that listed above. You can check the estimated speed and confirm availability to a property prior to purchasing on the broadband provider's website. Providers may increase charges. The information is provided and maintained by Decision Technologies Limited. **This is indicative only and based on a 2-person household with multiple devices and simultaneous usage. Broadband performance is affected by multiple factors including number of occupants and devices, simultaneous usage, router range etc. For more information speak to your broadband provider.