
High Street, Kelvedon, Colchester, Essex, CO5

- PROPERTY TYPE
End of Terrace
- BEDROOMS
2
- BATHROOMS
1
- SIZE
Ask agent
- TENUREDescribes how you own a property. There are different types of tenure - freehold, leasehold, and commonhold.Read more about tenure in our glossary page.
Freehold
Key features
- 2 beds
- 1 spacious bathroom
- 2 reception rooms
- Library
- Priest Hole
- Private garden
- Outbuilding with office and storage space
- Walking distance to the station
- New gas boiler
- Secondary glazing to windows
Description
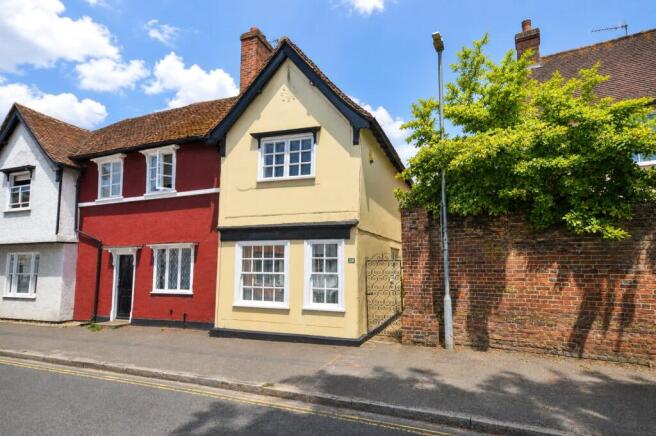
Dating from the 15th century, 26 High Street forms part of an important historic Hall House and represents a rare opportunity to acquire a home of exceptional architectural significance. Rich in original features, the property includes exposed Oak beams, three fireplaces, an impressive Oak crown-post roof structure, a fascinating Priest Hole, and numerous other historic elements that combine to create a home of immense character, warmth and authenticity.
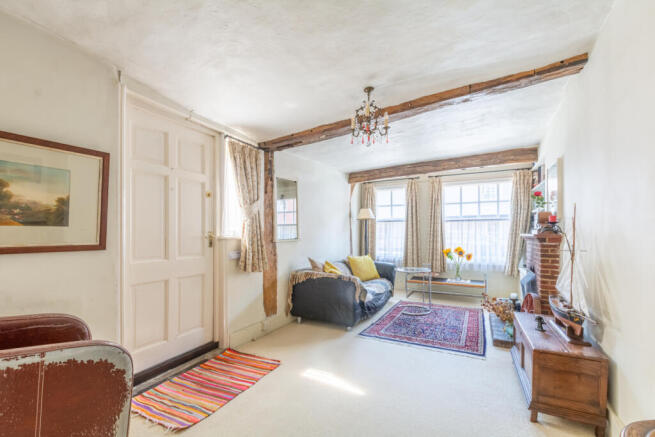
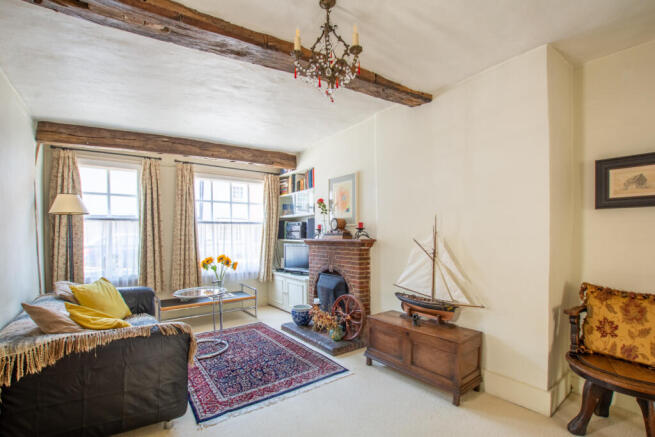
The accommodation begins with an inviting Sitting Room, where exposed beams, a striking brick fireplace, and bespoke built-in cupboards with glazed display shelving create an elegant and welcoming reception space. From here, a beautiful original Parlour/Hall doorway leads into the Library, fitted with extensive book shelving and a desk. This remarkable space includes one of the property's most significant architectural features - a rare surviving medieval Hall Screen, specifically highlighted within the property's Grade II* listing.
The bespoke Kitchen has been thoughtfully designed to complement the home's historic character, featuring handcrafted cabinets, solid timber worktops, a traditional butler sink, concealed appliances, a gas hob and slate flooring, all set beneath exposed beams. A new gas boiler was installed recently.
Adjacent the Kitchen, the Dining Room is a wonderfully light and airy entertaining space, complete with a brick fireplace, exposed beams, an attractive wall niche and direct access to the secluded courtyard garden.
The first floor continues the home's exceptional character. The Landing retains exposed beams and original floorboards, leading to the well-proportioned principal Bedroom, where a fireplace, exposed beams and floorboards are complemented by the magnificent crown-post roof structure concealed directly above the ceiling. The second Bedroom is equally charming, continuing the period character with exposed beams and integral shelving.
The spacious Bathroom is elegantly appointed with a large cast-iron bath, pedestal wash basin and WC, and complemented by traditional timber panelling, a bead-edged boarded ceiling and a generous built-in storage cupboard.
One of the home's most intriguing features is the historic Priest Hole, accessed from the staircase and currently arranged as a peaceful meditation space and study, complete with fitted shelving and a desk.
Outside, the delightful high-walled courtyard garden provides a wonderfully private and tranquil setting, with a lawn, a brick-paved patio and mature planting creating an idyllic space for outdoor relaxation and entertaining.
Completing the property is a substantial former Stable Outbuilding, offering exceptional versatility. Currently arranged as a Utility Room, Garden Store and Studio, it retains exposed beams, fitted storage, shelving and a generous mezzanine level, presenting excellent potential for a variety of uses.
Combining over five centuries of history with the comforts of modern living, this outstanding Grade II* listed home is one of Kelvedon's most distinctive and historically important village residences, a rare opportunity to own a property of exceptional heritage and enduring appeal.
Location
Kelvedon and Feering are highly sought-after villages in the heart of Essex, renowned for their blend of rural charm and excellent commuter links. Residents enjoy a wealth of local amenities, including independent shops, cafes, and well-regarded schools. For dining and leisure, the area boasts several esteemed public houses, such as The Angel in Kelvedon and The Sun Inn in Feering, both offering a refined yet welcoming atmosphere.
Kelvedon is ideally situated for commuters, with its mainline station providing direct services to London Liverpool Street in under an hour, ensuring convenient access to the capital. The nearby A12 further enhances the connectivity of the villages, offering easy routes to both Colchester and Chelmsford. Surrounded by picturesque countryside, Kelvedon and Feering offer the perfect balance of tranquil village life with modern convenience.
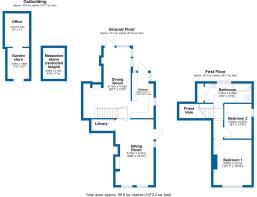
Sitting Room
5.73m x 3.31m
Libray Space
Kitchen
3.94m x 1.89m
Dining Room
6.12m x 4.12m
Bathroom
1.67m x 4.06m
Bedroom 1
3.95m x 3.31m
Bedroom 2
3.02m x 2.37m
Priest Hole
Mezzanine above (restricted height)
2.69m x 2.16m
Office
2.91m x 2.15m
Garden Store
2.69m x 1.9m
Brochures
Particulars- COUNCIL TAXA payment made to your local authority in order to pay for local services like schools, libraries, and refuse collection. The amount you pay depends on the value of the property.Read more about council Tax in our glossary page.
- Band: C
- PARKINGDetails of how and where vehicles can be parked, and any associated costs.Read more about parking in our glossary page.
- Ask agent
- GARDENA property has access to an outdoor space, which could be private or shared.
- Yes
- ACCESSIBILITYHow a property has been adapted to meet the needs of vulnerable or disabled individuals.Read more about accessibility in our glossary page.
- Ask agent
Energy performance certificate - ask agent
High Street, Kelvedon, Colchester, Essex, CO5

Add an important place to see how long it'd take to get there from our property listings.
__mins driving to your place
Affordability


Notes
Staying secure when looking for property
Ensure you're up to date with our latest advice on how to avoid fraud or scams when looking for property online.
Visit our security centre to find out moreDisclaimer - Property reference ECO260087. The information displayed about this property comprises a property advertisement. Rightmove.co.uk makes no warranty as to the accuracy or completeness of the advertisement or any linked or associated information, and Rightmove has no control over the content. This property advertisement does not constitute property particulars. The information is provided and maintained by Heritage, Coggeshall. Please contact the selling agent or developer directly to obtain any information which may be available under the terms of The Energy Performance of Buildings (Certificates and Inspections) (England and Wales) Regulations 2007 or the Home Report if in relation to a residential property in Scotland.
*This is the average speed from the provider with the fastest broadband package available at this postcode. The average speed displayed is based on the download speeds of at least 50% of customers at peak time (8pm to 10pm). Fibre/cable services at the postcode are subject to availability and may differ between properties within a postcode. Speeds can be affected by a range of technical and environmental factors. The speed at the property may be lower than that listed above. You can check the estimated speed and confirm availability to a property prior to purchasing on the broadband provider's website. Providers may increase charges. The information is provided and maintained by Decision Technologies Limited. **This is indicative only and based on a 2-person household with multiple devices and simultaneous usage. Broadband performance is affected by multiple factors including number of occupants and devices, simultaneous usage, router range etc. For more information speak to your broadband provider.