
Marine Drive, Hest Bank | Bungalow with Bay Views

- PROPERTY TYPE
Detached Bungalow
- BEDROOMS
2
- BATHROOMS
1
- SIZE
689 sq ft
64 sq m
- TENUREDescribes how you own a property. There are different types of tenure - freehold, leasehold, and commonhold.Read more about tenure in our glossary page.
Freehold
Key features
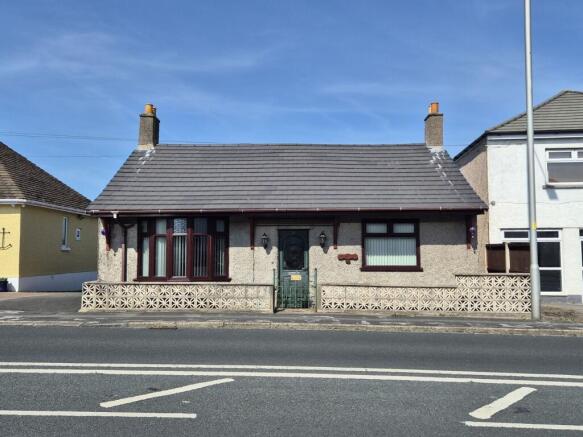
- Detached True Bungalow – A well-proportioned two-bedroom home in Hest Bank.
- Spectacular Bay Views – Far-reaching views across Morecambe Bay from the rear.
- Newly Replaced Roof
- Full Electrical Rewire – Recently rewired throughout for added peace of mind.
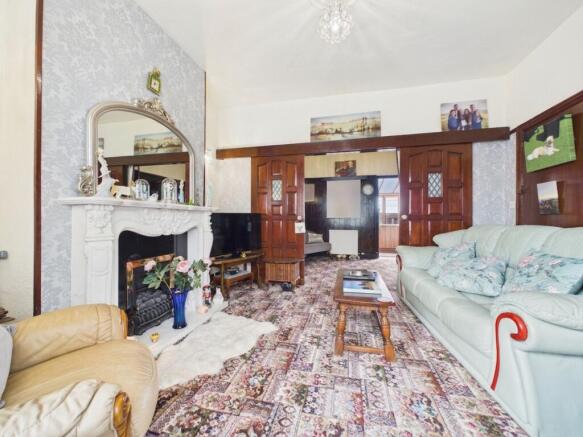
- Two Reception Areas – Separate living and dining spaces with plenty of character.
- Light-Filled Kitchen – Extended kitchen with glazed roof and panoramic rear outlook.
- Useful Sunroom – Additional seating space opening towards the rear garden.
- Garage & Parking – Detached garage with driveway parking for several vehicles.
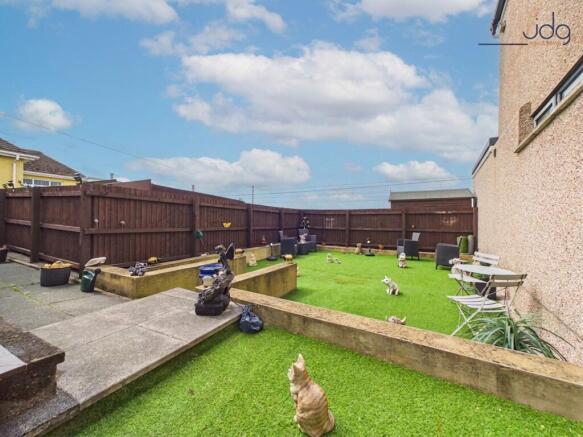
- Low-Maintenance Garden – Enclosed rear garden with artificial lawn and seating areas.
- Scope to Modernise – Well cared for, with excellent potential to update to personal taste.
Description
Location
Marine Drive occupies a highly desirable position in the coastal village of Hest Bank, with this particular home enjoying an elevated rear aspect and impressive views across Morecambe Bay. The shoreline is just a short distance away, giving easy access to coastal walks and the popular promenade route towards Morecambe and Bolton-le-Sands.
Hest Bank remains a popular choice for buyers wanting a quieter village setting while retaining convenient access to Lancaster and the surrounding area. Local amenities, bus services and well-regarded schools are within easy reach, while nearby Bolton-le-Sands provides further everyday facilities. Lancaster city centre, the M6 and Carnforth are all readily accessible, making the location practical as well as scenic.
Property Information
This two-bedroom detached true bungalow offers approximately 690 sq. ft. of accommodation, with a traditional double-fronted design and a layout that has retained plenty of character. Importantly, the property has benefited from substantial recent investment, including a complete replacement roof with a new roof, a full electrical rewire and subsequent internal redecoration.
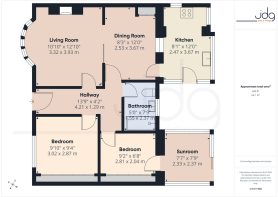
A central entrance opens into a welcoming hallway with useful built-in storage. To one side is the generously proportioned living room, where a large front-facing bay window provides plenty of natural light. Period details remain evident throughout the home, including high ceilings, picture rails and plate racks.
The living room connects through to a separate dining room, creating two sociable reception spaces. The dining room retains distinctive timber panelling and provides direct access into the kitchen.
Positioned at the rear, the kitchen is a particularly interesting feature of the bungalow. Fitted with a range of traditional wood-effect units and complementary work surfaces, its extended design incorporates a glazed roof and large windows which bring in an abundance of natural light. Most importantly, the rear-facing windows take advantage of the property's elevated position, with far-reaching views across Morecambe Bay.
There are two bedrooms. The principal bedroom is a comfortable double with extensive fitted mirrored wardrobes, while the second bedroom provides a useful single room or home office and opens directly into the sunroom. The sunroom provides an additional place to sit and enjoy the outlook, with glazed doors looking onto the garden.
The accommodation is completed by a three-piece bathroom.
Outside, the bungalow occupies a generous plot with off-road parking for approximately two to three vehicles and a detached garage. To the rear is an enclosed, low-maintenance garden arranged with artificial lawn and paved seating areas. Its elevated position is the standout feature, providing open views beyond the railway towards Morecambe Bay and creating a fantastic backdrop to the property.
Although the interior would benefit from some cosmetic modernisation, it has clearly been carefully maintained and offers an excellent opportunity for a buyer to update the home to their own taste. There is also potential for further alteration, subject to the necessary permissions and professional advice.
Material Information
Gas central heating
Double glazing, with triple-glazed front bay windows to the living room and principal bedroom
Complete replacement roof
Full electrical rewire completed
Internal redecoration following the electrical works
Detached garage and off-road parking
Adjoining property has a right of access for wall maintenance
Railway line positioned beyond the rear boundary
Further alterations, including changes to the kitchen roof or loft, would be subject to the appropriate consents and professional advice
Key Features
Two-bedroom detached true bungalow
Spectacular views across Morecambe Bay
Complete replacement roof
Full electrical rewire
Two separate reception areas
Light-filled extended kitchen
Additional rear sunroom
Period features and high ceilings
Detached garage and driveway parking
Enclosed low-maintenance rear garden
EPC Rating: D
Garden
The enclosed rear garden has been designed with low maintenance in mind, with artificial lawn covering much of the space and raised sections adding definition. Timber fencing provides a good degree of privacy, while there is ample room for outdoor seating and garden furniture, creating a practical space to sit and enjoy during the warmer months.
Parking - Garage
Parking - Driveway
The property benefits from a shared driveway with parking space for up to two vehicles.
Parking - Off street
Brochures
Virtual Brochure- COUNCIL TAXA payment made to your local authority in order to pay for local services like schools, libraries, and refuse collection. The amount you pay depends on the value of the property.Read more about council Tax in our glossary page.
- Band: C
- PARKINGDetails of how and where vehicles can be parked, and any associated costs.Read more about parking in our glossary page.
- Garage,Driveway,Off street
- GARDENA property has access to an outdoor space, which could be private or shared.
- Private garden
- ACCESSIBILITYHow a property has been adapted to meet the needs of vulnerable or disabled individuals.Read more about accessibility in our glossary page.
- Ask agent

Add an important place to see how long it'd take to get there from our property listings.
__mins driving to your place
Affordability

About JD Gallagher Estate Agents, Lancaster
66 Market Street, Lancaster, LA1 1HP


Notes
Staying secure when looking for property
Ensure you're up to date with our latest advice on how to avoid fraud or scams when looking for property online.
Visit our security centre to find out moreDisclaimer - Property reference 18469fff-eea1-48a4-9ecf-599a886be43d. The information displayed about this property comprises a property advertisement. Rightmove.co.uk makes no warranty as to the accuracy or completeness of the advertisement or any linked or associated information, and Rightmove has no control over the content. This property advertisement does not constitute property particulars. The information is provided and maintained by JD Gallagher Estate Agents, Lancaster. Please contact the selling agent or developer directly to obtain any information which may be available under the terms of The Energy Performance of Buildings (Certificates and Inspections) (England and Wales) Regulations 2007 or the Home Report if in relation to a residential property in Scotland.
*This is the average speed from the provider with the fastest broadband package available at this postcode. The average speed displayed is based on the download speeds of at least 50% of customers at peak time (8pm to 10pm). Fibre/cable services at the postcode are subject to availability and may differ between properties within a postcode. Speeds can be affected by a range of technical and environmental factors. The speed at the property may be lower than that listed above. You can check the estimated speed and confirm availability to a property prior to purchasing on the broadband provider's website. Providers may increase charges. The information is provided and maintained by Decision Technologies Limited. **This is indicative only and based on a 2-person household with multiple devices and simultaneous usage. Broadband performance is affected by multiple factors including number of occupants and devices, simultaneous usage, router range etc. For more information speak to your broadband provider.