
Foss Bank Farm. Strensall Road, Earswick, York

- PROPERTY TYPE
Detached
- BEDROOMS
4
- BATHROOMS
3
- SIZE
2,199 sq ft
204 sq m
- TENUREDescribes how you own a property. There are different types of tenure - freehold, leasehold, and commonhold.Read more about tenure in our glossary page.
Freehold
Key features
- Detached home inspired by a traditional barn conversion
- Built in 2020 with upgraded specification throughout
- Over 2,200 sq ft of accommodation
- Striking oak-framed glazed frontage
- Luxury Bosch kitchen with granite worktops and island
- Underfloor heating beneath Porcelanosa tiled floors
- Four double bedrooms and four bathrooms
- Stylish sitting room with media wall and electric fire
- Landscaped gardens, double garage and ample parking
- Exclusive Earswick setting, minutes from York city centre
Description
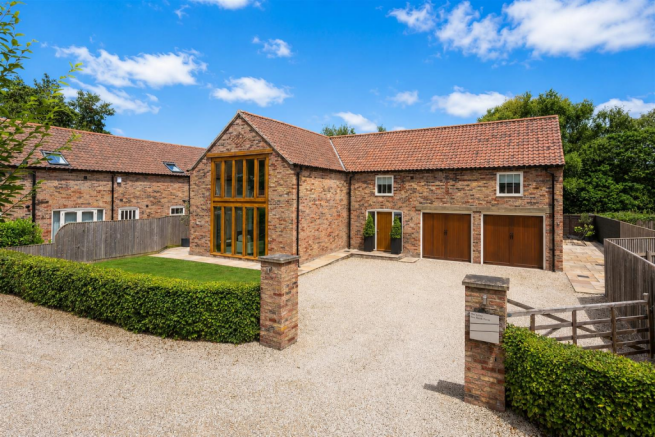
Built with timeless architecture and contemporary luxury in mind, the property successfully captures the character of a traditional Yorkshire barn while delivering the comfort, efficiency and finish expected of a modern home. From the moment you arrive, the striking oak-framed floor-to-ceiling glazed elevation creates an unforgettable first impression, flooding the interior with natural light and becoming a defining architectural feature of the home.
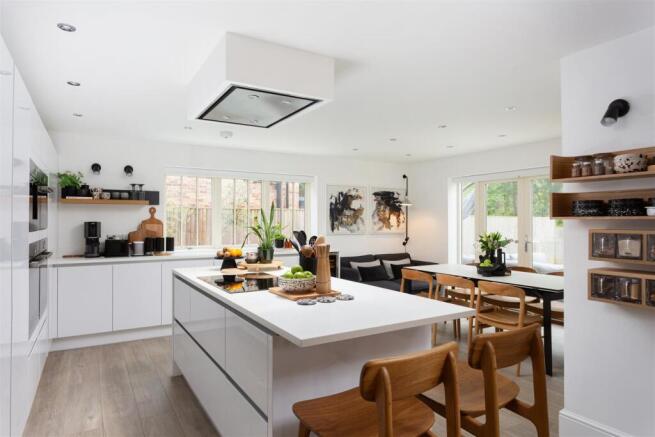
At its heart is a superb open-plan kitchen and dining room, designed for modern family living and entertaining. The contemporary kitchen is fitted with sleek cabinetry, quartz work surfaces and a substantial central island, complemented by a full range of integrated Bosch appliances including twin ovens, microwave, coffee machine and induction hob. Porcelanosa tiled flooring with underfloor heating extends throughout the ground floor, while French doors provide a seamless connection to the landscaped gardens. A separate utility room keeps everyday practicality tucked away, and a dedicated home office offers an ideal workspace with direct access to the garden.
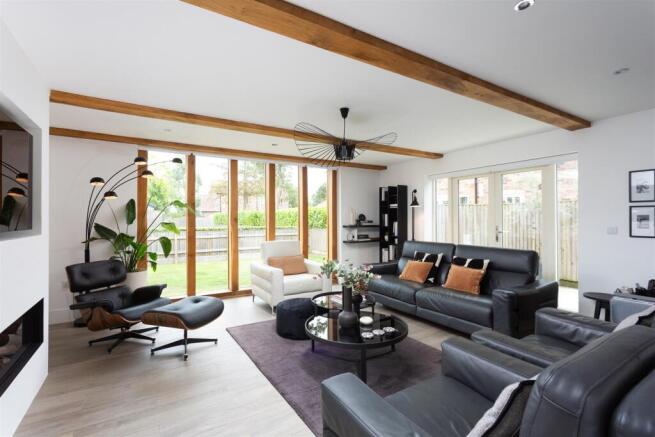
The impressive sitting room is equally stylish, featuring exposed oak beams, a contemporary media wall incorporating a wide electric fireplace, and the spectacular oak-framed glazed elevation which fills the room with natural light and creates an outstanding focal point.
The oak staircase, complete with glazed balustrades, rises to a bright galleried landing where the full height of the home can be appreciated, creating a wonderful sense of space and light that continues throughout the first floor.
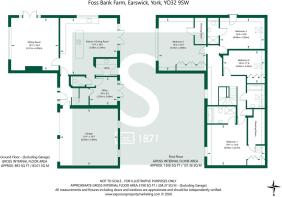
The principal suite offers an impressive retreat, complete with a dressing room and luxurious en-suite bathroom. A second bedroom also benefits from its own dressing room, while the third bedroom enjoys its own en-suite shower room, creating an ideal guest suite. A fourth generous double bedroom is served by a beautifully appointed contemporary family bathroom, with all bathrooms finished to an exceptional standard using premium fixtures and fittings.
Throughout the property, the current owners have enhanced the already impressive specification with carefully considered upgrades, resulting in a home that feels effortlessly elegant and meticulously finished. From bespoke lighting and designer fireplaces to premium flooring, high-quality joinery and luxury bathroom fittings, every detail reflects the quality of the home.
Outside, the property occupies a generous plot with landscaped gardens wrapping around the home, extensive porcelain terraces and a large lawn providing excellent space for entertaining and family life. A substantial gravel driveway offers extensive parking and leads to the integral double garage.
Foss Bank Farm is an exclusive collection of individually designed homes within the highly desirable village of Earswick, surrounded by attractive countryside yet just a short drive from York city centre. The village offers a peaceful setting with riverside walks and excellent access to highly regarded schools, the A1237, York railway station and the wider road network, making it perfectly suited for both family life and commuting.
Combining the timeless appearance of a period barn with outstanding contemporary design and an exceptional specification, this is a truly remarkable home in one of York's most desirable village locations.
Tenure: Freehold
Broadband Coverage: Up to 1000* Mbps download speed.
EPC Rating: B - 84
Council Tax: G - City of York
Current Planning Permission: No current planning permissions
Imagery Disclaimer: Some photographs and videos within these sales particulars may have been digitally enhanced or edited for marketing purposes. They are intended to provide a general representation of the property and should not be relied upon as an exact depiction.
Brochures
Foss Bank Farm. Strensall Road, Earswick, York- COUNCIL TAXA payment made to your local authority in order to pay for local services like schools, libraries, and refuse collection. The amount you pay depends on the value of the property.Read more about council Tax in our glossary page.
- Band: G
- PARKINGDetails of how and where vehicles can be parked, and any associated costs.Read more about parking in our glossary page.
- Garage
- GARDENA property has access to an outdoor space, which could be private or shared.
- Yes
- ACCESSIBILITYHow a property has been adapted to meet the needs of vulnerable or disabled individuals.Read more about accessibility in our glossary page.
- Ask agent
Foss Bank Farm. Strensall Road, Earswick, York

Add an important place to see how long it'd take to get there from our property listings.
__mins driving to your place
Affordability


Notes
Staying secure when looking for property
Ensure you're up to date with our latest advice on how to avoid fraud or scams when looking for property online.
Visit our security centre to find out moreDisclaimer - Property reference 34872668. The information displayed about this property comprises a property advertisement. Rightmove.co.uk makes no warranty as to the accuracy or completeness of the advertisement or any linked or associated information, and Rightmove has no control over the content. This property advertisement does not constitute property particulars. The information is provided and maintained by Stephensons, Haxby. Please contact the selling agent or developer directly to obtain any information which may be available under the terms of The Energy Performance of Buildings (Certificates and Inspections) (England and Wales) Regulations 2007 or the Home Report if in relation to a residential property in Scotland.
*This is the average speed from the provider with the fastest broadband package available at this postcode. The average speed displayed is based on the download speeds of at least 50% of customers at peak time (8pm to 10pm). Fibre/cable services at the postcode are subject to availability and may differ between properties within a postcode. Speeds can be affected by a range of technical and environmental factors. The speed at the property may be lower than that listed above. You can check the estimated speed and confirm availability to a property prior to purchasing on the broadband provider's website. Providers may increase charges. The information is provided and maintained by Decision Technologies Limited. **This is indicative only and based on a 2-person household with multiple devices and simultaneous usage. Broadband performance is affected by multiple factors including number of occupants and devices, simultaneous usage, router range etc. For more information speak to your broadband provider.