Bankside Lane, Bacup, Rossendale

- PROPERTY TYPE
Semi-Detached Bungalow
- BEDROOMS
3
- BATHROOMS
1
- SIZE
Ask agent
- TENUREDescribes how you own a property. There are different types of tenure - freehold, leasehold, and commonhold.Read more about tenure in our glossary page.
Freehold
Key features
- 3 BED EXTENDED SEMI-DETACHED BUNGALOW
- REDECORATED & NEWLY FITTED CARPETS
- DETACHED GARAGE & STORAGE SHED
- LARGE FRONT & REAR GARDEN
- EXCELLENT LOCATION CLOSE TO BACUP CENTRE
- COUNCIL TAX BAND B / FREEHOLD
- OFFERED WITH NO ONWARD CHAIN
Description
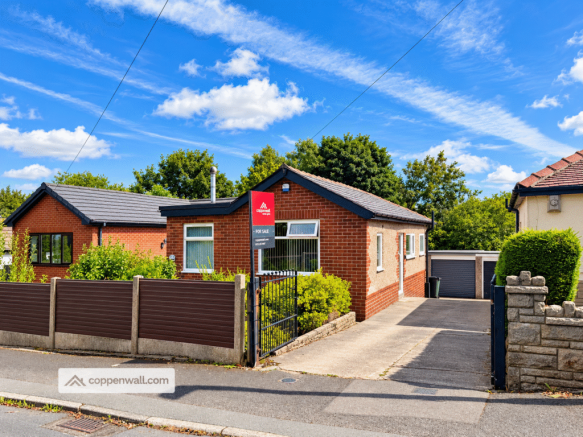
This extended three-bedroom semi-detached bungalow offers spacious and versatile accommodation, along with a good-sized rear garden, detached garage and useful additional storage space. Ideally located close to local shops, supermarkets and transport links, the property is also within easy reach of open countryside.
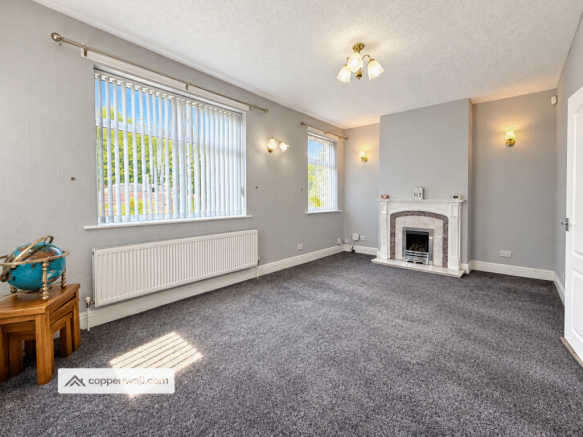
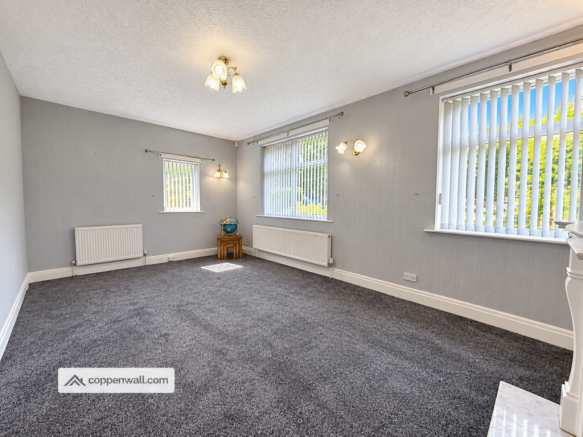
The lounge is a good size, providing plenty of room to relax, while the fitted kitchen includes a double oven, four-ring induction hob, washing machine, fridge and freezer, all of which are included in the sale. There are three bedrooms, with the third also suitable for use as a dining room if preferred, and a well-appointed bathroom.
The bedrooms have been recently redecorated and fitted with new carpets, and the flat roofs have also been refurbished. The property benefits from CCTV and a Wi-Fi-enabled alarm system.
A particular advantage is the spacious lower ground floor cellar, which provides useful utility and storage space.
Outside, there is a front garden and a generous rear garden with two patio areas, established planting and a garden shed. The detached garage provides further storage or parking options.
With its flexible layout, recent improvements and convenient location, this property would suit a range of buyers. The bungalow is offered for sale with no onward chain.
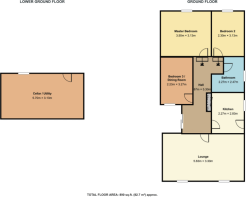
LOWER GROUND FLOOR
Cellar / Utility - 5.70m x 3.13m (18'8" x 10'3")
GROUND FLOOR
Lounge - 5.63m x 3.30m (18'6" x 10'10")
Kitchen - 2.27m x 2.83m (7'5" x 9'4")
Hall - 2.87m x 5.30m (9'5" x 17'5")
Bathroom - 2.27m x 2.47m (7'5" x 8'1")
Bedroom 2 - 2.30m x 3.13m (7'7" x 10'3")
Master Bedroom - 3.50m x 3.13m (11'6" x 10'3")
Bedroom 3 / Dining Room - 2.23m x 3.27m (7'4" x 10'9")
Storage cupboard
**EXTERNALLY**
Front garden, rear garden, patio, garage.
TENURE
Freehold.
COUNCIL TAX
Council Tax Band B, Rossendale (2026/27).
BROADBAND
Gigabit ~100% · Ultrafast ~100% · Superfast ~100%.
TYPICAL FLOOR AREA
1,351 square feet.
THE AREA
Nestled within the Rossendale Valley, Bacup is a historic Lancashire town steeped in rich industrial heritage. Once a thriving hub of the cotton and wool industries during the 19th century, Bacup retains its character through many fine Victorian stone buildings. Surrounded by rolling hills and moorlands, it offers a wealth of scenic outdoor pursuits such as hiking and cycling.
The town centre is home to vibrant traditional markets, independent shops, and a warm, close-knit community that celebrates and preserves its cultural identity. Bacup is renowned for its lively community events, including the annual Bacup and Stacksteads Carnival, and the unique Britannia Coconut Dancers, a folk dance troupe with over a century of history. Recent regeneration efforts have breathed new life into the area while honouring its distinctive heritage. This combination of industrial legacy, natural beauty, and community spirit makes Bacup a genuinely special place to call home.
PLEASE NOTE
Coppenwall Estate Agents endeavours to ensure that all property details are accurate and clearly presented in accordance with the Consumer Protection from Unfair Trading Regulations 2008, The Property Ombudsman Code of Practice, and Propertymark standards. Descriptions, photographs, floor plans, and measurements are provided for guidance only and do not form any part of a contract. Services, fixtures, and fittings are supplied by the seller/landlord and have not been tested. Prospective purchasers or tenants should verify all critical information—including measurements, property condition, utilities, tenure, planning consent, and boundaries—through their own due diligence, inspections, and legal advice before proceeding. Coppenwall Estate Agents is a member of The Property Ombudsman and Propertymark, and benefits from Client Money Protection. In line with HMRC Anti-Money Laundering Regulations, all successful buyers must undergo identity and proof-of-funds verification before a sale can progress. A non-refundable fee of £40 (inc. VAT) per person, per offer, is payable directly to Coppenwall Limited to cover data verification, manual review, and compliance costs. Verification must be completed satisfactorily prior to issuing a Memorandum of Sale.
- COUNCIL TAXA payment made to your local authority in order to pay for local services like schools, libraries, and refuse collection. The amount you pay depends on the value of the property.Read more about council Tax in our glossary page.
- Band: B
- PARKINGDetails of how and where vehicles can be parked, and any associated costs.Read more about parking in our glossary page.
- Yes
- GARDENA property has access to an outdoor space, which could be private or shared.
- Yes
- ACCESSIBILITYHow a property has been adapted to meet the needs of vulnerable or disabled individuals.Read more about accessibility in our glossary page.
- Ask agent
Bankside Lane, Bacup, Rossendale

Add an important place to see how long it'd take to get there from our property listings.
__mins driving to your place
Affordability

Notes
Staying secure when looking for property
Ensure you're up to date with our latest advice on how to avoid fraud or scams when looking for property online.
Visit our security centre to find out moreDisclaimer - Property reference 67628. The information displayed about this property comprises a property advertisement. Rightmove.co.uk makes no warranty as to the accuracy or completeness of the advertisement or any linked or associated information, and Rightmove has no control over the content. This property advertisement does not constitute property particulars. The information is provided and maintained by Coppenwall, Rossendale. Please contact the selling agent or developer directly to obtain any information which may be available under the terms of The Energy Performance of Buildings (Certificates and Inspections) (England and Wales) Regulations 2007 or the Home Report if in relation to a residential property in Scotland.
*This is the average speed from the provider with the fastest broadband package available at this postcode. The average speed displayed is based on the download speeds of at least 50% of customers at peak time (8pm to 10pm). Fibre/cable services at the postcode are subject to availability and may differ between properties within a postcode. Speeds can be affected by a range of technical and environmental factors. The speed at the property may be lower than that listed above. You can check the estimated speed and confirm availability to a property prior to purchasing on the broadband provider's website. Providers may increase charges. The information is provided and maintained by Decision Technologies Limited. **This is indicative only and based on a 2-person household with multiple devices and simultaneous usage. Broadband performance is affected by multiple factors including number of occupants and devices, simultaneous usage, router range etc. For more information speak to your broadband provider.