Polmear Road, St. Austell

- PROPERTY TYPE
Semi-Detached Bungalow
- BEDROOMS
3
- BATHROOMS
1
- SIZE
Ask agent
- TENUREDescribes how you own a property. There are different types of tenure - freehold, leasehold, and commonhold.Read more about tenure in our glossary page.
Freehold
Key features
- No Chain
- Convenient Position
- Walking Distance Of Primary & Secondary Schooling
- Requiring Update With Scope & Potential
- Generous Rear Garden
- Garage Workshop
- Loft Room
- Solar Panels
- St Austell Bay Beaches Within Easy Reach
- See Agents Notes
Description
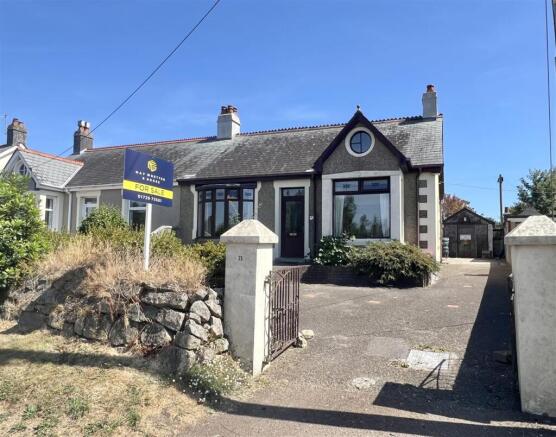
Is this two/three bedroom, two reception room family home requiring full modernization throughout. Offering scope and potential with some character features, benefiting from modern air source and solar heating. The property is set back behind gated pillared driveway with a generous size enclosed rear garden with detached workshop. An early viewing is essential to appreciate its position, scope and potential.
**EPC - D**
Location: - Short distance from St Austell Bay and historic port of Charlestown. Conveniently placed for both primary and secondary schooling, along with local amenities and supermarkets. The property is set back from the A391 between the Porthpean Road traffic lights and the Charlestown roundabout.
Directions: - From St Austell head along Southbourne road, at the roundabout by Asda head up the hill onto Cromwell road. Just past the traffic lights the property will be on your right hand side. A For Sale board will be erected for convenience.
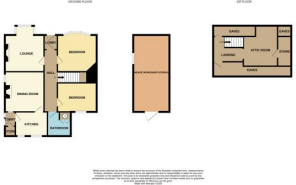
Accommodation: - All measurements are approximate, show maximum room dimensions and do not allow for clearance due to limited headroom.
Entrance: - From the gated pillared driveway, there is a tarmac area for numerous vehicles plus ramped access to part obscure double glazed front door. Opening into entrance vestibule. .
Entrance Vestibule - Character features can be seen immediately by the mosaic tile pattern flooring which continues through to the inner hallway. Attractive obscure step lead patterned stained glass door surround.
Inner Hallway: - Period panel doors into both reception rooms, bedroom and bathroom. Opening archway with staircase through to the loft room. Modern radiator.
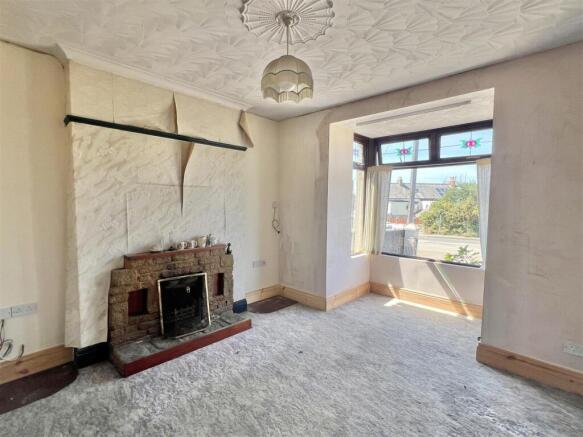
Reception Room: - 4.45m x 3.56m (14'7" x 11'8" ) - (measurements at maximum points into bay recess)
Situated at the front of the property with a large double glazed bay style window with deep recess. The focal point is a varnished stoned fire place surround and raised hearth with open grate and wood mantle. Part picture rail surround.
Second Reception Room: - 3.17 x 3.38m plus recess (10'4" x 11'1" plus reces - Exposed wood flooring and picture rail surround. Central focal point of open grate with tiled and wood mantle surround. Double glazed window to the side and a further single glazed window into side porch and wood store area.
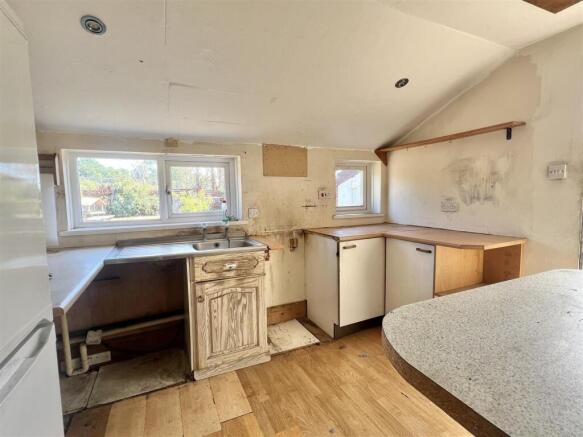
Kitchen: - 2.56 x 3.28 at maximum points. (8'4" x 10'9" at m - Please note slight reduced headroom to one side. Double glazed windows opening to the rear. Recess spotlight. Door through to side porch area and wood store.
Side Porch Entrance: - 3.50 x 0.79 approx at maximum points. (11'5" x 2'7 - Double glazed door and window opening to the driveway. Latch wood door into woodstore.
Bedroom One: - 3.74 x 3.64 at maximum points (12'3" x 11'11" at - Double glazed bay window to the front, enjoying far reaching views. Radiator. Picture rail surround.. Louvered wood doors into wardrobe storage.
Double Doors Into - Internal wood glazed double doors opening through to second bedroom and family bathroom.
Bedroom Two: - 2.43 x 3.63 at maximum points (7'11" x 11'10" at - Double glazed window with outlook over the garden with modern radiator beneath. Part open under stairs deep recess for storage.
Bathroom: - 1.81 x 2.57 at maximum points (5'11" x 8'5" at ma - Obscure double glazed window. Comprising of low level WC, hand basin and panel bath. Electric heated towel rail. Radiator. Built in storage cupboard housing the solar and air source heating systems.
Stairs To Loft Room : - From the inner hallway, there is a part carpeted staircase to the loft room with a "velux" window and door opening into open loft area.
Loft Room: - 4.17 x 2.91 (13'8" x 9'6" ) - Please note there is reduced headroom. Beyond there is another low door into additional storage area.
Storage Room: - 2.88 x 1.27 (9'5" x 4'1") -
Outside: - To the front the property is setback from a wide pavement with a pillared gated entrance way into the drive with low level shrubbery and paved patio area. The driveway continues to the right hand side which leads to the garage, workshop and side gate.
Garage Workshop Store: - 5.84 x 2.78 (19'1" x 9'1") - A great storage area with door to front and window to the side. Power and light and additional storage area to the rear.
Rear Garden: - From the side opens out onto an expanse of lawn with some planted shrubbery and part wall surround. A central pathway leads up to a further patio area situated behind the back of the garage/workshop.
Council Tax Band - B -
Broadband And Mobile Coverage: - Please visit Ofcom broadband and mobile coverage checker to check mobile and broadband coverage.
Services: - None of the services, systems or appliances at the property have been tested by the Agents.
Viewings: - Strictly by appointment with the Sole Agents: May Whetter & Grose, Bayview House, St Austell Enterprise Park, Treverbyn Road, Carclaze, PL25 4EJ
Tel: Email:
Agents Notes: - Probate has been granted.
We understand the solar panels and air source heating are owned.
Brochures
Polmear Road, St. Austell- COUNCIL TAXA payment made to your local authority in order to pay for local services like schools, libraries, and refuse collection. The amount you pay depends on the value of the property.Read more about council Tax in our glossary page.
- Band: B
- PARKINGDetails of how and where vehicles can be parked, and any associated costs.Read more about parking in our glossary page.
- Driveway
- GARDENA property has access to an outdoor space, which could be private or shared.
- Yes
- ACCESSIBILITYHow a property has been adapted to meet the needs of vulnerable or disabled individuals.Read more about accessibility in our glossary page.
- Ask agent

Add an important place to see how long it'd take to get there from our property listings.
__mins driving to your place
Affordability
About May Whetter & Grose, St Austell
Bayview House, St Austell Enterprise Park, Treverbyn Road, Carclaze, PL25 4EJ



Notes
Staying secure when looking for property
Ensure you're up to date with our latest advice on how to avoid fraud or scams when looking for property online.
Visit our security centre to find out moreDisclaimer - Property reference 34872733. The information displayed about this property comprises a property advertisement. Rightmove.co.uk makes no warranty as to the accuracy or completeness of the advertisement or any linked or associated information, and Rightmove has no control over the content. This property advertisement does not constitute property particulars. The information is provided and maintained by May Whetter & Grose, St Austell. Please contact the selling agent or developer directly to obtain any information which may be available under the terms of The Energy Performance of Buildings (Certificates and Inspections) (England and Wales) Regulations 2007 or the Home Report if in relation to a residential property in Scotland.
*This is the average speed from the provider with the fastest broadband package available at this postcode. The average speed displayed is based on the download speeds of at least 50% of customers at peak time (8pm to 10pm). Fibre/cable services at the postcode are subject to availability and may differ between properties within a postcode. Speeds can be affected by a range of technical and environmental factors. The speed at the property may be lower than that listed above. You can check the estimated speed and confirm availability to a property prior to purchasing on the broadband provider's website. Providers may increase charges. The information is provided and maintained by Decision Technologies Limited. **This is indicative only and based on a 2-person household with multiple devices and simultaneous usage. Broadband performance is affected by multiple factors including number of occupants and devices, simultaneous usage, router range etc. For more information speak to your broadband provider.