
Chantry Close, Chapel Garth, Sunderland

- PROPERTY TYPE
Detached
- BEDROOMS
4
- BATHROOMS
1
- SIZE
Ask agent
- TENUREDescribes how you own a property. There are different types of tenure - freehold, leasehold, and commonhold.Read more about tenure in our glossary page.
Freehold
Key features
- BEAUTIFUL 4 DOUBLE BED DETACHED HOME
- EXTENDED GARAGE (UTILITY/WORKSHOP)
- EXTENDED ADDITIONAL REAR LOUNGE
- EPC RATING B
- STUNNING OPEN PLAN DINING KITCHEN
- STYLISH BATHROOM WITH DOUBLE WALK-IN SHOWER
- MULTI CAR DRIVEWAY
- GORGEOUS LANDSCAPED GARDEN NOT OVERLOOKED
- BACKS ONTO ATTRACTIVE WOODLAND
- SOLAR PANEL SYSTEM GENERATING £2,000pa till 2036
Description
Introduction - BEAUTIFUL 4 DOUBLE BED DETACHED HOME - EXTENDED GARAGE (UTILITY/WORKSHOP) - EXTENDED ADDITIONAL REAR LOUNGE - STUNNING OPEN PLAN DINING KITCHEN - STYLISH BATHROOM WITH DOUBLE WALK-IN SHOWER - MULTI CAR DRIVEWAY - GORGEOUS LANDSCAPED GARDEN NOT OVERLOOKED - BACKS ONTO ATTRACTIVE WOODLAND - ONE OF THE BEST PROPERTIES OF IT’S TYPE AVAILABLE…..
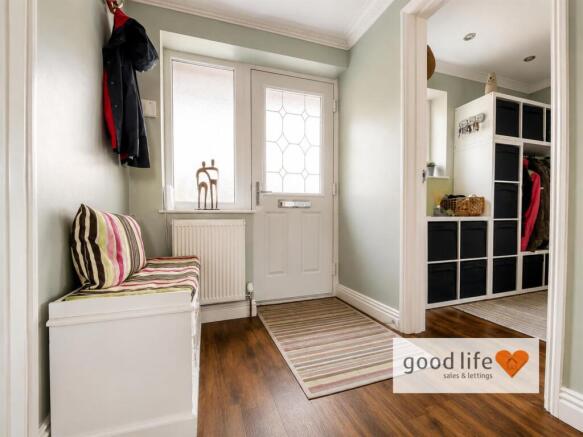
Entrance Hall - Entrance via GRP double-glazed door located at the side of the property. LVT flooring, radiator, carpeted stairs to first floor landing, additional radiator. 3 doors leading off 1 to lounge, 1 to cloaks room and WC.
Cloak Room - 2.18m x 1.37m (7'2 x 4'6) - Leading off the main hallway a great a place for storage with radiator, white uPVC double-glazed window privacy glass, recessed lights to ceiling. Door leading off to WC.
Wc - 1.40m x 1.19m (4'7 x 3'11) - Continuation LVT flooring from the cloak room and entrance hall, radiator, toilet with low level cistern, stylish hand basin with chrome tap, front facing white uPVC double-glazed window with privacy glass, recessed LED lights to ceiling.
Lounge - 4.52m x 4.47m (14'10 x 14'8) - Extended from the original build, this spacious front lounge offers comfortable family living separate from the more open plan rear. Carpet flooring, double radiator, uPVC double glazed bay window, built-in fire.
Dining Kitchen - 5.99m x 3.18m (19'8 x 10'5) - Superb dining kitchen with quality LVT tile effect flooring, individually designed quality fitted kitchen with a range of wall and floor units and laminate wood-effect work surfaces, double Neff ovens perfect for buyers serious about their cooking with additional integrated Neff combination oven, 4 ring Neff gas hob with large integrated extractor situated above, full height integrated fridge. UPVC sliding doors leading out directly to beautiful, enclosed patio (see photo) and with garden beyond, vertical flat panel radiator providing heat to the space, recessed LED lights to ceiling. The dining area is open plan to the impressive extension.
Extended Second Lounge - 4.62m x 3.30m (15'2 x 10'10) - Quality LVT flooring, large double radiator, 3 white uPVC double-glazed windows offering lovely views over the patio areas and garden. Full height ceiling extending to approx. 9ft and internal door leading directly into the garage.
First Floor Landing - Carpet flooring, loft hatch, 5 doors leading off, 4 to bedrooms and 1 to bathroom, large walk in built in cupboard houses modern combi boiler.
Bedroom 1 - 3.58m x 3.35m (11'9 x 11'0) - Good size bedroom.
Carpet flooring, radiator, front facing white uPVC double-glazed window with impressive elevated views. Quality fitted wardrobe with matching drawers and bedside drawers.
Bedroom 2 - 3.28m x 3.20m (10'9 x 10'6) - Carpet flooring, radiator, rear facing white uPVC double-glazed window, not overlooked with pleasant views into wooded area.
Bedroom 3 - 3.20m x 2.64m (10'6 x 8'8) - Also a double bedroom.
Carpet flooring, radiator, rear facing white uPVC double-glazed window with lovely wooded views. This bedroom has a single bed, but it is a good size double bedroom.
Bedroom 4 - 2.69m x 2.59m (8'10 x 8'6) - Would be classed as a small double bedroom as it would comfortably accommodate a double bed but currently set as a large single bedroom with single bed and partially fitted wardrobes, work station and drawers. Radiator, front facing white uPVC double-glazed window with elevated views.
Bathroom - 2.54m x 1.65m (8'4 x 5'5) - Recently fully renovated to create a lovely space.
Laminate tile effect flooring, quality towel heater style radiator, double walk in shower cubicle with low profile tray and fixed glass shower screen over with feature slate effect tiled wall and impressive shower with 2 fixed heads and separate hand held shower. Stylish sink built into a unit beneath with chrome tap, matching toilet with concealed cistern and push button flush, matching storage cupboard. The walls are finished in a quality tile with mirror with electric built in light, side facing white uPVC double-glazed window with privacy glass. Recessed LED lights to ceiling, extractor fan.
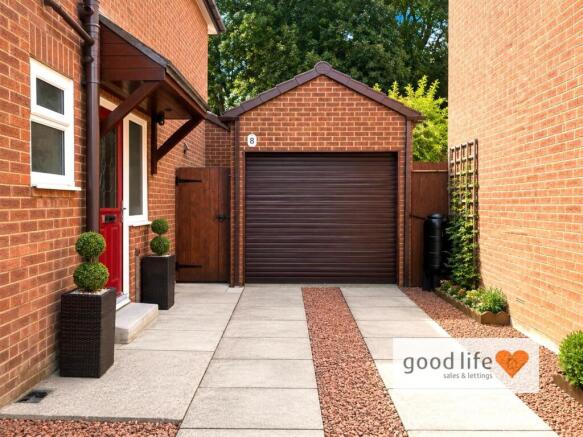
Garage - 4.98m x 2.64m (16'4 x 8'8) - Access remote control roller shutter door. The rear is well designed with sliding doors which leading into an extended utility area.
Utility Accessed From Garage - 5.31m x 2.51m (17'5 x 8'3) - An extension to the rear of the garage forming in effect an additional garage length, the current owners have created a fabulous utility area which has internal door leading into the extended lounge, external door with security leading directly out to the garden. The utility comprises a range of fitted base units with laminate worm surfaces as a work/utility area and laundry space. The current owners have their washing machine and dryer and freestanding fridge/freezer, and wonderful large stainless steel sink, with hot and cold running water from the hot water system and separate shower head for intense cleaning. Electric sockets and lighting. This is a wonderful additional practical space one rarely gets in this kind of property within this price range.
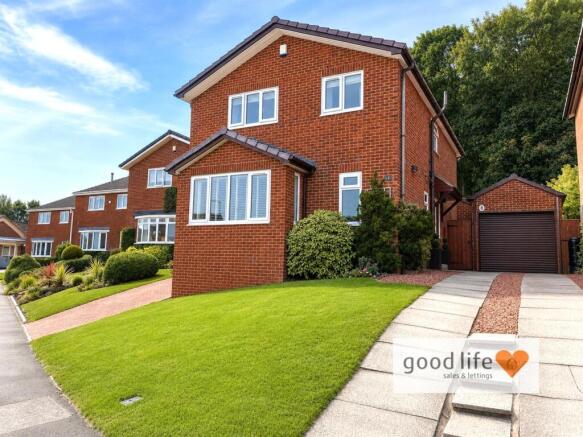
Externally - Long multi-car driveway with immaculately maintained lawn at the front which leads to a garage.
The property benefits from a lovely well planned rear garden pot with enclosed patio area, well maintained area with lawn ad borders, secluded position looking out towards a wooded area. The clients report an abundance of wild life including rare birds which visit the garden regularly. This is a beautiful garden to accompany a stunning home.
General - Our clients outright purchased a solar panel system in 2011 and secured an excellent deal under a government scheme which runs till 2036 and is automatically transferred to the new homeowners. The essence is that an average annual revenue of over £2000 is generated by the panel system and this is paid to the new owners split each quarter. Effectively the sellers say this is free money payable until 2036 and will be reasonably expected to exceed £20,000 completely free of charge with no catch. Buyers should make their own enquiries to their own satisfaction to confirm the details and financial benefits of the scheme.
Brochures
Chantry Close, Chapel Garth, SunderlandBrochure- COUNCIL TAXA payment made to your local authority in order to pay for local services like schools, libraries, and refuse collection. The amount you pay depends on the value of the property.Read more about council Tax in our glossary page.
- Band: D
- PARKINGDetails of how and where vehicles can be parked, and any associated costs.Read more about parking in our glossary page.
- Garage,Driveway
- GARDENA property has access to an outdoor space, which could be private or shared.
- Yes
- ACCESSIBILITYHow a property has been adapted to meet the needs of vulnerable or disabled individuals.Read more about accessibility in our glossary page.
- Ask agent
Chantry Close, Chapel Garth, Sunderland

Add an important place to see how long it'd take to get there from our property listings.
__mins driving to your place

About Good Life Homes Sales and Lettings, Sunderland
46 Windsor Terrace, Ryhope Road, Grangetown, Sunderland, SR2 9QF

Notes
Staying secure when looking for property
Ensure you're up to date with our latest advice on how to avoid fraud or scams when looking for property online.
Visit our security centre to find out moreDisclaimer - Property reference 34873009. The information displayed about this property comprises a property advertisement. Rightmove.co.uk makes no warranty as to the accuracy or completeness of the advertisement or any linked or associated information, and Rightmove has no control over the content. This property advertisement does not constitute property particulars. The information is provided and maintained by Good Life Homes Sales and Lettings, Sunderland. Please contact the selling agent or developer directly to obtain any information which may be available under the terms of The Energy Performance of Buildings (Certificates and Inspections) (England and Wales) Regulations 2007 or the Home Report if in relation to a residential property in Scotland.
*This is the average speed from the provider with the fastest broadband package available at this postcode. The average speed displayed is based on the download speeds of at least 50% of customers at peak time (8pm to 10pm). Fibre/cable services at the postcode are subject to availability and may differ between properties within a postcode. Speeds can be affected by a range of technical and environmental factors. The speed at the property may be lower than that listed above. You can check the estimated speed and confirm availability to a property prior to purchasing on the broadband provider's website. Providers may increase charges. The information is provided and maintained by Decision Technologies Limited. **This is indicative only and based on a 2-person household with multiple devices and simultaneous usage. Broadband performance is affected by multiple factors including number of occupants and devices, simultaneous usage, router range etc. For more information speak to your broadband provider.