
Poplar Hall Lane, Chorlton, Chester, Cheshire West And Chester

- PROPERTY TYPE
Detached
- BEDROOMS
6
- BATHROOMS
2
- SIZE
4,652 sq ft
432 sq m
- TENUREDescribes how you own a property. There are different types of tenure - freehold, leasehold, and commonhold.Read more about tenure in our glossary page.
Freehold
Key features
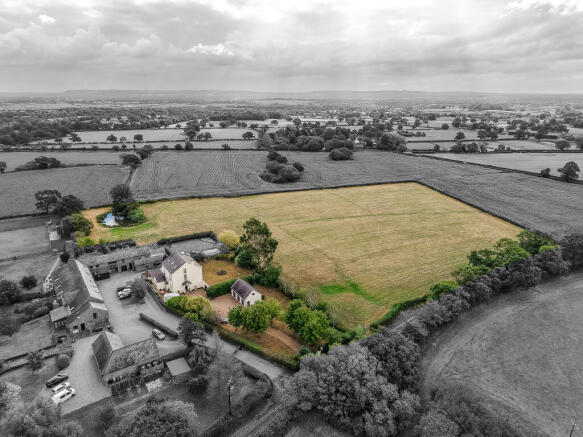
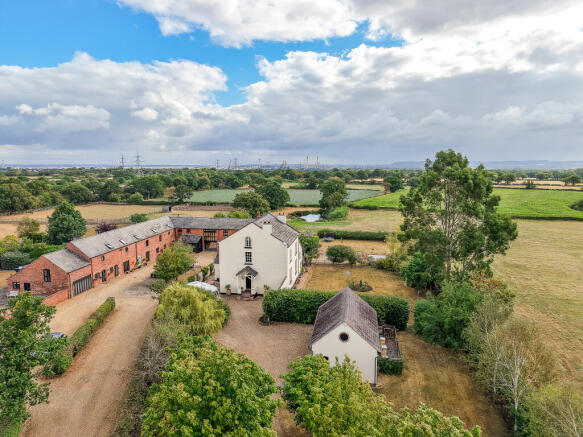
- A substantial former farmhouse set in approximately 8 acres
- Spacious & well presented living accommodation throughout
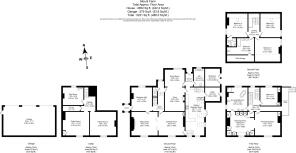
- Reception hall, sitting room & drawing room
- Open plan kitchen/dining room with feature gallery landing
- Three cellar rooms together with a wine store, utility and boot room/WC
- First floor Study/Bedroom, large priciple bedroom & adjoining dressing room/bedroom 6
- Impressive En suite Jack-and-Jill bathroom
- Three further second floor bedrooms, en suite shower room & a family bathroom.
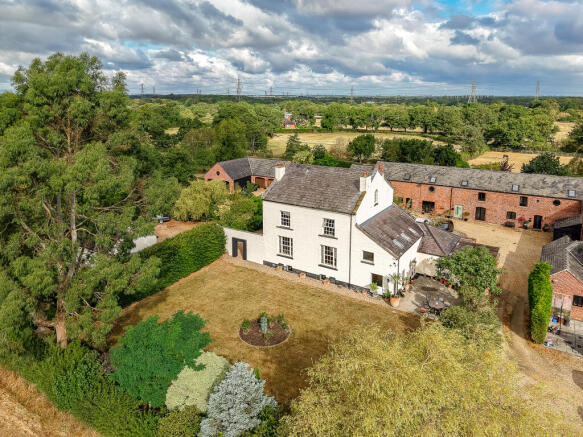
- Surrounded by attractive, well kept gardens, land and pond, tree lined driveway, ample parking & triple garage
- EPC F Council Tax G
Description
LOCATION
Chorlton-by-Backford is a small and highly sought after rural village located on the outskirts of Chester, offering a peaceful countryside setting while remaining conveniently close to the city centre and major transport links. Surrounded by attractive farmland and open countryside, the village provides an ideal balance of rural living and accessibility.
ACCOMMODATION
RECEPTION HALL
Approach via stone steps rising to a solid entrance door, leading through to an impressive reception hall with a main reception area having a sash window, radiator, tiled and timber laid flooring. Further radiator, stairs to the first-floor landing, stone steps leading down to a vestibule area, reception room and access to the cellar.
SITTING ROOM
A good size formal sitting room having sash window looking out onto the gardens. Baxi grate although currently capped, radiator, folding doors through to the additional ground floor reception room.
DRAWING ROOM
A further good sized reception room which could easily be utilised as a formal dining room. Fire grate set in a complementary fireplace, fitted unit, radiator and timber flooring. Door access through to the gallery landing area, extending to the kitchen.
KITCHEN/DINING ROOM
A large open plan kitchen/dining room with high pitched ceiling, windows to side and rear, French doors to outside and three skylight windows. Door through to the utility and staircase rising to the gallery landing. Kitchen area fitted with a solid range of wall and base units, granite work surfaces, white Belfast style sink with mixer tap over, Beko Range cooker with extractor above. Plumbing point for a dishwasher space for under-counter fridge and freezer, tiled splashbacks, tiled flooring, radiator.
UTILITY ROOM
Plumbing point for a washing machine, space for additional white goods, connecting door through to the enclosed yard area.
SIDE HALL
Stable door from the hall leading out to the ‘evening patio area’ and radiator.
WC/BOOT ROOM
Comprising a wc, Belfast style sink with a mix tap over and storage cupboard beneath and window to side.
DINING ROOM & SNUG AREA
A large formal reception room having high level ceiling in the snug area. Featuring a large log burner, timber mantel above, fitted unit to the right-hand side of the chimney breast and radiator.
DINING AREA
Which could accommodate a large family dining table, having a sash window to side and radiator.
CELLAR
A very useful space, incorporating two large cellar rooms and plant room. The plant room houses the central heating boiler and hot water tank, as well as the two cellar rooms which could be incorporated into office space or a gymnasium. There is a wine store.
FIRST FLOOR LANDING
Sash window at half-landing point. Further staircase rising to the second floor. There is access to the gallery landing which leads down to the kitchen/dining room.
STUDY/BEDROOM 2
Excellent office space, having a sash window, radiator and fitted units to the right hand side of the chimney breast.
MASTER BEDROOM SUITE
An impressive master bedroom suite, with the bedroom area having window to side with far reaching views over garden and adjoining paddock. Feature fireplace fitted unit to the side of the chimney breast and radiator.
DRESSING ROOM/BEDROOM 6
Located off the master bedroom area. Having a range of his and her fitted wardrobes, central island, dressing table, and radiator. The dressing room could easily be converted back to a formal bedroom.
ENSUITE BATHROOM
Located off the dressing room, however, is Jack and Jill to the first-floor landing, having an impressive walk-in shower with glass brick wall, main shower, standalone Whirlpool bath, his and her wash handbasins, wc, slate flooring, heated towel rail, underfloor heating and two sash windows.
Sash window at half-landing point. Further staircase rising to the second floor.
SECOND FLOOR
BEDROOM
Double bedroom with a skylight window, further sash window, beamed ceiling and radiator.
BEDROOM
Double bedroom having a sash window, beamed ceiling and radiator.
BEDROOM
A further double bedroom, twin sash windows, skylight window and radiator.
ENSUITE SHOWER ROOM
Comprising a shower cubicle with main shower, wc and wash handbasin, radiator and beamed ceiling.
FAMILY BATHROOM
Timber panel bath, shower screen and mixer tap plus handheld showerhead over, his and her wash handbasins, wc, eaves storage cupboard and heated towel rail.
OUTSIDE
On approach, the property is well set back from the road. Double gates extend to a tree-lined and laid to lawn driveway, which leads to extensive off-road parking and turning space and a large open plan triple garage with three electric doors, side entrance also benefitting from power, light and mains water. The 5000-litre oil tank is concealed and located to the left-hand side of the triple garage.
GARDENS
There are beautiful sunny facing gardens to the side of the property, being mainly laid to lawn with a central rose garden. Leading round to what is referred to as the morning patio area and enclosed yard with timber pergola benefitting from a workshop/store and door access through to the utility room. To the other side of the property there is a further good sized patio area. Undoubtedly the gardens and sun patio areas are a principal feature of this property.
LAND
Land to the southerly facing side and northeasterly facing side of Mount Farm extends to approximately 7.84 acres and comprises paddocks and a large pond.
SERVICES
Mains electric, water, oil central heating and private drainage.
COUNCIL TAX G
EPC F
DIRECTIONS
Sat Nav CH2 4DD
What3words ///shell.tried.thus
APPROXIMATE DISTANCES
Chester Trains Station 4.8 miles
Liverpool Airport Liverpool airport 22.2 miles
Manchester Airport 30.9 miles
A.I. Potential buyers may note that some of the images may have been edited with A.I.
AML REGULATIONS
In line with UK anti-money laundering legislation, we are legally required to carry out checks on all purchasers. While the Rostons Group remains responsible for ensuring these checks and any ongoing monitoring are completed correctly, the initial anti-money laundering checks are carried out on our behalf by Movebutler. Once you have had an offer accepted on a property you wish to buy, you will receive an email from Movebutler containing a secure link to complete the required checks. The cost of these checks is £30 (incl. VAT) per buyer. This fee covers the cost of obtaining the necessary data, along with any manual checks or monitoring that may be required. Payment is made directly to Movebutler and must be completed before we can issue a memorandum of sale. Please note that this fee is non-refundable.
VIEWINGS
Please contact Rostons Village & Country Homes on . All viewings must be made in advance.
PUBLIC RIGHTS OF WAY, WAYLEAVES & EASEMENTS
The property is sold subject to all rights of way, wayleaves and easements whether or not they are defined in this brochure.
SALE PLAN & PARTICULARS
The sale plan is based on the Ordnance Survey sheet. Prospective purchasers should check the contract documents. The purchasers shall raise no objection or query in respect of any variation between the physical boundaries and the Ordnance Survey sheet plan. The plans are strictly for identification purposes only.
DISCLAIMER
Rostons Ltd for themselves and the vendors of the property, give notice that these particulars, do not constitute any part of an offer or contract, that all statements contained in these particulars as to the property are made without responsibility and are not to be relied upon as statements or representations of fact and that they do not make or give any representation or warranty what so ever in relation to this property. An intending purchaser must satisfy themselves by inspection or otherwise as to the correctness of each of the statements contained within these particulars. The Agent has not tested any apparatus, equipment, fixture, fittings or services and cannot verify that they are in working order or fit for their purpose. The buyer is advised to obtain verification from their Solicitor or Surveyor.
Brochures
Sales Details- COUNCIL TAXA payment made to your local authority in order to pay for local services like schools, libraries, and refuse collection. The amount you pay depends on the value of the property.Read more about council Tax in our glossary page.
- Band: G
- PARKINGDetails of how and where vehicles can be parked, and any associated costs.Read more about parking in our glossary page.
- Yes
- GARDENA property has access to an outdoor space, which could be private or shared.
- Yes
- ACCESSIBILITYHow a property has been adapted to meet the needs of vulnerable or disabled individuals.Read more about accessibility in our glossary page.
- Ground floor
Poplar Hall Lane, Chorlton, Chester, Cheshire West And Chester

Add an important place to see how long it'd take to get there from our property listings.
__mins driving to your place
Affordability

About Rostons, Hatton Heath
West View House Whitchurch Road, Hatton Heath, CH3 9AU

Notes
Staying secure when looking for property
Ensure you're up to date with our latest advice on how to avoid fraud or scams when looking for property online.
Visit our security centre to find out moreDisclaimer - Property reference CP19022. The information displayed about this property comprises a property advertisement. Rightmove.co.uk makes no warranty as to the accuracy or completeness of the advertisement or any linked or associated information, and Rightmove has no control over the content. This property advertisement does not constitute property particulars. The information is provided and maintained by Rostons, Hatton Heath. Please contact the selling agent or developer directly to obtain any information which may be available under the terms of The Energy Performance of Buildings (Certificates and Inspections) (England and Wales) Regulations 2007 or the Home Report if in relation to a residential property in Scotland.
*This is the average speed from the provider with the fastest broadband package available at this postcode. The average speed displayed is based on the download speeds of at least 50% of customers at peak time (8pm to 10pm). Fibre/cable services at the postcode are subject to availability and may differ between properties within a postcode. Speeds can be affected by a range of technical and environmental factors. The speed at the property may be lower than that listed above. You can check the estimated speed and confirm availability to a property prior to purchasing on the broadband provider's website. Providers may increase charges. The information is provided and maintained by Decision Technologies Limited. **This is indicative only and based on a 2-person household with multiple devices and simultaneous usage. Broadband performance is affected by multiple factors including number of occupants and devices, simultaneous usage, router range etc. For more information speak to your broadband provider.