
Bugley, Gillingham

- PROPERTY TYPE
Country House
- BEDROOMS
2
- BATHROOMS
2
- SIZE
Ask agent
- TENUREDescribes how you own a property. There are different types of tenure - freehold, leasehold, and commonhold.Read more about tenure in our glossary page.
Freehold
Key features
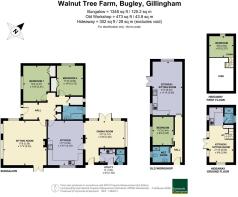
- Detached 2 bedroom bungalow (ag-tied) with stunning oak garden room
- Detached converted 1 bedroom former workshop
- New holiday cabin - The Hideaway
- Agricultural buildings extending to over 4,300 sq.ft
- 13 acres of productive pastureland
- Consent for 4 lakeside camping pods
- Situated in a pleasant rural yet accessible location
- Lot 2 - 3 lakes with established carp fishery set in 3.66 acres
- In total 17.28 acres (6.99 ha)
Description
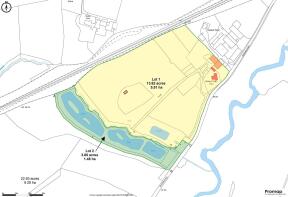
Lot 1 - 13.62 Acres (5.51 Ha) -
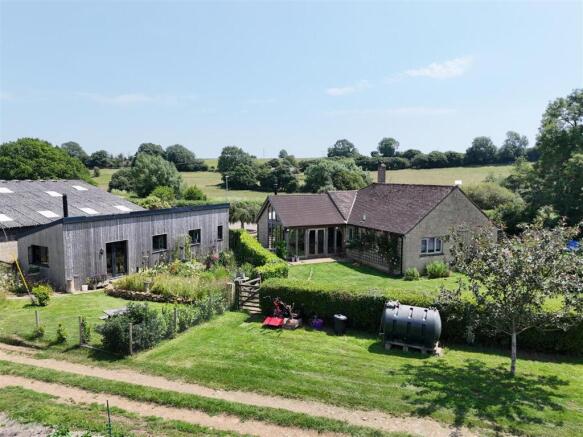
Main Dwelling - A traditional farm bungalow which has been sympathetically improved and extended over time, most notably with the addition of an oak framed Dining Room with Varde log burner in 2015. Originally built in 1981 of Bradstone elevations under a tiled roof, the accommodation is arranged in a practical layout centred around a spacious Kitchen/Family Room with Rangemaster double oven and hob, a large dual-aspect Sitting Room with EFEL oil-fired double burner. There are two double Bedrooms, a family bathroom upgraded in 2026 and a useful utility room with separate WC. Outside is a large lawned garden to the rear and gravelled patio area to the front.
The Old Workshop - Converted in 2020, the old workshop has an attractive contemporary appearance with vertical timber cladding and aluminium double-glazed windows and doors. Inside the main room provides a modern open-plan living space with Varde log burner and flue and a kitchen fitted with shaker-style cabinetry and integrated appliances. There is a fully tiled wet room. Outside it has its own southwest facing garden with impressive flower and shrub beds.
Agricultural Buildings - Two sizable steel portal frame agricultural buildings and a lean-to make Walnut Tree Farm very adaptable. They are currently divided into a general storage barn, livestock barn, a workshop and a potential farm shop and have concrete block and Yorkshire board elevations with large sheeted gates. Access from the front is over a large concrete apron. The barns cover in total over 400 sq.m (4,300 sq.ft).
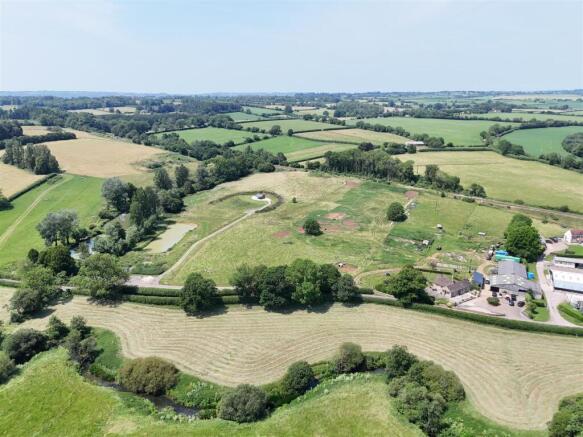
The Land - Stretching beyond the farmstead are paddocks of level and gently sloping productive permanent pasture divided by electric fencing and enclosed within mature hedgerow boundaries. The soil is a relatively free draining loam and clay over Cucklington Oolite which is part of the Coraillian limestone group and is classified grade 3 on the ALC.
In the southwestern corner of the land is a lake, toilet facilities and an area of hard-standing which services the adjoining Bugley Pools Fishery (Lot 2) and the approved permission for four holiday units. See planning section below.
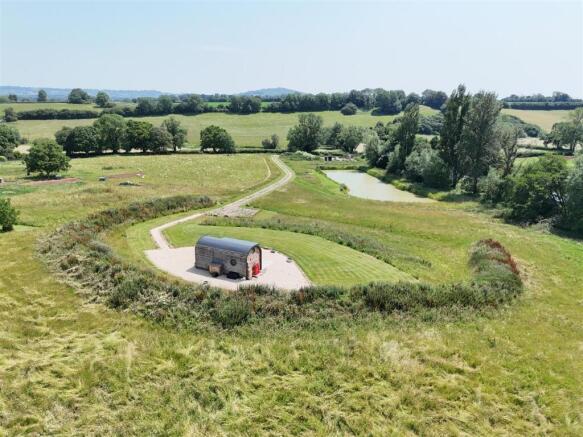
The Hideaway - A high spec timber frame holiday cabin was installed by the vendors in 2024 and is currently let through Sykes & Airbnb. Outside is a landscaped garden area for enjoying the south facing sun, seclusion and lovely views. It is approached via its own drive past the lake.
Planning - The occupation of the bungalow shall be limited to a person solely or mainly employed or last employed, in the locality in agriculture as defined in s.290(1) of
the Town and Country Planning Act 1971 or in forestry.
In the south corner of Lot 1 is full permission, ref: P/FUL/2021/02288 for an amenity lake, use of the land for 4 camping pods, toilet and wet room facilities. The lake has been dug, clay lined and service infrastructure has been installed in readiness for the 4 pods.
The Old Workshop, planning ref: 2/2020/1104/FUL states the use as solely annex/ancillary purposes incidental to the enjoyment of the existing bungalow.
Lot 2 - 3.66 Acres (1.48 Ha) -
Bugley Pools Fishery - Directly adjoining Lot 1 but benefitting from its own access, Bugley Pools Fishery is an established and well-regarded coarse fishery occupying an attractive and secluded position. Originally created in 1972, the lakes were extensively restored and improved in 2019, including dredging and reinforcement works using bentonite, with a comprehensive restocking program and the installation of an otter-proof perimeter fence completed in 2020. The fishery has been carefully developed to provide a peaceful and well-managed venue and now operates as both a day-ticket and exclusive lake hire fishery, attracting anglers from across the region.
The lakes hold an impressive stock of specimen fish, including common and mirror carp in excess of 30lb, together with Tench, crucian carp, rudd and roach. The fishery benefits from established infrastructure, including purpose-built swims, charging facilities and ancillary amenities. The fishery offers significant scope for future income generation, whether through the continuation of the existing business model or by transitioning to a private syndicate operation with capacity for approximately 20–30 members. The fish stock is not included in the sale but may be available by separate negotiation.
Location - Walnut Tree Farm occupies a peaceful and private position in North Dorset close to the Somerset border and enjoys attractive views across its land and the surrounding rolling farmland beyond. The property lies within the small rural hamlet of Bugley, approximately 2 miles southwest of Gillingham and 6 miles northwest of the historic hilltop town of Shaftesbury, both of which provide an excellent range of shopping, educational, recreational and cultural amenities. Gillingham also benefits from a mainline railway station with direct services to London Waterloo.
Material Information - Mains electricity - Two main meters and sub-metering to the fishery and The Hideaway.
Oil fired central heating and woodburners.
Mains water supply serving the dwellings, buildings and field troughs.
Shared septic tank serving the dwellings.
Separate treatment plant serving the approved camping lodges and fishery facilities.
The property is not listed.
Dorset Council Tax Band D.
EPC ratings: The Bungalow – Band E, The Old Workshop – Band C
What3words - ///spellings.caveman.prepare
Viewing - Strictly by prior appointment with Symonds and Sampson LLP. .
Agents Notes - With reference to the sale plan, the successful purchaser will erect a stockproof fence between points A & B.
In the event Lot 2 is sold separately, the buyer will erect a stock proof fence between points C & D in addition to A & B.
Brochures
Sale Particulars - Walnut Tree Farm.pdf- COUNCIL TAXA payment made to your local authority in order to pay for local services like schools, libraries, and refuse collection. The amount you pay depends on the value of the property.Read more about council Tax in our glossary page.
- Band: D
- PARKINGDetails of how and where vehicles can be parked, and any associated costs.Read more about parking in our glossary page.
- Yes
- GARDENA property has access to an outdoor space, which could be private or shared.
- Yes
- ACCESSIBILITYHow a property has been adapted to meet the needs of vulnerable or disabled individuals.Read more about accessibility in our glossary page.
- Ask agent

Add an important place to see how long it'd take to get there from our property listings.
__mins driving to your place
Affordability

About Symonds & Sampson, Sturminster Newton
Agriculture House, Market Place, Sturminster Newton, DT10 1AR



Notes
Staying secure when looking for property
Ensure you're up to date with our latest advice on how to avoid fraud or scams when looking for property online.
Visit our security centre to find out moreDisclaimer - Property reference 34873050. The information displayed about this property comprises a property advertisement. Rightmove.co.uk makes no warranty as to the accuracy or completeness of the advertisement or any linked or associated information, and Rightmove has no control over the content. This property advertisement does not constitute property particulars. The information is provided and maintained by Symonds & Sampson, Sturminster Newton. Please contact the selling agent or developer directly to obtain any information which may be available under the terms of The Energy Performance of Buildings (Certificates and Inspections) (England and Wales) Regulations 2007 or the Home Report if in relation to a residential property in Scotland.
*This is the average speed from the provider with the fastest broadband package available at this postcode. The average speed displayed is based on the download speeds of at least 50% of customers at peak time (8pm to 10pm). Fibre/cable services at the postcode are subject to availability and may differ between properties within a postcode. Speeds can be affected by a range of technical and environmental factors. The speed at the property may be lower than that listed above. You can check the estimated speed and confirm availability to a property prior to purchasing on the broadband provider's website. Providers may increase charges. The information is provided and maintained by Decision Technologies Limited. **This is indicative only and based on a 2-person household with multiple devices and simultaneous usage. Broadband performance is affected by multiple factors including number of occupants and devices, simultaneous usage, router range etc. For more information speak to your broadband provider.