
Blakeshill Road, Landkey, Barnstaple

- PROPERTY TYPE
Terraced
- BEDROOMS
3
- BATHROOMS
1
- SIZE
Ask agent
- TENUREDescribes how you own a property. There are different types of tenure - freehold, leasehold, and commonhold.Read more about tenure in our glossary page.
Freehold
Key features
- Hall, Sitting Room, Dining Room
- Kitchen, Pantry
- Landing, 3 Bedrooms, Bathroom
- Part solid fuel, part electric heating
- Complete modernisation required
- Attached period buildings with conversion potential
- Other outbuildings & large, mature 'secret' garden
- Provision for parking. No upward chain
- Council Tax Band B
- Freehold
Description
Situation & Amenities - The sought-after village of Landkey offers amenities including The Castle Inn public house, which serves food, a well-regarded primary school, parish church, pretty village Millennium green space with stream – which provides a safe space for children to play, as well as dog walking. The nearby village of Swimbridge offers further amenities including pub - which also serves food - and further primary school. Located between Landkey and Swimbridge is Venn Valley Vineyard, which is one of only a few vineyards in North Devon and has an on-site café, hosting evening food events. The property is just 6 miles from West Buckland village and is therefore within the West Buckland school catchment area. Barnstaple, North Devon’s regional centre is about 3 miles and houses the area’s main business, commercial, shopping and leisure venues, as well as the North Devon District Hospital. Fast road access to the area is provided by the A361 North Devon Link Road, which connects directly with the M5 at Jct.27, where there is also a mainline railway station to the London Paddington line at Tiverton Parkway. There is also access to Exmoor National Park to the North-East, offering excellent walking and riding. The property is also well located for exploring the whole of the North Devon area, including the dramatic coastline – which at its nearest lies about 8 miles beyond Barnstaple and includes some of the best beaches in the South West at Croyde, Putsborough, Saunton (also with Championship Golf Course) and Woolacombe to name but a few!
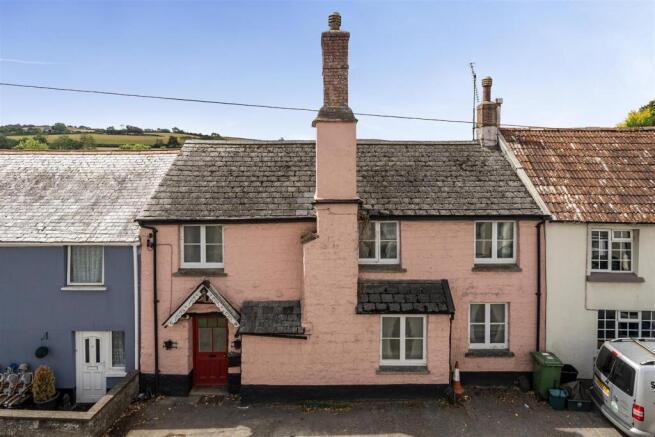
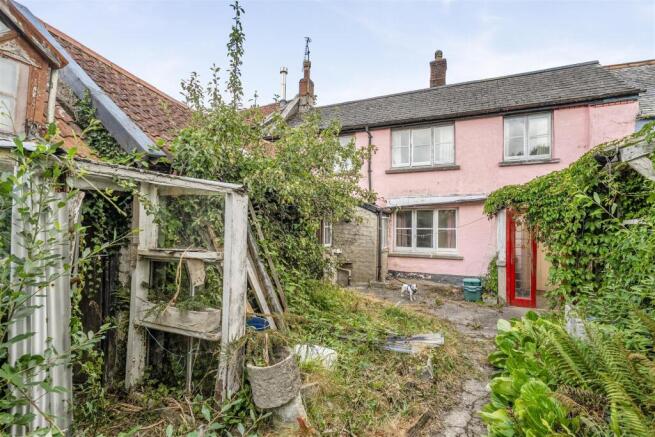
Description - Wards Cottages comprises a large mid-terrace period cottage, which presents pink painted rendered front elevations, beneath what we believe to be an asbestos tiled roof with separately accessed range to the rear which has a tiled roof. The accommodation in the main core is arranged over two storeys and the range comprises two rooms – previously utilised as workshop and store, with restricted head height room above part. This range has potential to be converted into additional accommodation, such as annexe, letting unit, etc (stpp). The property is need of complete modernisation and improvement, although it was re-wired in 2019 with appropriate certification. Immediately to the rear are various sheds and greenhouses, as well as an area of private courtyard garden. A pedestrian walkway then allows access to a larger ‘secret’ garden, where there is a substantial outbuilding – previously used as workshop and store. To the front there is off-road parking for a small vehicle.
Accommodation - GROUND FLOOR
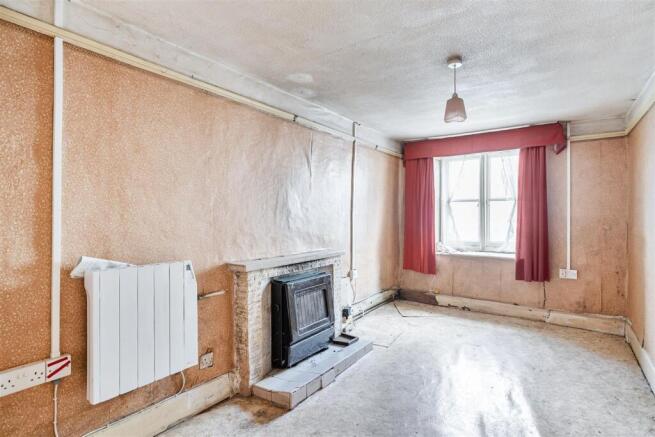
Canopy PORCH. Half-glazed door to ENTRANCE HALL. Door to REAR PORCH with cupboards and double door to OUTSIDE and WC. From the ENTRANCE HALL there is a stained glass panelled door to SITTING ROOM with tiled fireplace, cupboard understairs. DINING ROOM with solid fuel Parkray providing part central heating, electric wall heater, glazed fronted display cupboard. KITCHEN with sink unit, cupboard under, electric water heater, Belling electric cooker, adjoining work surfaces with cupboards beneath, range of shelved cupboards to one wall, shelved pantry cupboard, door to REAR COURTYARD.
FIRST FLOOR
LANDING. BEDROOM 1 double aspect, period fireplace, double AIRING CUPBOARD. BEDROOM 2 electric wall heater. BEDROOM 3 fitted shelf unit. BATHROOM panelled bath, handheld shower attachment, wash hand basin with cupboard under, electric wall heater, mirror fronted medicine cabinet, trap to loft space, low level wc.
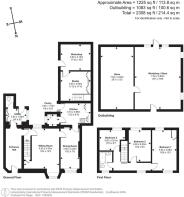
Outside - From the REAR PORCH leaded light double doors lead out to the REAR COURTYARD which features a mature pear tree. There is an attached single storey RANGE OF BUILDINGS. ROOM 1 – previously utilised as WORKSHOP with work bench and cobbled flooring, believed to have been the laundry prior to that. ROOM 2 range of built in cupboards – some glass fronted. Staircase rising to restricted head height ROOM above This area adjoins the KITCHEN and is considered suitable for conversion to annexe accommodation or letting unit, etc (subject to planning permission being obtained). The ENTRANCE HALL would allow self-contained access to both the house and potential annexe. Within the COURTYARD are other dilapidated BUILDINGS and a GREENHOUSE, as well as an ornamental POND. A pedestrian gate then leads on via a pedestrian walkway to the SECRET GARDEN, which is mainly overgrown and laid to grass interspersed with mature shrubs and trees. There are several ornamental PONDS and small OUTBUILDINGS, as well as a substantial DETACHED BARN/WORKSHOP in two sections (as shown on the accompanying floorplans). The GARDEN is fence and hedge enclosed.
Services - Mains drainage, electricity and water are connected. BT point also on site.
Special Notes - The ‘secret’ garden may have development potential – subject to gaining access. The property is being sold subject to an overage clause. Further details of this can be provided by the vendor’s solicitor upon request, although the general proposal will be that if a subsequent owner goes on to achieve permission for development of said garden, the existing vendor will be entitled to a 25% share of any uplift in the value of the site for a period of 30 years from the date of the completion of the sale.
As the ‘secret’ garden is overgrown and there are ponds (although these have been taped off), prospective buyers should take great care when inspecting the garden areas. The agents would wish to discourage any children or animals being brought along to viewings, in the interest of health and safety.
The property is being sold as seen, and therefore any contents in the house or buildings at the point of exchange of contracts will remain on site.
The gardens are understood to amount to approximately 0.3 of an acre.
Directions - W3W///spearing.compiled.union
Brochures
Blakeshill Road, Landkey, Barnstaple- COUNCIL TAXA payment made to your local authority in order to pay for local services like schools, libraries, and refuse collection. The amount you pay depends on the value of the property.Read more about council Tax in our glossary page.
- Band: B
- PARKINGDetails of how and where vehicles can be parked, and any associated costs.Read more about parking in our glossary page.
- Yes
- GARDENA property has access to an outdoor space, which could be private or shared.
- Yes
- ACCESSIBILITYHow a property has been adapted to meet the needs of vulnerable or disabled individuals.Read more about accessibility in our glossary page.
- Ask agent

Add an important place to see how long it'd take to get there from our property listings.
__mins driving to your place
Affordability




Notes
Staying secure when looking for property
Ensure you're up to date with our latest advice on how to avoid fraud or scams when looking for property online.
Visit our security centre to find out moreDisclaimer - Property reference 34873363. The information displayed about this property comprises a property advertisement. Rightmove.co.uk makes no warranty as to the accuracy or completeness of the advertisement or any linked or associated information, and Rightmove has no control over the content. This property advertisement does not constitute property particulars. The information is provided and maintained by Stags, Barnstaple. Please contact the selling agent or developer directly to obtain any information which may be available under the terms of The Energy Performance of Buildings (Certificates and Inspections) (England and Wales) Regulations 2007 or the Home Report if in relation to a residential property in Scotland.
*This is the average speed from the provider with the fastest broadband package available at this postcode. The average speed displayed is based on the download speeds of at least 50% of customers at peak time (8pm to 10pm). Fibre/cable services at the postcode are subject to availability and may differ between properties within a postcode. Speeds can be affected by a range of technical and environmental factors. The speed at the property may be lower than that listed above. You can check the estimated speed and confirm availability to a property prior to purchasing on the broadband provider's website. Providers may increase charges. The information is provided and maintained by Decision Technologies Limited. **This is indicative only and based on a 2-person household with multiple devices and simultaneous usage. Broadband performance is affected by multiple factors including number of occupants and devices, simultaneous usage, router range etc. For more information speak to your broadband provider.