Laburnum House - 413 London Road, Davenham, Cheshire, CW9 8HN

- PROPERTY TYPE
Detached
- BEDROOMS
4
- BATHROOMS
2
- SIZE
1,987 sq ft
185 sq m
- TENUREDescribes how you own a property. There are different types of tenure - freehold, leasehold, and commonhold.Read more about tenure in our glossary page.
Freehold
Key features
- Distinctive four bedroom detached home
- Almost 2,000 sq ft of accommodation
- Generous open plan kitchen and dining space with adjoining family room
- Two further reception rooms
- Principal bedroom with en suite shower room
- Beautifully maintained throughout
- Established landscaped rear garden
- Attached garage with generous driveway parking
- Within walking distance of Davenham village centre
Description
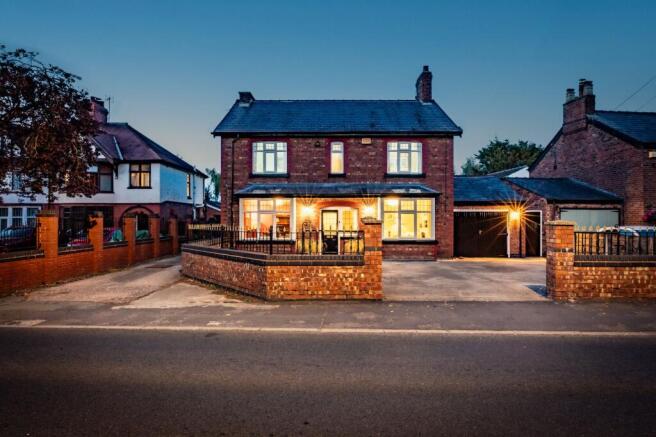
Occupying a prominent position in Davenham village, this distinctive detached home has a quiet sense of order about it. The symmetry of the frontage, balanced proportions and thoughtful layout combine to create a house that feels reassuringly solid, beautifully maintained and built to stand the test of time.
Behind the wrought iron gates sits almost 2,000 sq ft of accommodation that has been cared for with obvious pride. The quality of its upkeep is evident throughout, creating a home that feels ready for its next chapter.
A layout that simply works
The symmetry you notice from outside continues as soon as you step through the front door. The wide entrance hall, finished with solid oak flooring, creates an immediate impression of quality and balance, setting the tone for the accommodation beyond.
From here, the principal rooms are arranged naturally around the hall, giving the ground floor an intuitive flow that feels both practical and welcoming.
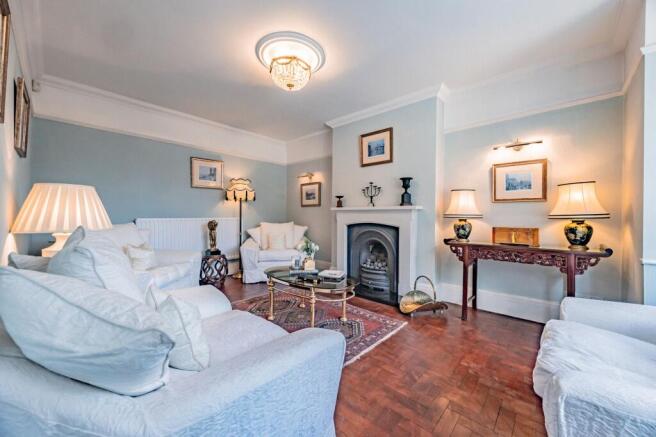
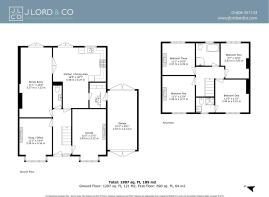
The lounge enjoys excellent natural light and generous proportions, while the snug at the front of the house has previously been used as an office. Equally, it could become a playroom, formal dining room or a dedicated home office, depending on the needs of the next owner.
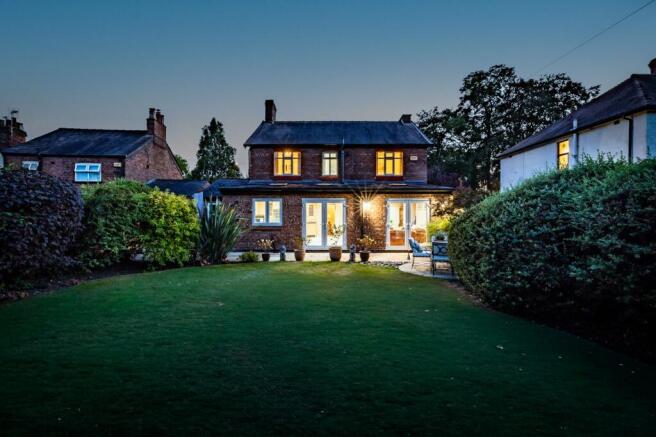
To the rear, the kitchen opens naturally into the dining area, creating a generous open plan space that forms the heart of the home. French doors open fully onto the terrace and landscaped rear garden, allowing the outside to become part of everyday living during the warmer months.
Double doors connect the kitchen and dining area with the adjoining family room, creating the flexibility to enjoy one large flowing space or two separate rooms, depending on the occasion. The family room is filled with natural light from two Velux roof windows and a further set of French doors opening directly onto the garden, making it an inviting place to relax throughout the day.
A cloakroom sits conveniently off the entrance hall, while a separate utility room and internal access to the garage complete a ground floor that has been thoughtfully designed for modern family living.
The balance continues
Upstairs, the feeling of space continues.
The principal bedroom is generously proportioned and benefits from its own en suite shower room, while three further double bedrooms provide flexibility for family life, guests or home working without compromise. A well appointed family bathroom completes the first floor.
Beautifully kept inside and out
The rear garden reflects the same care and attention found throughout the house.
Neat, established and thoughtfully maintained, it provides a private setting with mature planting, a generous lawn and a paved terrace that creates an ideal place to sit, relax or entertain during the warmer months.
To the front, wrought iron gates open onto a substantial driveway providing parking for several vehicles. The attached garage is a particular feature, with its impressive vaulted ceiling creating excellent storage space and offering flexibility for hobbies, a workshop or simply keeping everyday life neatly organised.
A home ready for its next chapter
There is something quietly reassuring about a house that has been so well cared for.
The presentation is immaculate.
The proportions are timeless.
The layout remains as practical today as when it was first designed.
For some buyers, it will be a home to move straight into.
For others, it will be an opportunity to introduce their own style over time.
Either way, the qualities that matter most are already here.
EPC Rating: D
Brochures
Sales Brochure- COUNCIL TAXA payment made to your local authority in order to pay for local services like schools, libraries, and refuse collection. The amount you pay depends on the value of the property.Read more about council Tax in our glossary page.
- Band: C
- PARKINGDetails of how and where vehicles can be parked, and any associated costs.Read more about parking in our glossary page.
- Yes
- GARDENA property has access to an outdoor space, which could be private or shared.
- Yes
- ACCESSIBILITYHow a property has been adapted to meet the needs of vulnerable or disabled individuals.Read more about accessibility in our glossary page.
- Ask agent
Laburnum House - 413 London Road, Davenham, Cheshire, CW9 8HN

Add an important place to see how long it'd take to get there from our property listings.
__mins driving to your place
Affordability



Notes
Staying secure when looking for property
Ensure you're up to date with our latest advice on how to avoid fraud or scams when looking for property online.
Visit our security centre to find out moreDisclaimer - Property reference 475b88a6-ab64-4d26-bc1c-16e240e7d37e. The information displayed about this property comprises a property advertisement. Rightmove.co.uk makes no warranty as to the accuracy or completeness of the advertisement or any linked or associated information, and Rightmove has no control over the content. This property advertisement does not constitute property particulars. The information is provided and maintained by J Lord & Co, Davenham. Please contact the selling agent or developer directly to obtain any information which may be available under the terms of The Energy Performance of Buildings (Certificates and Inspections) (England and Wales) Regulations 2007 or the Home Report if in relation to a residential property in Scotland.
*This is the average speed from the provider with the fastest broadband package available at this postcode. The average speed displayed is based on the download speeds of at least 50% of customers at peak time (8pm to 10pm). Fibre/cable services at the postcode are subject to availability and may differ between properties within a postcode. Speeds can be affected by a range of technical and environmental factors. The speed at the property may be lower than that listed above. You can check the estimated speed and confirm availability to a property prior to purchasing on the broadband provider's website. Providers may increase charges. The information is provided and maintained by Decision Technologies Limited. **This is indicative only and based on a 2-person household with multiple devices and simultaneous usage. Broadband performance is affected by multiple factors including number of occupants and devices, simultaneous usage, router range etc. For more information speak to your broadband provider.