
Willow Drive, Maidenhead, Berkshire, SL6

- PROPERTY TYPE
Detached
- BEDROOMS
5
- BATHROOMS
4
- SIZE
4,454 sq ft
414 sq m
- TENUREDescribes how you own a property. There are different types of tenure - freehold, leasehold, and commonhold.Read more about tenure in our glossary page.
Freehold
Key features
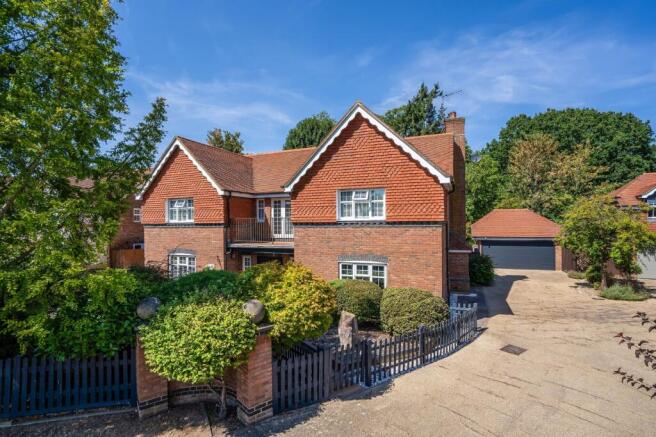
- Built in 2001 and beautifully presented throughout with stylish and well balanced accommodation
- Spectacular refitted kitchen, breakfast and family room designed as the heart of the home
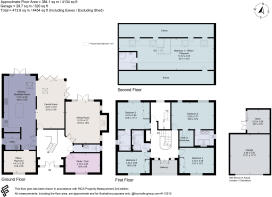
- Five generous bedrooms arranged over three floors including an impressive 43 ft second floor suite
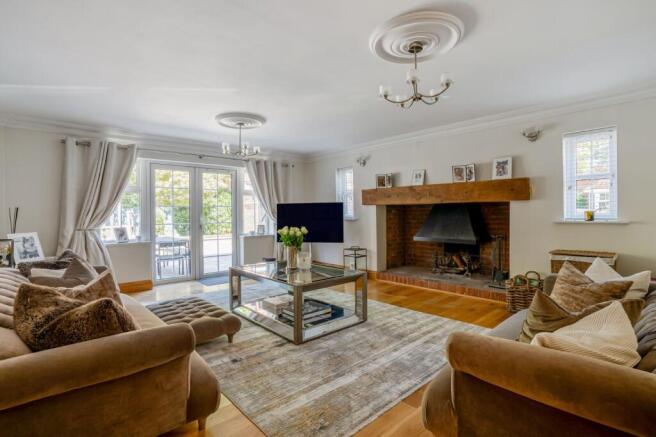
- Elegant reception rooms including a sitting room with exposed brick fireplace and formal dining room
- Private landscaped gardens with extensive sun terrace ideal for outdoor entertaining
- Double garage and driveway parking for several vehicles behind mature hedging and feature pond
- EPC Rating = C
Description
Description
Built in 2001, this outstanding family home offers an elegant and flowing layout, beautifully presented throughout to create a stylish yet welcoming environment perfectly suited to modern family living. Offering generous accommodation across three floors, the property combines impressive proportions with high quality finishes and wonderful entertaining spaces.
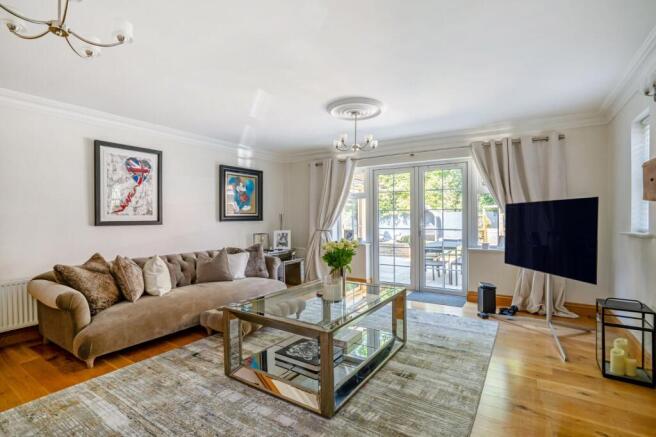
The accommodation is centred around a spacious reception hall featuring a striking oak staircase, creating a superb first impression and providing access to the principal reception rooms. The sitting room is a delightful space in which to relax, enhanced by an attractive exposed brick fireplace and French doors opening directly onto the terrace and garden beyond. The formal dining room enjoys a pleasant front aspect and provides an inviting setting for both family occasions and entertaining guests.
Undoubtedly the heart of the home is the spectacular refitted kitchen, breakfast and family room. Thoughtfully designed for contemporary living, this exceptional open plan space seamlessly connects the kitchen and family areas, creating a wonderful environment for both everyday life and entertaining. The beautifully appointed kitchen is fitted with a comprehensive range of bespoke wooden cabinetry, contrasting work surfaces, integrated appliances and a large central island with breakfast bar. There is ample space for informal dining, while the adjoining family room benefits from two sets of bi fold doors which open directly onto the terrace, allowing the outside and inside spaces to blend effortlessly during the warmer months.
A study provides an ideal work from home environment, whilst a utility room and cloakroom complete the ground floor accommodation.
The first floor is approached via a galleried landing with French doors opening onto an attractive front facing balcony. The principal bedroom suite is particularly impressive, featuring a walk in wardrobe and a luxurious fully tiled en suite bathroom with separate shower. There are three further beautifully presented bedrooms on this floor, two of which enjoy access to an en suite bathroom.
Occupying the entire second floor is a remarkable 43 foot bedroom suite, offering exceptional versatility and complemented by a superb en suite shower room.
Outside, the property is equally appealing. To the front, mature hedging provides a high degree of privacy from the road, whilst a charming feature pond creates an attractive focal point. The driveway leads to the double garage and provides ample parking for several vehicles.
The rear garden has been thoughtfully landscaped for ease of maintenance and is principally laid to artificial lawn, complemented by well stocked planting beds. A substantial sun terrace extends across the width of the property, providing an ideal setting for al fresco dining, entertaining and enjoying the garden surroundings.
This is a superbly appointed family home offering beautifully balanced accommodation, excellent entertaining space and a spectacular refitted kitchen, all set within attractive and private gardens.
Location
Maidenhead is within commuting distance of Central London. Willow Drive is situated approximately 1.4 miles from Maidenhead Station which is served by the Elizabeth Line and GWR main line. Fast trains to London Paddington are 18 minutes and the new Elizabeth Line goes direct to the city and beyond. By road Maidenhead is approached from the M4 from junction 7 or 8/9 connecting to the M25 and central London.
Schooling opportunities in the area both state and private are extensive and include nearby St. Piran’s as well as Furze Platt School, Boyn Hill Infants School, Newlands Girls’ School, Desborough Boys School, Burchetts Green CE Infant School, Claires Court and Sir William Borlase Grammar. NB. please check catchments and admissions policies.
Maidenhead town centre is close by with its excellent range of shopping and leisure facilities.
Square Footage: 4,454 sq ft
Brochures
Web Details- COUNCIL TAXA payment made to your local authority in order to pay for local services like schools, libraries, and refuse collection. The amount you pay depends on the value of the property.Read more about council Tax in our glossary page.
- Band: H
- PARKINGDetails of how and where vehicles can be parked, and any associated costs.Read more about parking in our glossary page.
- Yes
- GARDENA property has access to an outdoor space, which could be private or shared.
- Yes
- ACCESSIBILITYHow a property has been adapted to meet the needs of vulnerable or disabled individuals.Read more about accessibility in our glossary page.
- Ask agent
Willow Drive, Maidenhead, Berkshire, SL6

Add an important place to see how long it'd take to get there from our property listings.
__mins driving to your place
Affordability


Notes
Staying secure when looking for property
Ensure you're up to date with our latest advice on how to avoid fraud or scams when looking for property online.
Visit our security centre to find out moreDisclaimer - Property reference CLV744077. The information displayed about this property comprises a property advertisement. Rightmove.co.uk makes no warranty as to the accuracy or completeness of the advertisement or any linked or associated information, and Rightmove has no control over the content. This property advertisement does not constitute property particulars. The information is provided and maintained by Savills, Windsor. Please contact the selling agent or developer directly to obtain any information which may be available under the terms of The Energy Performance of Buildings (Certificates and Inspections) (England and Wales) Regulations 2007 or the Home Report if in relation to a residential property in Scotland.
*This is the average speed from the provider with the fastest broadband package available at this postcode. The average speed displayed is based on the download speeds of at least 50% of customers at peak time (8pm to 10pm). Fibre/cable services at the postcode are subject to availability and may differ between properties within a postcode. Speeds can be affected by a range of technical and environmental factors. The speed at the property may be lower than that listed above. You can check the estimated speed and confirm availability to a property prior to purchasing on the broadband provider's website. Providers may increase charges. The information is provided and maintained by Decision Technologies Limited. **This is indicative only and based on a 2-person household with multiple devices and simultaneous usage. Broadband performance is affected by multiple factors including number of occupants and devices, simultaneous usage, router range etc. For more information speak to your broadband provider.