
A Superb Four Bedroom Bungalow on The Dymboro, Midsomer Norton

- PROPERTY TYPE
Detached
- BEDROOMS
4
- BATHROOMS
2
- SIZE
2,500 sq ft
232 sq m
- TENUREDescribes how you own a property. There are different types of tenure - freehold, leasehold, and commonhold.Read more about tenure in our glossary page.
Freehold
Key features
- Detached Bungalow
- Renovated & Extended
- Three/Four Bedrooms
- Two Bathrooms
- Utility Room & Cloak Room
- Large Conservatory
- Detached Double Garage
- Exensive Gardens
- Very Large Driveway
- No Chain
Description
About the property.
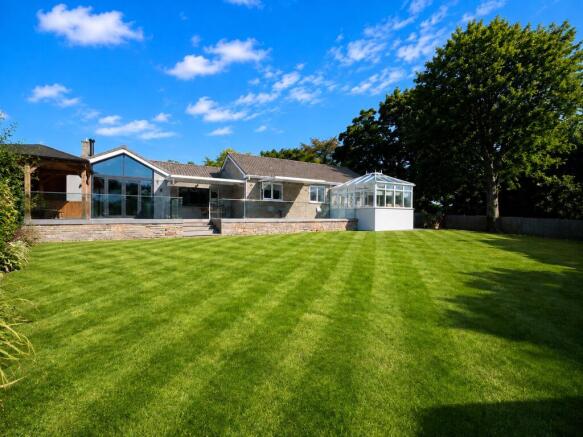
Extended and thoughtfully upgraded by the current owners, this impressive bungalow provides generous and highly versatile living space, occupying a substantial plot with far-reaching views across its expansive south-facing gardens.
The accommodation has been cleverly adapted to suit a variety of lifestyles. One of the bedrooms has been converted into a second kitchen, creating excellent potential for a self-contained annexe — ideal for multi-generational living, guests or independent family members.
Set within the centre of a large plot, the property enjoys beautifully established grounds comprising generous lawns, a raised terrace, vegetable garden and ample parking for multiple vehicles, complemented by a substantial double garage.
About The Inside
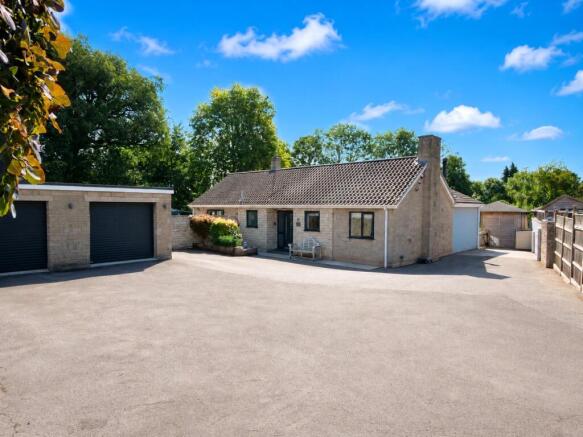
From the outside, the property is deceptively understated, with the impressive scale and versatility of the accommodation revealed upon entering the spacious reception hall.
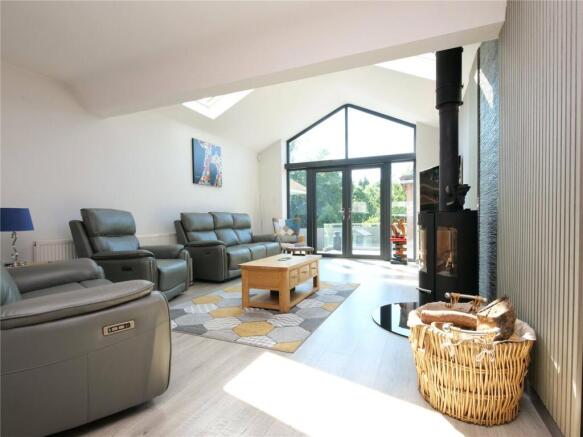
At the heart of the home is a superb 33ft living and dining room, featuring vaulted ceilings, a contemporary wood-burning stove and French doors opening onto the rear terrace. The room enjoys an abundance of natural light and provides an exceptional space for both relaxed family living and entertaining, with views across the garden.
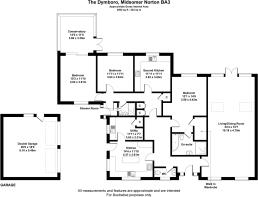
The sleek, modern kitchen is dual aspect and centred around a generous island, providing a stylish and practical hub for the home. It has direct access to a spacious utility room, together with a door leading to the vegetable garden.
The principal bedroom has been thoughtfully extended and now offers a generous, light-filled en-suite bathroom and a walk-in wardrobe.
Continuing along the spacious hallway, which incorporates a number of useful storage cupboards, are two further double bedrooms. One benefits from direct access to a large conservatory, while a second fully fitted kitchen occupies what was originally a further double bedroom. This could readily be reinstated, subject to the necessary works, to provide a fourth bedroom.
A stylish family shower room completes the main accommodation. The additional kitchen and separate entrance further enhance the property’s flexibility, creating excellent potential for a self-contained annexe.
About The Outside
A generous driveway provides ample parking for multiple vehicles and leads to the substantial double garage.
The rear garden is predominantly laid to lawn and framed by mature shrubs, creating a private and established setting. A contemporary paved terrace, enclosed by a glass balustrade, runs along the rear of the property and provides an ideal space for outdoor dining and entertaining while enjoying views across the gardens.
To the side, a more sheltered lawn sits beneath a magnificent mature London Plane, offering a peaceful and naturally shaded retreat.
The generous vegetable garden is a particular highlight, complete with greenhouse and shed, with paved pathways providing easy access between the established beds.
With its substantial plot, versatile accommodation, exceptional gardens and potential for an annexe, 6 The Dymboro offers a rare combination of space, flexibility and contemporary living.
About the Area.
The Dymboro is situated in an exclusive cul de sac in the centre of Midsomer Norton, which offers a wide range of local amenities including schools, GP surgeries, leisure centre, library, supermarkets and a selection of independent local shops, cafes and restaurants.
Countryside surrounds the area and the town centre is just a short walk away. Midsomer Norton is easily commutable to the cities of Bath and Bristol, with the popular City of Wells and the market town of Frome within a short drive.
Useful Information.
Postcode - BA3 2QU
Local Authority - Bath and North East Somerset Council
Council Tax – Band F
Energy Performance Certificate Rating – D
Utilities – Mains Gas, Mains Electric, Mains Water & Drainage
Tenure - Freehold
Viewings - Strictly by appointment with the Vendors agent Killens
Identity verification - Please note, Killens LLP are obligated by law to undertake Anti Money Laundering (AML) Regulations checks on any purchaser who has an offer accepted on a property. We are required to use a specialist third party service to verify your identity. The cost of these checks is £25 inc. VAT per person. This is payable at the point an offer is accepted, and our purchaser information form is completed, prior to issuing Memorandum of Sales to both parties respective conveyancing solicitors.
Brochures
Particulars- COUNCIL TAXA payment made to your local authority in order to pay for local services like schools, libraries, and refuse collection. The amount you pay depends on the value of the property.Read more about council Tax in our glossary page.
- Band: F
- PARKINGDetails of how and where vehicles can be parked, and any associated costs.Read more about parking in our glossary page.
- Yes
- GARDENA property has access to an outdoor space, which could be private or shared.
- Yes
- ACCESSIBILITYHow a property has been adapted to meet the needs of vulnerable or disabled individuals.Read more about accessibility in our glossary page.
- Lateral living
A Superb Four Bedroom Bungalow on The Dymboro, Midsomer Norton

Add an important place to see how long it'd take to get there from our property listings.
__mins driving to your place
Affordability


Notes
Staying secure when looking for property
Ensure you're up to date with our latest advice on how to avoid fraud or scams when looking for property online.
Visit our security centre to find out moreDisclaimer - Property reference WEL260169. The information displayed about this property comprises a property advertisement. Rightmove.co.uk makes no warranty as to the accuracy or completeness of the advertisement or any linked or associated information, and Rightmove has no control over the content. This property advertisement does not constitute property particulars. The information is provided and maintained by Killens, Wells. Please contact the selling agent or developer directly to obtain any information which may be available under the terms of The Energy Performance of Buildings (Certificates and Inspections) (England and Wales) Regulations 2007 or the Home Report if in relation to a residential property in Scotland.
*This is the average speed from the provider with the fastest broadband package available at this postcode. The average speed displayed is based on the download speeds of at least 50% of customers at peak time (8pm to 10pm). Fibre/cable services at the postcode are subject to availability and may differ between properties within a postcode. Speeds can be affected by a range of technical and environmental factors. The speed at the property may be lower than that listed above. You can check the estimated speed and confirm availability to a property prior to purchasing on the broadband provider's website. Providers may increase charges. The information is provided and maintained by Decision Technologies Limited. **This is indicative only and based on a 2-person household with multiple devices and simultaneous usage. Broadband performance is affected by multiple factors including number of occupants and devices, simultaneous usage, router range etc. For more information speak to your broadband provider.